
7969 Pennsylvania Avenue, West Point, VA 23181
Local realty services provided by:Better Homes and Gardens Real Estate Native American Group
7969 Pennsylvania Avenue,West Point, VA 23181
$379,000
- 3 Beds
- 2 Baths
- 1,503 sq. ft.
- Single family
- Active
Listed by: lisa kirk-englehart
Office: exp realty, llc.
MLS#:2618546
Source:RV
Price summary
- Price:$379,000
- Price per sq. ft.:$252.16
- Monthly HOA dues:$14.58
About this home
Available now and professionally staged to showcase its exceptional design, this beautifully crafted new home is tucked away in a hidden pocket of New Kent County. Enjoy the charm of a quiet, low-traffic neighborhood while remaining remarkably convenient to I-64, major employers, Williamsburg, and Richmond.
Thoughtfully designed with 1,500 square feet of refined living space, this three-bedroom, two-bath home blends timeless style with everyday comfort. The open-concept layout is anchored by a welcoming living room featuring a 50-inch electric fireplace and flows seamlessly into the dining area and designer-inspired kitchen. Granite countertops, stainless steel appliances, and an oversized island with seating create a space equally suited for entertaining and everyday living.
The private primary suite offers a peaceful retreat with a beautifully appointed en-suite bath, while two additional bedrooms provide flexibility for family, guests, or a home office. Step onto the rear deck and enjoy the peaceful surroundings, including views toward the York River, that make this hidden neighborhood so special. A nearby boat ramp adds to the appeal of this quiet New Kent location.
Built with lasting quality, enduring materials, and thoughtful craftsmanship, this home was designed to stand the test of time. Pennsylvania Avenue is a private gravel dead-end road with very low traffic. A recorded Road Maintenance Agreement requires the new owner to pay $175 annually. Mild restrictions. No HOA. No Flood Zone.
New Kent is Virginia’s fastest-growing county, conveniently located near I-64, the CarMax Auction Center, AutoZone Distribution Center, future Target and Amazon distribution centers, future Buc-ee’s, WestRock Mill in West Point, Rappahannock Community College, and several major employers. Approximately 40 minutes to downtown Richmond, 30 minutes to Williamsburg, and 30 minutes to Gloucester....
Contact an agent
Home facts
- Year built:2025
- Subdivision & Development:Plum Point
- Listing ID #:2618546
- Added:46 day(s) ago
- Updated:August 24, 2026 at 02:34 PM
Rooms and interior
- Bedrooms:3
- Total bathrooms:2
- Full bathrooms:2
- Rooms Total:7
- Flooring:Vinyl
- Dining Description:Dining Area
- Kitchen Description:Dishwasher, Electric Cooking, Microwave, Refrigerator
- Basement:Yes
- Basement Description:Crawl Space
- Living area:1,503 sq. ft.
Heating and cooling
- Cooling:Central Air, Heat Pump
- Heating:Electric, Heat Pump
- Central air:Yes
Structure and exterior
- Year built:2025
- Building area:1,503 sq. ft.
- Lot area:0.36 Acres
- Architectural Style:Ranch
- Construction Materials:Drywall, Frame, Vinyl Siding
- Exterior Features:Deck, Front Porch, Porch, Rear Porch
- Levels:One
Schools
- High school:New Kent
- Middle school:New Kent
- Elementary school:New Kent
Utilities
- Water:Well
- Sewer:Septic Tank
Finances and disclosures
- Price:$379,000
- Price per sq. ft.:$252.16
- Tax amount:$316 (2024)
Features and amenities
- Appliances:Dishwasher, Electric Cooking, Electric Water Heater, Microwave, Refrigerator
- Amenities:Ceiling Fans, Granite Counters, High Ceilings, High Speed Internet, Recessed Lighting, Smoke Detectors, Thermal Windows
Parking
- Parking description:Oversized
 The information being provided is for consumers' personal, non-commercial use and may not be used for any purpose other than to identify prospective properties for purchasing. All information provided is deemed reliable but is not guaranteed accurate.The multiple listing information is provided by Central Virginia Regional Multiple Listing Service, LLC from a copyrighted compilation of listings. The compilation of listings and each individual listing are © 2026 Central Virginia Regional Multiple Listing Service, LLC. All rights reserved.
New listings near 7969 Pennsylvania Avenue
- New
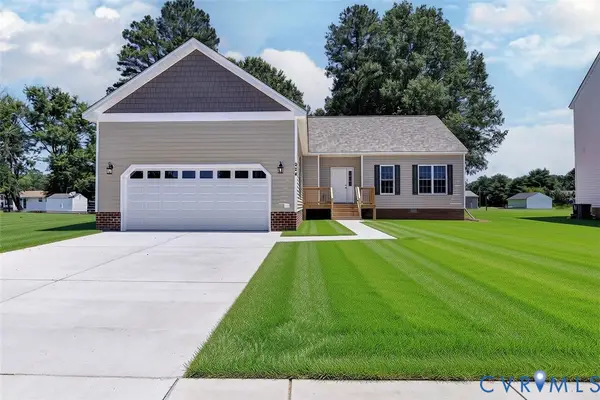 $369,900Active3 beds 2 baths1,792 sq. ft.
327 Pointers Drive, King William, VA 23181
MLS# 2622095Listed by: EXP REALTY LLC - New
 $279,000Active2 beds 2 baths1,258 sq. ft.
110 Ogden Street, West Point, VA 23181
MLS# 2622500Listed by: HOWARD HANNA WILLIAM E WOOD - New
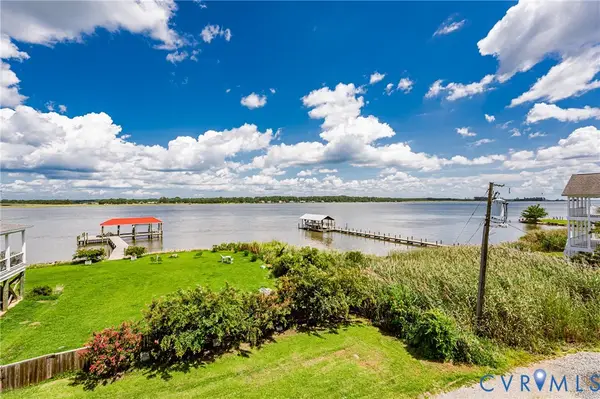 $484,950Active3 beds 3 baths1,962 sq. ft.
525 2nd Street, West Point, VA 23181
MLS# 2622216Listed by: VIRGINIA CAPITAL REALTY  $1,495,000Active3 beds 6 baths5,884 sq. ft.
497 Waterville Cove, West Point, VA 23181
MLS# 2621401Listed by: SHAHEEN RUTH MARTIN & FONVILLE $549,900Pending3 beds 2 baths2,334 sq. ft.
8300 Virginia Avenue, West Point, VA 23181
MLS# 2619785Listed by: OAKSTONE PROPERTIES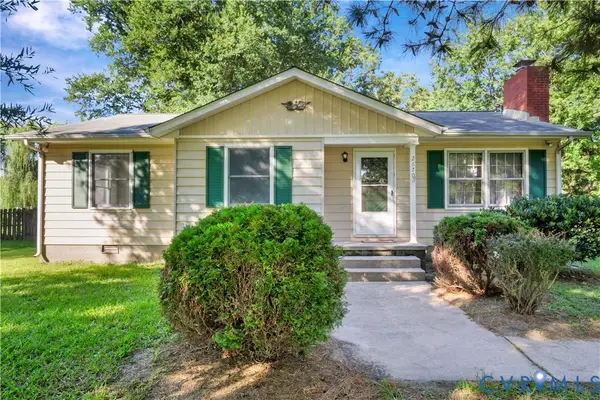 $299,000Pending3 beds 2 baths1,434 sq. ft.
2670 O D I Street, West Point, VA 23181
MLS# 2620892Listed by: HOWARD HANNA WILLIAM E WOOD $999,500Pending4 beds 5 baths5,126 sq. ft.
310 Old Fraziers Trail, West Point, VA 23181
MLS# 2618767Listed by: ISABELL K. HORSLEY R. E., LTD.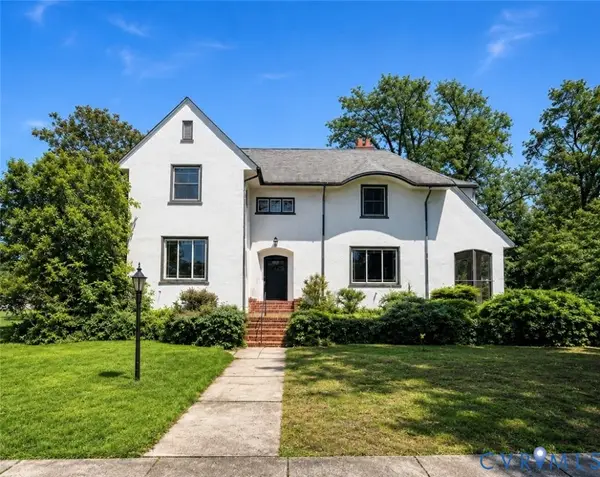 $259,900Pending4 beds 4 baths2,897 sq. ft.
1216 Main Street, West Point, VA 23181
MLS# 2619173Listed by: DALTON REALTY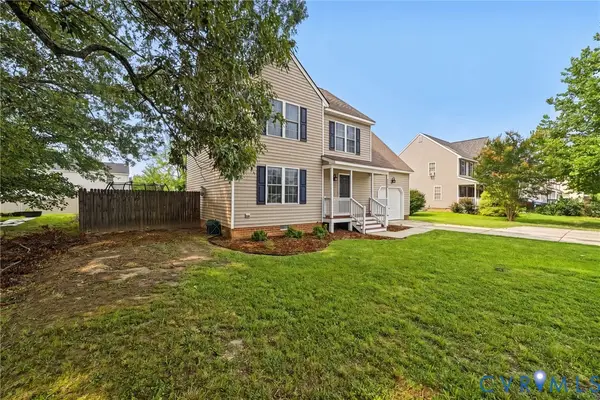 $329,990Pending4 beds 3 baths1,800 sq. ft.
753 Bagby Street, West Point, VA 23181
MLS# 2619591Listed by: DALTON REALTY $389,000Pending4 beds 2 baths1,792 sq. ft.
307 Main Street, West Point, VA 23181
MLS# 2619553Listed by: BEYCOME BROKERAGE REALTY LLC


Protect your home and budget from life's surprises with an Assurant Home Warranty, backed by a partner that supports you through every step of homeownership. Explore Plans.
© 2026 Better Homes and Gardens Real Estate LLC. An Anywhere Real Estate company. All rights reserved. Better Homes and Gardens® Real Estate is a registered trademark owned by Meredith Operations Corporation, licensed to Better Homes and Gardens Real Estate LLC and used with permission. Better Homes and Gardens Real Estate LLC fully supports the principles of the Fair Housing Act and the Equal Opportunity Act. Listing information is deemed reliable but is not guaranteed accurate.
Each office is independently owned and operated.
Any services or products provided by third parties are not provided by, affiliated with or related to Better Homes and Gardens Real Estate LLC, or its affiliated companies.