
102 Houff Rd, Weyers Cave, VA 24486
Local realty services provided by:Better Homes and Gardens Real Estate Pathways
102 Houff Rd,Weyers Cave, VA 24486
$349,900
- 4 Beds
- 3 Baths
- 2,853 sq. ft.
- Single family
- Active
Listed by: gail mitchell
Office: old dominion realty inc
MLS#:679822
Source:CHARLOTTESVILLE
Price summary
- Price:$349,900
- Price per sq. ft.:$122.64
About this home
If you've been searching for a home filled with timeless charm and character, this beautiful Victorian is sure to capture your heart. The seller has made numerous improvements over the years, including vinyl siding, a maintenance-free wraparound porch, decorative finials and trim, updated soffit, vinyl double-hung windows, beautiful paver patios, attractive landscaping, and a new garbage disposal. The property also features a convenient storage building and is enhanced by partial vinyl privacy fencing, adding both privacy and curb appeal. Inside, you'll be welcomed by 9' ceilings, generously sized rooms, beautiful hardwood floors, intricate woodwork, and an abundance of natural light that highlights this home's Victorian charm.
Contact an agent
Home facts
- Year built:1913
- Listing ID #:679822
- Added:2 day(s) ago
- Updated:July 24, 2026 at 06:38 PM
Rooms and interior
- Bedrooms:4
- Total bathrooms:3
- Full bathrooms:2
- Half bathrooms:1
- Flooring:Carpet, Hardwood, Vinyl
- Kitchen Description:Disposal, Electric Range, Microwave, Refrigerator
- Living area:2,853 sq. ft.
Heating and cooling
- Cooling:Window Units
- Heating:Hot Water, Oil
Structure and exterior
- Year built:1913
- Building area:2,853 sq. ft.
- Lot area:0.28 Acres
- Lot Features:Landscaped
- Architectural Style:Victorian
- Construction Materials:Stick Built, Vinyl Siding
- Foundation Description:Stone
- Levels:2 Levels
Schools
- High school:Fort Defiance
- Middle school:S. Gordon Stewart
- Elementary school:E. G. Clymore
Utilities
- Water:Public
- Sewer:Septic Tank
Finances and disclosures
- Price:$349,900
- Price per sq. ft.:$122.64
- Tax amount:$1,814 (2026)
Features and amenities
- Appliances:Dishwasher, Disposal, Electric Range, Microwave, Refrigerator
- Laundry features:Dryer, Dryer Hookup, Washer, Washer Hookup
- Amenities:Double Pane Windows, Screens
Parking
- Parking description:Carport, Detached, Garage
- Carport spaces:2
New listings near 102 Houff Rd
- New
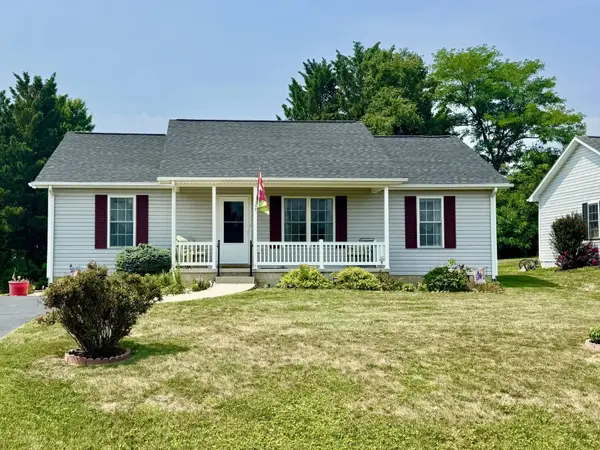 $325,000Active3 beds 2 baths1,246 sq. ft.
20 Millport Ct, Weyers Cave, VA 24486
MLS# 679651Listed by: HERITAGE REAL ESTATE CO 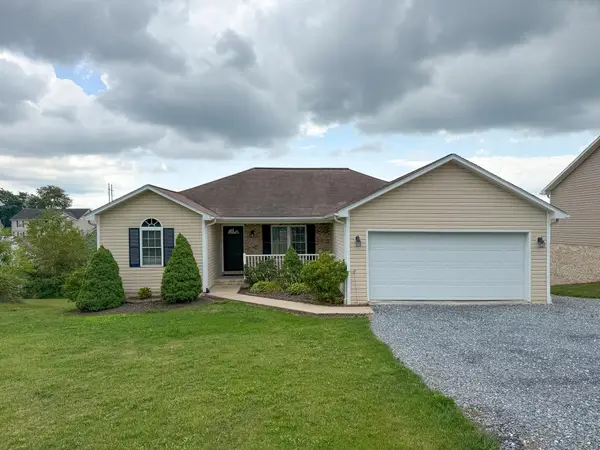 $415,000Pending5 beds 3 baths3,200 sq. ft.
121 Sugar Mill Ln, Weyers Cave, VA 24486
MLS# 679359Listed by: REAL BROKER LLC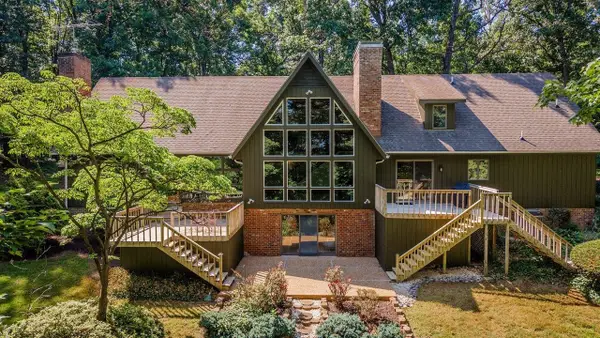 $749,000Pending4 beds 5 baths4,752 sq. ft.
4117 Lee Hwy, Weyers Cave, VA 24486
MLS# 678422Listed by: KLINE MAY REALTY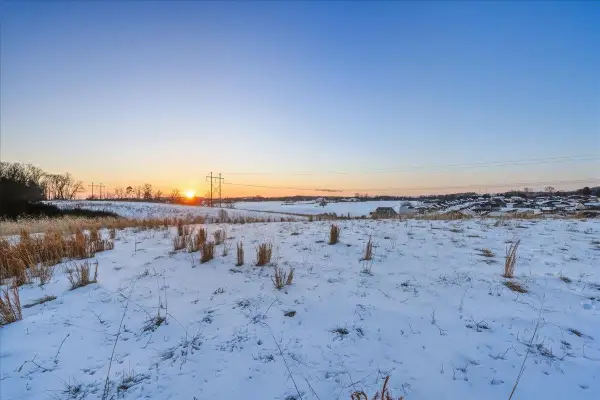 $424,900Active20.19 Acres
TBD Briar Creek Cir, Weyers Cave, VA 24486
MLS# 673154Listed by: COTTONWOOD COMMERCIAL LLC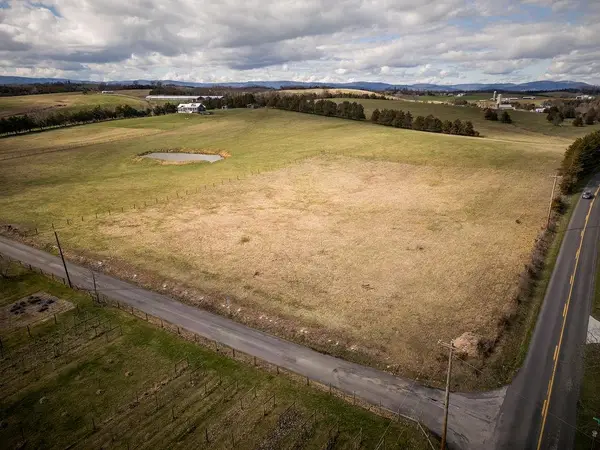 $219,900Active2.91 Acres
0 Naked Creek Hollow Rd, Weyers Cave, VA 24486
MLS# 672313Listed by: OLD DOMINION REALTY INC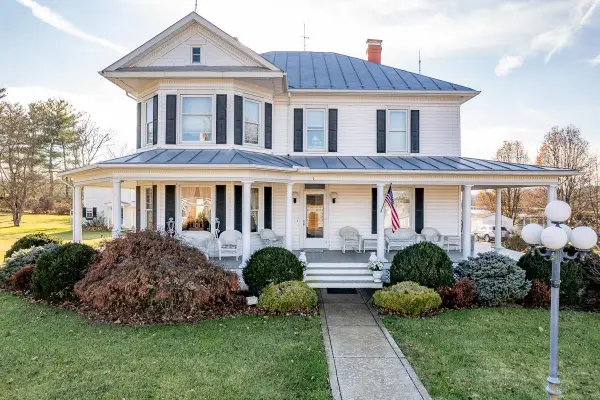 $690,000Active6 beds 5 baths6,119 sq. ft.
187 Houff Rd, Weyers Cave, VA 24486
MLS# 671466Listed by: WEICHERT REALTORS NANCY BEAHM REAL ESTATE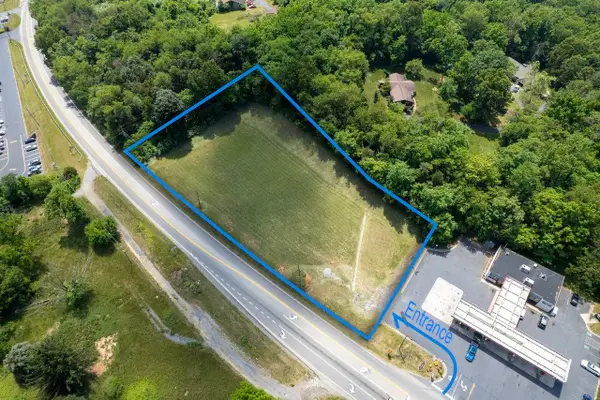 $398,000Active1.36 Acres
00 Lee Hwy, Weyers Cave, VA 24486
MLS# 642247Listed by: FUNKHOUSER REAL ESTATE GROUP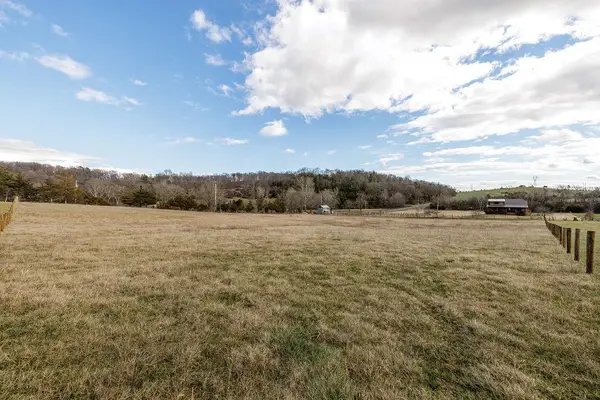 $119,500Active1.46 Acres
TBD Naked Creek Hollow Rd, Weyers Cave, VA 24486
MLS# 661816Listed by: OLD DOMINION REALTY INC


Protect your home and budget from life's surprises with an Assurant Home Warranty, backed by a partner that supports you through every step of homeownership. Explore Plans.
© 2026 Better Homes and Gardens Real Estate LLC. An Anywhere Real Estate company. All rights reserved. Better Homes and Gardens® Real Estate is a registered trademark owned by Meredith Operations Corporation, licensed to Better Homes and Gardens Real Estate LLC and used with permission. Better Homes and Gardens Real Estate LLC fully supports the principles of the Fair Housing Act and the Equal Opportunity Act. Listing information is deemed reliable but is not guaranteed accurate.
Each office is independently owned and operated.
Any services or products provided by third parties are not provided by, affiliated with or related to Better Homes and Gardens Real Estate LLC, or its affiliated companies.