
399 Frays Mountain Road, White Hall, VA 22936
Local realty services provided by:Better Homes and Gardens Real Estate Base Camp
399 Frays Mountain Road,Earleysville, VA 22936
$369,000
- 3 Beds
- 2 Baths
- 1,608 sq. ft.
- Single family
- Active
Listed by: julie karvelis
Office: ridge point realty llc.
MLS#:2625185
Source:RV
Price summary
- Price:$369,000
- Price per sq. ft.:$229.48
About this home
Rare Earlysville Opportunity! One-owner Earlysville home situated on2 fully cleared acres with frontage on both Buffalo River Rd. and Frays Mountain Rd. Approximately 15 minutes to Charlottesville. The main level offers 1,158 SF with 2 bedrooms and 1 full bath, updated kitchen, LVP flooring, deck and paved driveway. The property offers substantially more usable space than the main level square footage suggests. The finished walkout basement includes approximately 450 SF of heated/cooled space with a fully updated bath,kitchenette,windows, LVP.walk out exterior and private concrete patio. Upstairs provides approximately 420 additional SF with two large finished rooms and storage, offering excellent flexibility and potential for future enhancement. The upstairs square footage is not included and only lacks permanite heat to be included. Additional features include vinyl siding and mostly new vinyl windows installed around 2020, architectural shingle roof, heat pump,private well, septic, and multiple sheds. A peaceful setting, usable acreage and substantial road frontage make this an attractive opportunity for both homeowners and investors....
Contact an agent
Home facts
- Year built:1986
- Subdivision & Development:None
- Listing ID #:2625185
- Added:7 day(s) ago
- Updated:September 24, 2026 at 02:36 PM
Rooms and interior
- Bedrooms:3
- Total bathrooms:2
- Full bathrooms:2
- Rooms Total:5
- Basement:Yes
- Basement Description:Heated, Partial
- Living area:1,608 sq. ft.
Heating and cooling
- Cooling:Heat Pump
- Heating:Electric, Heat Pump
Structure and exterior
- Year built:1986
- Building area:1,608 sq. ft.
- Lot area:2.01 Acres
- Architectural Style:Two Story
- Construction Materials:Drywall, Frame, Vinyl Siding
- Exterior Features:Patio
- Levels:Two Story
Schools
- High school:Albemarle
- Middle school:Jouett
- Elementary school:Broadus Wood
Utilities
- Water:Well
- Sewer:Septic Tank
Finances and disclosures
- Price:$369,000
- Price per sq. ft.:$229.48
- Tax amount:$2,030 (2026)
Features and amenities
- Appliances:Electric Water Heater
Parking
- Parking description:Off Street
 The information being provided is for consumers' personal, non-commercial use and may not be used for any purpose other than to identify prospective properties for purchasing. All information provided is deemed reliable but is not guaranteed accurate.The multiple listing information is provided by Central Virginia Regional Multiple Listing Service, LLC from a copyrighted compilation of listings. The compilation of listings and each individual listing are © 2026 Central Virginia Regional Multiple Listing Service, LLC. All rights reserved.
New listings near 399 Frays Mountain Road
- New
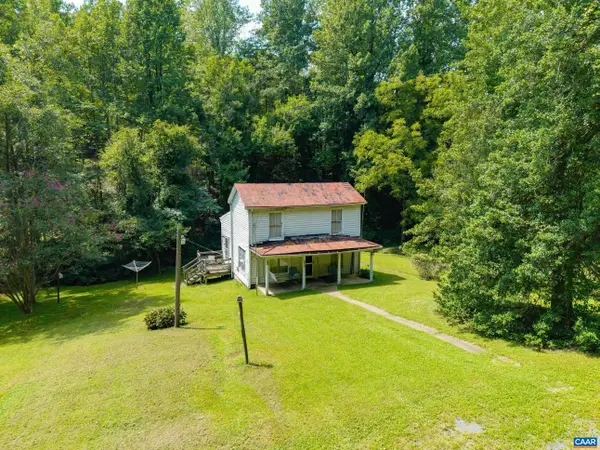 $330,000Active3 beds 1 baths1,132 sq. ft.
6864 Free Union Rd, Free Union, VA 22940
MLS# 682218Listed by: STORY HOUSE REAL ESTATE - New
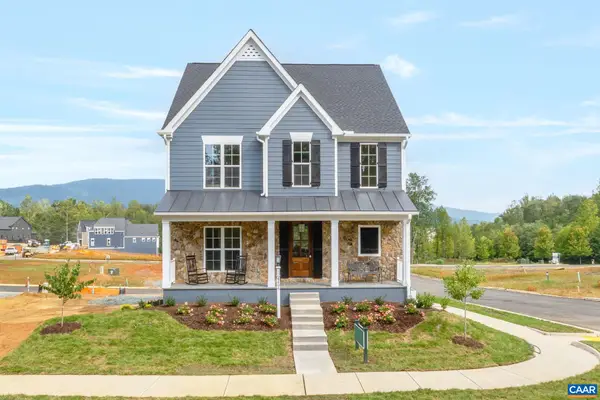 $1,014,900Active4 beds 4 baths4,207 sq. ft.
4406 Crewe St, Crozet, VA 22932
MLS# 682281Listed by: NEST REALTY GROUP - New
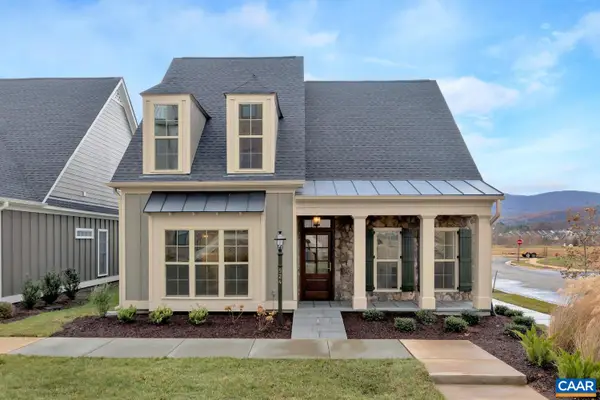 $824,900Active4 beds 4 baths3,896 sq. ft.
29 Portelet Rd, Crozet, VA 22932
MLS# 682274Listed by: NEST REALTY GROUP - New
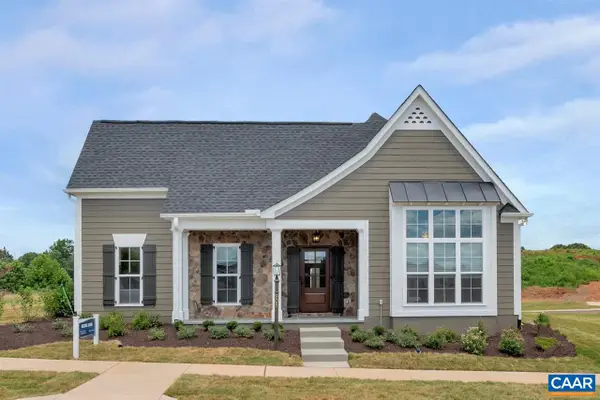 $849,900Active3 beds 2 baths2,546 sq. ft.
28 Portelet Rd, Crozet, VA 22932
MLS# 682275Listed by: NEST REALTY GROUP - New
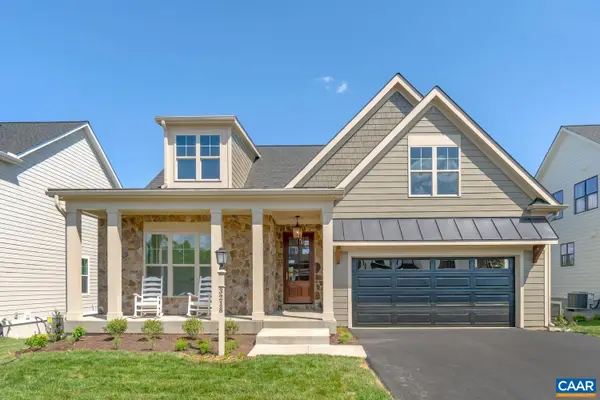 $839,900Active3 beds 2 baths2,275 sq. ft.
45 Warwick Dr, Crozet, VA 22932
MLS# 682276Listed by: NEST REALTY GROUP - New
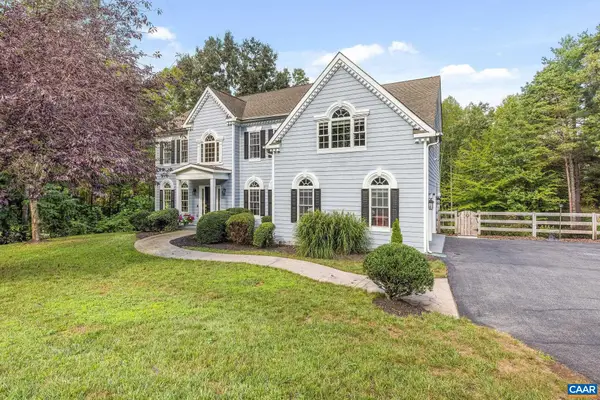 $1,090,000Active5 beds 5 baths4,820 sq. ft.
1425 Plains Dr, Charlottesville, VA 22901
MLS# 682210Listed by: NEST REALTY GROUP - New
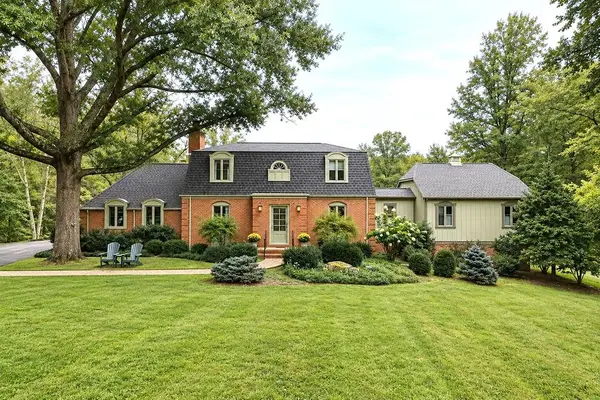 $1,400,000Active4 beds 4 baths4,839 sq. ft.
5465 Markwood Rd, Earlysville, VA 22936
MLS# 682233Listed by: RE/MAX ADVANTAGE-WAYNESBORO - Open Sat, 1 to 3pmNew
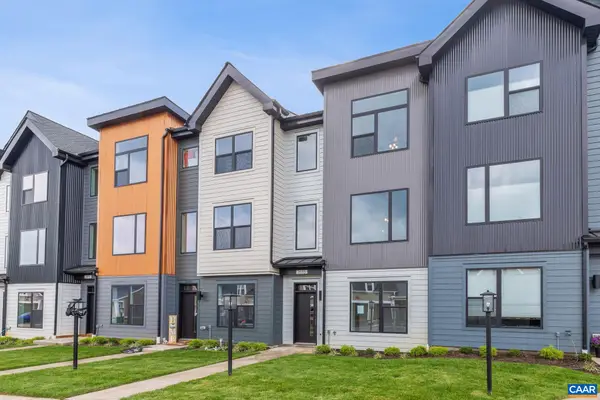 $539,900Active4 beds 4 baths2,303 sq. ft.
2035 Larkin Ave, Crozet, VA 22932
MLS# 682186Listed by: NEST REALTY GROUP - New
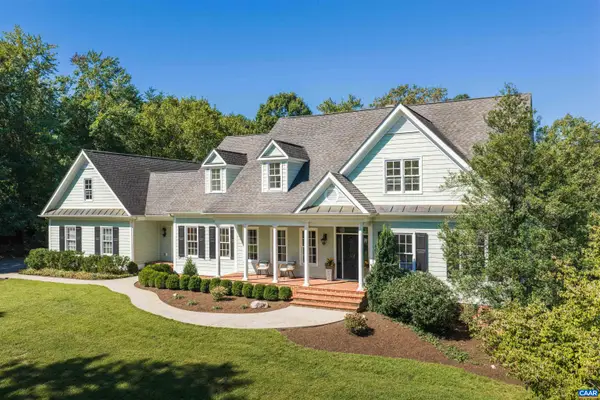 $1,195,000Active4 beds 5 baths8,101 sq. ft.
4416 Redwood Ln, Earlysville, VA 22936
MLS# 682034Listed by: LORING WOODRIFF REAL ESTATE ASSOCIATES - New
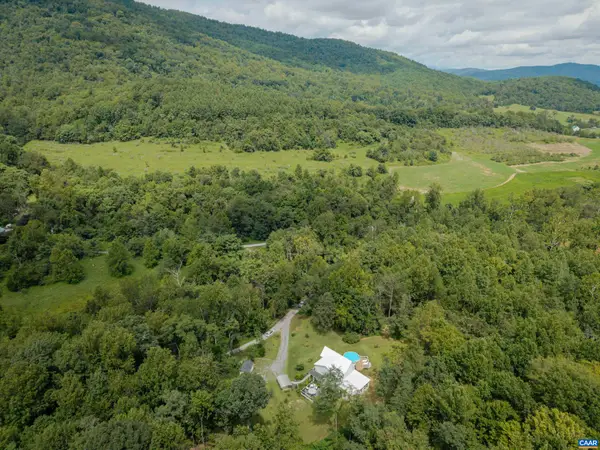 $649,900Active3 beds 3 baths2,184 sq. ft.
5860 Bearwood Rd, Crozet, VA 22932
MLS# 682055Listed by: THE HOGAN GROUP-CHARLOTTESVILLE


Protect your home and budget from life's surprises with an Assurant Home Warranty, backed by a partner that supports you through every step of homeownership. Explore Plans.
© 2026 Better Homes and Gardens Real Estate LLC. An Anywhere Real Estate company. All rights reserved. Better Homes and Gardens® Real Estate is a registered trademark owned by Meredith Operations Corporation, licensed to Better Homes and Gardens Real Estate LLC and used with permission. Better Homes and Gardens Real Estate LLC fully supports the principles of the Fair Housing Act and the Equal Opportunity Act. Listing information is deemed reliable but is not guaranteed accurate.
Each office is independently owned and operated.
Any services or products provided by third parties are not provided by, affiliated with or related to Better Homes and Gardens Real Estate LLC, or its affiliated companies.