
100 Kelsey Road, Williamsburg, VA 23185
Local realty services provided by:Better Homes and Gardens Real Estate Native American Group
100 Kelsey Road,Williamsburg, VA 23185
$349,900
- 3 Beds
- 2 Baths
- - sq. ft.
- Single family
- Coming Soon
Listed by: diane beal
Office: liz moore & associates - wbg/dp
MLS#:2602901
Source:VA_WMLS
Price summary
- Price:$349,900
About this home
Charming and well-maintained brick rancher on a large corner lot with mature trees. This solidly built home offers easy single-story living, abundant natural light, and a mix of hardwood, tile, and laminate floors. Original details, including classic mid-century modern bathroom tile, add character and vintage appeal. Major updates include HVAC(2020), ductwork(2024), water heater(2025), newer stove and microwave hood, and a freshly refinished garage floor. Located in the Waller Mill Elementary and Queens Lake magnet school district, this clean, inviting home blends enduring construction and vintage charm with thoughtful updates!
Contact an agent
Home facts
- Year built:1961
- Subdivision & Development:Greensprings
- Listing ID #:2602901
- Updated:August 18, 2026 at 03:51 PM
Rooms and interior
- Bedrooms:3
- Total bathrooms:2
- Full bathrooms:1
- Half bathrooms:1
- Rooms Total:7
- Flooring:Tile, Wood
- Kitchen Description:Dishwasher, Disposal, Electric Water Heater, ElectricCooking, Laminate Counter, Microwave, Range, Refrigerator
- Basement:Yes
- Basement Description:CrawlSpace
Heating and cooling
- Cooling:CentralAir, WallWindowUnits
- Heating:Central Forced Air, Electric
- Central air:Yes
Structure and exterior
- Roof:Asphalt, Shingle
- Year built:1961
- Architectural Style:Ranch
- Construction Materials:Brick, Drywall, Frame
- Exterior Features:Front Porch, Patio
- Levels:1 Story
Schools
- High school:Bruton
- Middle school:Queens Lake
- Elementary school:Waller Mill
Utilities
- Water:Public
- Sewer:PublicSewer
Finances and disclosures
- Price:$349,900
- Tax amount:$2,172 (2026)
Features and amenities
- Laundry features:Dryer Hookup, Washer Hookup
- Amenities:Attic Pull Down Stairs, Ceiling Fans, Dishwasher, Disposal, ElectricCooking, Smoke Detector
Parking
- Parking description:Attached, Driveway, FinishedGarage, Garage, Paved Driveway, Paved Parking
- Garage:Yes
- Garage spaces:2
New listings near 100 Kelsey Road
- New
 $425,000Active3 beds 4 baths1,867 sq. ft.
4111 Prospect Street, Williamsburg, VA 23185
MLS# 10648008Listed by: RE/MAX Capital - New
 $705,890Active4 beds 4 baths3,224 sq. ft.
108 Michigan Avenue, Williamsburg, VA 23188
MLS# 10648403Listed by: D R Horton Realty of Virginia - New
 $169,000Active1 beds 1 baths792 sq. ft.
1184 Jamestown Road #23, Williamsburg, VA 23185
MLS# 2602808Listed by: LIZ MOORE & ASSOCIATES - WBG/DP - New
 $765,000Active4 beds 4 baths3,473 sq. ft.
127 Woodmere Court, Williamsburg, VA 23185
MLS# 10647653Listed by: Liz Moore & Associates LLC 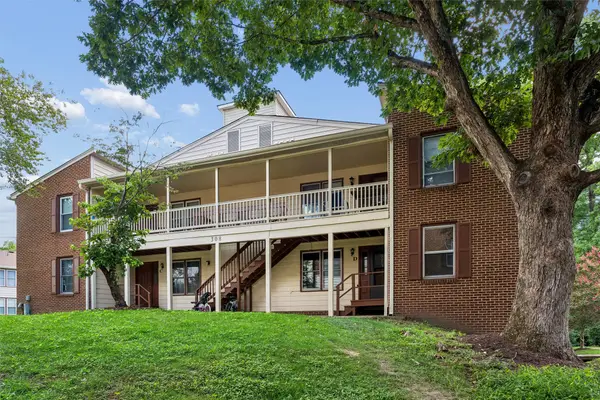 $215,000Pending3 beds 2 baths1,280 sq. ft.
308 Patriot Lane #D, Williamsburg, VA 23185
MLS# 2602775Listed by: BHHS RW TOWNE REALTY $289,988Pending2 beds 2 baths1,231 sq. ft.
1104 Settlement Drive, Williamsburg, VA 23188
MLS# 2602794Listed by: KELLER WILLIAMS WILLIAMSBURG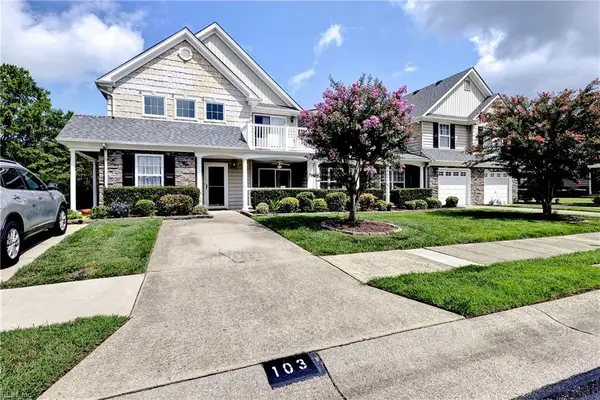 $289,000Pending2 beds 2 baths1,420 sq. ft.
103 Cutspring Arch, Williamsburg, VA 23185
MLS# 10647890Listed by: Liz Moore & Associates LLC- Open Sat, 12 to 2pm
 $550,000Active2 beds 2 baths1,196 sq. ft.
522 Mill Neck Road, Williamsburg, VA 23185
MLS# 2602782Listed by: WILLIAMSBURG REALTY  $212,000Pending2 beds 2 baths1,040 sq. ft.
283 Patriot Lane #B, Williamsburg, VA 23185
MLS# 2602736Listed by: COLDWELL BANKER TRADITIONS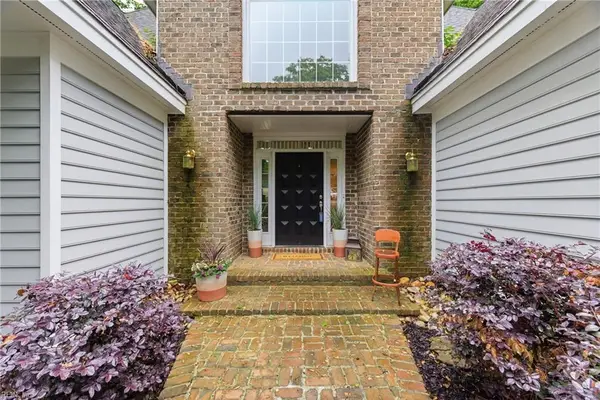 $759,000Active4 beds 4 baths3,170 sq. ft.
4 Majesties Mews, Williamsburg, VA 23185
MLS# 10647745Listed by: Real Broker LLC


Protect your home and budget from life's surprises with an Assurant Home Warranty, backed by a partner that supports you through every step of homeownership. Explore Plans.
© 2026 Better Homes and Gardens Real Estate LLC. An Anywhere Real Estate company. All rights reserved. Better Homes and Gardens® Real Estate is a registered trademark owned by Meredith Operations Corporation, licensed to Better Homes and Gardens Real Estate LLC and used with permission. Better Homes and Gardens Real Estate LLC fully supports the principles of the Fair Housing Act and the Equal Opportunity Act. Listing information is deemed reliable but is not guaranteed accurate.
Each office is independently owned and operated.
Any services or products provided by third parties are not provided by, affiliated with or related to Better Homes and Gardens Real Estate LLC, or its affiliated companies.