
102 Alwoodley, Williamsburg, VA 23188
Local realty services provided by:Better Homes and Gardens Real Estate Native American Group
Listed by: deelyn robinson
Office: liz moore & associates-2
MLS#:2600565
Source:VA_WMLS
Price summary
- Price:$695,000
- Price per sq. ft.:$234.56
- Monthly HOA dues:$195
About this home
This fabulous golf-front home located on the 9th hole of the Marsh Hawk course in St. Andrews Village, Fords Colony is perfect for entertaining. The great room impresses with a cathedral ceiling, hardwood floors, built-ins, and fireplace, and opens to a bright sunroom/office. The elegant dining room with crown molding and wainscoting sets the stage for gatherings, while the kitchen offers granite counters, tiled backsplash, full-height cabinets, stainless appliances and a new KitchenAid gas range. A sunny breakfast area with window seat adds charm. The first-floor primary suite enjoys golf views and a stunning updated bath with Carrera marble and basket weave shower tile. Upstairs, two large guest bedrooms provide excellent closets and share a tiled full bath. A storage room offers built-in shelving. Whole-house water filtration and newer windows in the primary and upstairs bath add value. Enjoy the ease of St. Andrews living with beautiful golf views in this inviting home.
Contact an agent
Home facts
- Year built:1988
- Subdivision & Development:Fords Colony
- Listing ID #:2600565
- Added:184 day(s) ago
- Updated:August 09, 2026 at 03:39 PM
Rooms and interior
- Bedrooms:3
- Total bathrooms:3
- Full bathrooms:2
- Half bathrooms:1
- Rooms Total:11
- Flooring:Carpet, Wood
- Dining Description:DiningArea
- Kitchen Description:Counters Granite, Dining Area, Dishwasher, Disposal, Gas Water Heater, GasCooking, Kitchen Pantry, Microwave, Range, Refrigerator, Water Heater, Water Purifier
- Bedroom Description:Cathedral Ceilings, Walk In Closet(s)
- Basement:Yes
- Basement Description:CrawlSpace
- Living area:2,963 sq. ft.
Heating and cooling
- Cooling:Zoned
- Heating:Electric, Heat Pump, Zoned
Structure and exterior
- Roof:Asphalt, Composition, Shingle
- Year built:1988
- Building area:2,963 sq. ft.
- Lot area:0.15 Acres
- Architectural Style:Colonial
- Construction Materials:Drywall, Frame
- Exterior Features:Porch
- Levels:2 Story
Schools
- High school:Lafayette
- Middle school:James Blair
- Elementary school:D. J. Montague
Utilities
- Water:Public
- Sewer:PublicSewer
Finances and disclosures
- Price:$695,000
- Price per sq. ft.:$234.56
- Tax amount:$4,353 (2025)
Features and amenities
- Laundry features:Washer Hookup
- Amenities:All Window Treatment, All Window Treatments, Cathedral Ceiling, Ceiling Fans, Dining Area, Dishwasher, Disposal, GasCooking, Gated Community, Programable Thermostat, Recess Lighting, Security Guard, Walk-in Closets
- Pool features:Community
Parking
- Parking description:Boat Parking, Detached, Driveway, Garage, Garage Faces Rear, Paved Driveway, Paved Parking
- Garage:Yes
- Garage spaces:2
New listings near 102 Alwoodley
- New
 $445,000Active3 beds 4 baths2,476 sq. ft.
100 Park Place, Williamsburg, VA 23185
MLS# 10651861Listed by: Kingsmill Realty Inc. - New
 $377,900Active3 beds 2 baths1,822 sq. ft.
3988 Prospect Street, Williamsburg, VA 23185
MLS# 2603060Listed by: LIZ MOORE & ASSOCIATES - WBG/DP - New
 $558,660Active3 beds 3 baths2,434 sq. ft.
4402 Battery Boulevard, Williamsburg, VA 23185
MLS# 10651004Listed by: RE/MAX Capital - New
 $1,200,000Active4 beds 5 baths2,100 sq. ft.
206 Indian Springs Road, Williamsburg, VA 23185
MLS# 10651344Listed by: Garrett Realty Partners - New
 $1,200,000Active4 beds 5 baths2,100 sq. ft.
317 Indian Springs Road, Williamsburg, VA 23185
MLS# 10651346Listed by: Garrett Realty Partners - Open Sat, 11am to 1pmNew
 $479,900Active3 beds 2 baths1,596 sq. ft.
200 Franklins Tower Bend, Williamsburg, VA 23185
MLS# 2623449Listed by: SHAHEEN RUTH MARTIN & FONVILLE - New
 $350,000Active2 beds 2 baths1,322 sq. ft.
225 Woodmere Drive #A, Williamsburg, VA 23185
MLS# 2603035Listed by: SHAHEEN, RUTH, MARTIN & FONVILLE RE WBG - New
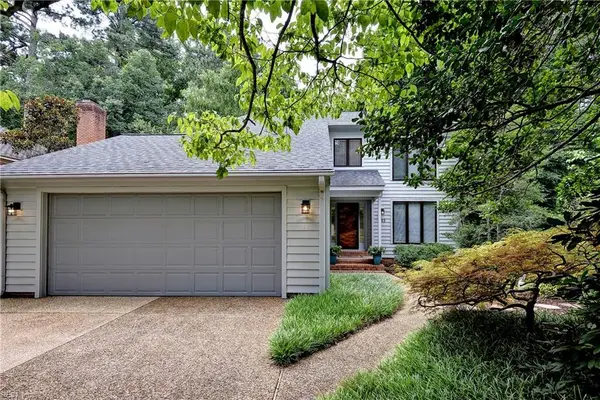 $525,000Active4 beds 3 baths1,993 sq. ft.
193 Lewis Robert Lane, Williamsburg, VA 23185
MLS# 10650923Listed by: Liz Moore & Associates LLC - New
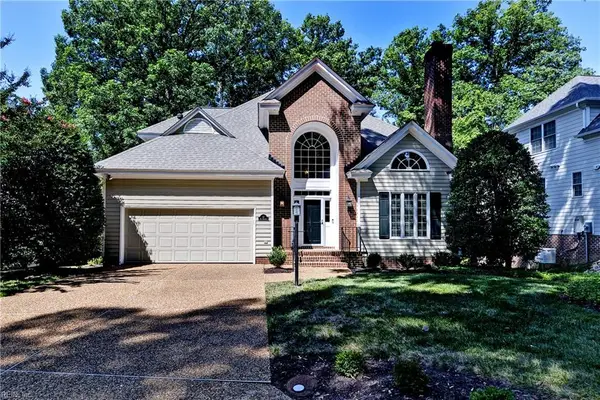 $679,999Active4 beds 4 baths2,477 sq. ft.
16 The Palisades, Williamsburg, VA 23185
MLS# 10650831Listed by: Jamestown Realty Group LLC 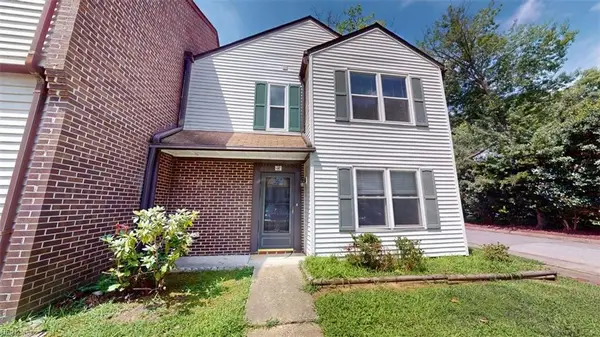 Listed by BHGRE$190,000Active3 beds 3 baths1,213 sq. ft.
285 Merrimac Trail #14, Williamsburg, VA 23185
MLS# 10645757Listed by: Better Homes & Gdns Ntv Am Grp


Protect your home and budget from life's surprises with an Assurant Home Warranty, backed by a partner that supports you through every step of homeownership. Explore Plans.
© 2026 Better Homes and Gardens Real Estate LLC. An Anywhere Real Estate company. All rights reserved. Better Homes and Gardens® Real Estate is a registered trademark owned by Meredith Operations Corporation, licensed to Better Homes and Gardens Real Estate LLC and used with permission. Better Homes and Gardens Real Estate LLC fully supports the principles of the Fair Housing Act and the Equal Opportunity Act. Listing information is deemed reliable but is not guaranteed accurate.
Each office is independently owned and operated.
Any services or products provided by third parties are not provided by, affiliated with or related to Better Homes and Gardens Real Estate LLC, or its affiliated companies.