
107 Hoylake, Williamsburg, VA 23188
Local realty services provided by:Better Homes and Gardens Real Estate Native American Group
107 Hoylake,Williamsburg, VA 23188
$875,000
- 4 Beds
- 5 Baths
- 4,523 sq. ft.
- Single family
- Pending
Listed by: diane beal
Office: liz moore & associates
MLS#:2601771
Source:VA_WMLS
Price summary
- Price:$875,000
- Price per sq. ft.:$193.46
- Monthly HOA dues:$228
About this home
Beyond the gates of Ford’s Colony, 107 Hoylake offers more than an exceptional home—it offers a lifestyle of beauty, comfort, and connection in one of Williamsburg’s most sought-after private communities. Set on a landscaped .40-acre homesite, this extensively updated all-brick custom residence features 3,568 square feet above grade plus a partially finished lower level, providing generous space for living, entertaining, and recreation. Inside, hardwood floors, detailed millwork, vaulted ceilings, built-in bookcases, and two masonry fireplaces create timeless warmth and elegance. The renovated kitchen is both stylish and functional with granite countertops, painted cabinetry, newer stainless appliances, KitchenAid combo oven, and gas cooktop. The luxurious primary suite offers a beautifully renovated spa-like bath, while spacious secondary bedrooms and flexible lower-level space accommodate guests, hobbies, fitness, or media needs. Enjoy mornings on the screened porch with peaceful wooded surroundings that enhance privacy and tranquility. Ford’s Colony residents enjoy 54 holes of championship golf, pools, tennis, pickleball, walking and biking trails, dining, and a vibrant social lifestyle. With over $170,000 in documented improvements including roof, skylights, HVAC systems, bath renovation, kitchen upgrades, and landscaping, this meticulously maintained home combines elegance with peace of mind. 107 Hoylake is refined living in an extraordinary community....
Contact an agent
Home facts
- Year built:1997
- Listing ID #:2601771
- Added:47 day(s) ago
- Updated:June 24, 2026 at 08:56 AM
Rooms and interior
- Bedrooms:4
- Total bathrooms:5
- Full bathrooms:3
- Half bathrooms:2
- Rooms Total:12
- Flooring:Carpet, Tile, Vinyl, Wood
- Dining Description:Butler's Pantry, DiningArea, Wet Bar
- Bathrooms Description:DoubleVanity, JettedTub
- Kitchen Description:Built In Oven, Butler Pantry, Counters Granite, Dining Area, Dishwasher, Disposal, ExhaustFan, Gas Water Heater, GasCooking, Kitchen Island, Kitchen Pantry, Microwave, Refrigerator, Water Heater, Wet Bar
- Bedroom Description:Cathedral Ceilings, TrayCeilings
- Basement:Yes
- Basement Description:Full, InteriorEntry, SumpPump, WalkOutAccess
- Living area:4,523 sq. ft.
Heating and cooling
- Cooling:AtticFan, CentralAir, Zoned
- Heating:Central Forced Air, Central Natural Gas, Electric, Heat Pump, Zoned
- Central air:Yes
Structure and exterior
- Roof:Asphalt, Shingle
- Year built:1997
- Building area:4,523 sq. ft.
- Lot area:0.4 Acres
- Architectural Style:Transitional
- Construction Materials:Brick, Drywall, Frame
- Exterior Features:EnclosedPorch, Front Porch, Porch, Screened, Sprinkler Irrigation
- Levels:3 Story
Schools
- High school:Lafayette
- Middle school:James Blair
- Elementary school:D. J. Montague
Utilities
- Water:Public
- Sewer:PublicSewer
Finances and disclosures
- Price:$875,000
- Price per sq. ft.:$193.46
- Tax amount:$7,173 (2025)
Features and amenities
- Laundry features:Dryer, Dryer Hookup, Washer, Washer Hookup
- Amenities:Attic, Cathedral Ceiling, Ceiling Fans, Dining Area, Dishwasher, Disposal, ExhaustFan, French Door(s)/Atrium Door(s), GasCooking, Gated Community, Humidifier, Recess Lighting, Security Guard, Skylight, Smoke Detector, Thermal Windows, Tray Ceilings
- Pool features:Community
Parking
- Parking description:Attached, DirectAccess, Driveway, FinishedGarage, Garage, Garage Door Opener, Garage Faces Rear, Oversized Parking, Paved Driveway, Paved Parking
- Garage:Yes
- Garage spaces:2
New listings near 107 Hoylake
- New
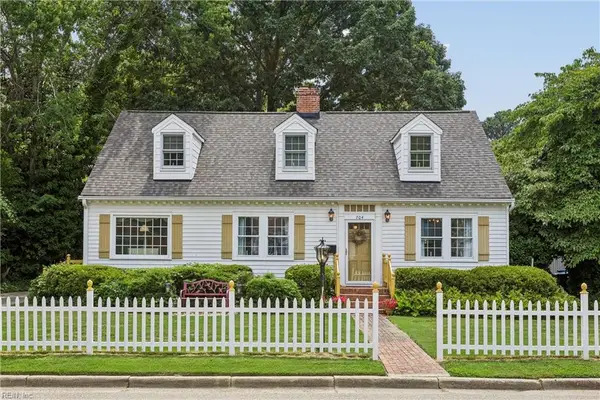 $550,000Active4 beds 3 baths2,439 sq. ft.
704 Monumental Avenue, Williamsburg, VA 23185
MLS# 10642602Listed by: Jamestown Realty Group LLC - Coming Soon
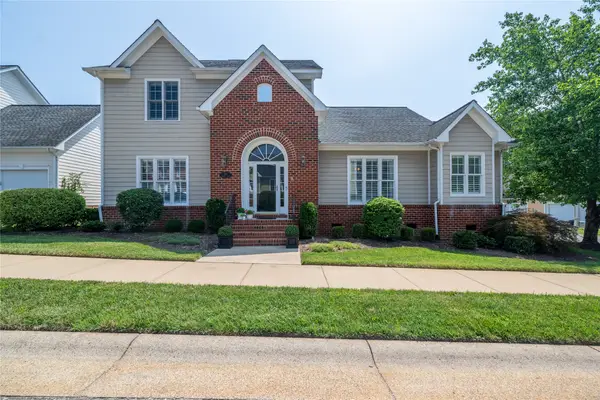 $449,980Coming Soon4 beds 3 baths
201 Shaindel Drive, Williamsburg, VA 23185
MLS# 2602363Listed by: RE/MAX CAPITAL - New
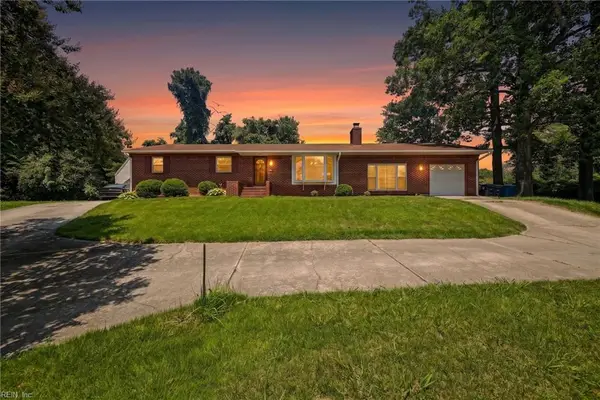 $439,900Active4 beds 2 baths1,800 sq. ft.
301 Waltz Farm Drive, Williamsburg, VA 23185
MLS# 10642496Listed by: EXP Realty LLC - New
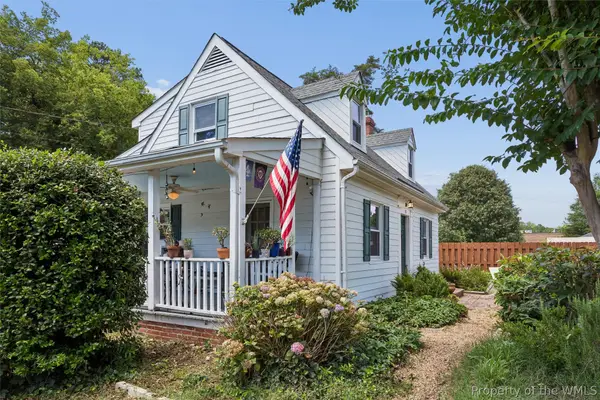 $380,000Active3 beds 3 baths1,713 sq. ft.
315 Penniman Road, Williamsburg, VA 23185
MLS# 2602267Listed by: ABBITT REALTY COMPANY, LLC 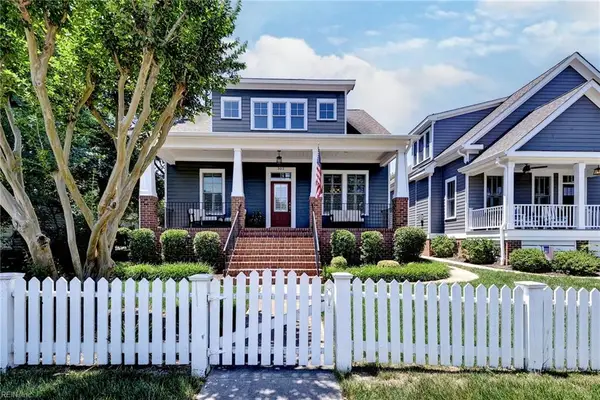 $750,000Active3 beds 3 baths2,450 sq. ft.
302 Page Street, Williamsburg, VA 23185
MLS# 10639632Listed by: Long & Foster Real Estate Inc. $300,000Active2 beds 2 baths1,529 sq. ft.
2404 Westgate Circle, Williamsburg, VA 23185
MLS# 2616935Listed by: EPIQUE REALTY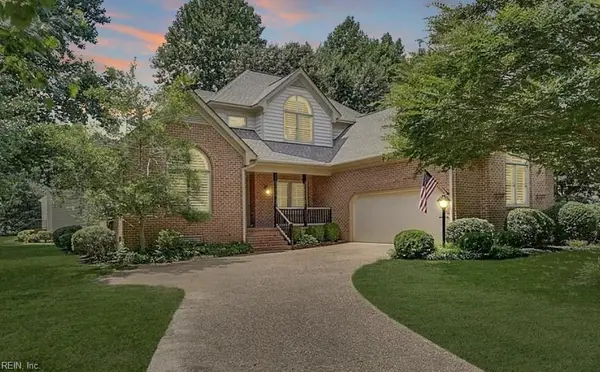 $535,000Pending3 beds 3 baths2,631 sq. ft.
402 Alderwood Drive, Williamsburg, VA 23185
MLS# 10641007Listed by: Shaheen Ruth Martin & Fonville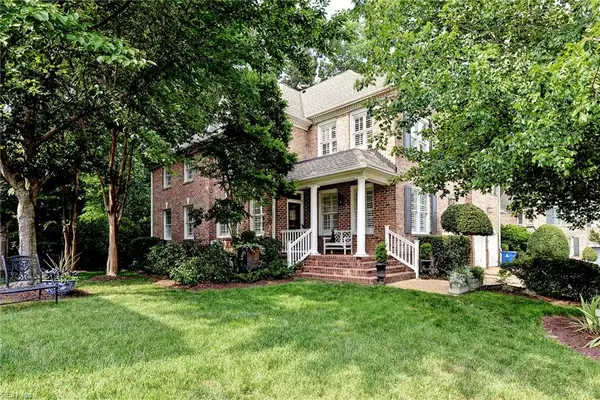 $658,000Active3 beds 4 baths2,788 sq. ft.
112 Exmoor Court, Williamsburg, VA 23185
MLS# 10641358Listed by: Long & Foster Real Estate Inc.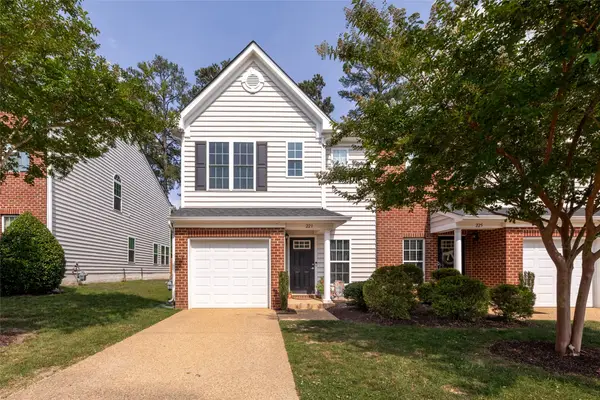 $354,995Active3 beds 3 baths1,850 sq. ft.
223 Lewis Burwell Place, Williamsburg, VA 23185
MLS# 2602062Listed by: RE/MAX CAPITAL $500,000Active3 beds 2 baths2,278 sq. ft.
104 Charles Dillard Lane, Williamsburg, VA 23185
MLS# 2602186Listed by: JAMESTOWN REALTY GROUP, LLC


Protect your home and budget from life's surprises with an Assurant Home Warranty, backed by a partner that supports you through every step of homeownership. Explore Plans.
© 2026 Better Homes and Gardens Real Estate LLC. An Anywhere Real Estate company. All rights reserved. Better Homes and Gardens® Real Estate is a registered trademark owned by Meredith Operations Corporation, licensed to Better Homes and Gardens Real Estate LLC and used with permission. Better Homes and Gardens Real Estate LLC fully supports the principles of the Fair Housing Act and the Equal Opportunity Act. Listing information is deemed reliable but is not guaranteed accurate.
Each office is independently owned and operated.
Any services or products provided by third parties are not provided by, affiliated with or related to Better Homes and Gardens Real Estate LLC, or its affiliated companies.