
116 Overstreet Court, Williamsburg, VA 23185
Local realty services provided by:Better Homes and Gardens Real Estate Native American Group
116 Overstreet Court,Williamsburg, VA 23185
$435,000
- 3 Beds
- 3 Baths
- 1,660 sq. ft.
- Single family
- Active
Upcoming open houses
- Sun, Oct 2512:00 pm - 02:00 pm
Listed by: glen schoot
Office: amw real estate
MLS#:2628204
Source:RV
Price summary
- Price:$435,000
- Price per sq. ft.:$262.05
- Monthly HOA dues:$50
About this home
Welcome to The Tate in the desirable Marquis Hills community of Williamsburg! This beautifully designed home offers the perfect blend of modern comfort, functionality, and convenience. A charming front porch welcomes you home and provides an inviting space to relax and unwind. Inside, the spacious open-concept floor plan is ideal for everyday living and entertaining. The gourmet kitchen features a large center island with seating, ample counter space, and a dedicated dining area that flows seamlessly into the great room. Upstairs, you'll find two generously sized bedrooms with walk-in closets, a full bathroom, and a spacious primary suite complete with a private ensuite bath and walk-in closet. BuiltSmart Certified for energy efficiency, this home offers thoughtful design and comfortable living throughout. Conveniently located just minutes from shopping, dining, and entertainment at Marquis Shopping Center, with easy access to I-64 and a short commute to Fort Eustis. Enjoy the charm of Williamsburg living with modern conveniences right at your doorstep. Schedule your showing today!...
Contact an agent
Home facts
- Year built:2025
- Subdivision & Development:Marquis Hills
- Listing ID #:2628204
- Added:6 day(s) ago
- Updated:October 22, 2026 at 08:05 PM
Rooms and interior
- Bedrooms:3
- Total bathrooms:3
- Full bathrooms:2
- Half bathrooms:1
- Rooms Total:5
- Living area:1,660 sq. ft.
Heating and cooling
- Cooling:Central Air
- Heating:Electric, Natural Gas
- Central air:Yes
Structure and exterior
- Roof:Asphalt
- Year built:2025
- Building area:1,660 sq. ft.
- Lot area:0.09 Acres
- Lot Features:Cul-de-sac
- Architectural Style:Transitional, Two Story
- Construction Materials:Vinyl Siding, Wood Siding
- Exterior Features:Deck, Front Porch, Patio
- Levels:Two, Two Story
Schools
- High school:Bruton
- Middle school:Queens Lake
- Elementary school:Magruder
Utilities
- Water:Public
Finances and disclosures
- Price:$435,000
- Price per sq. ft.:$262.05
- Tax amount:$2,753 (2025)
Features and amenities
- Appliances:Electric Water Heater
- Laundry features:Dryer Hookup, Washer Hookup
Parking
- Parking description:Assigned, Driveway, Paved, Paved Driveway
 The information being provided is for consumers' personal, non-commercial use and may not be used for any purpose other than to identify prospective properties for purchasing. All information provided is deemed reliable but is not guaranteed accurate.The multiple listing information is provided by Central Virginia Regional Multiple Listing Service, LLC from a copyrighted compilation of listings. The compilation of listings and each individual listing are © 2026 Central Virginia Regional Multiple Listing Service, LLC. All rights reserved.
New listings near 116 Overstreet Court
- New
 $325,000Active3 beds 2 baths1,456 sq. ft.
208 Woodmere Drive #C, Williamsburg, VA 23185
MLS# 10658575Listed by: BHHS RW Towne Realty - Open Sat, 11am to 1pmNew
 $225,000Active2 beds 1 baths672 sq. ft.
506 Pocahontas Street, Williamsburg, VA 23185
MLS# 2603654Listed by: EXP WILLIAMSBURG, LLC - New
 $365,000Active3 beds 4 baths2,440 sq. ft.
694 Counselors Way, Williamsburg, VA 23185
MLS# 10658377Listed by: Liz Moore & Associates LLC - New
 $685,000Active4 beds 3 baths2,890 sq. ft.
305 Piney Creek Drive, Williamsburg, VA 23185
MLS# 2603590Listed by: GARRETT REALTY PARTNERS - New
 $575,000Active4 beds 3 baths2,500 sq. ft.
188 Lewis Robert Lane, Williamsburg, VA 23185
MLS# 10656752Listed by: Howard Hanna Real Estate Svcs. - New
 $391,600Active3 beds 1 baths1,276 sq. ft.
901 Lafayette Street, Williamsburg, VA 23185
MLS# 10657764Listed by: Garrett Realty Partners - New
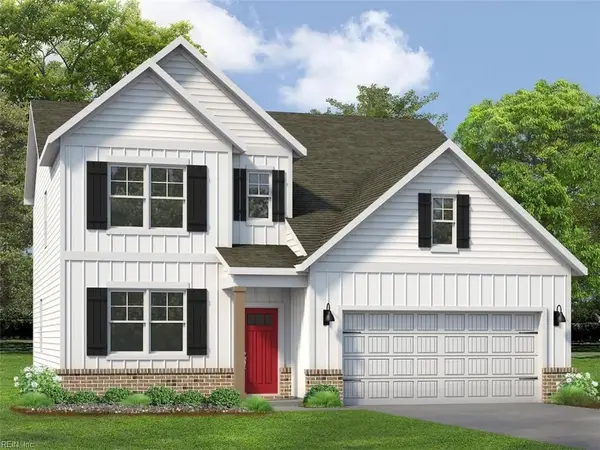 $654,990Active4 beds 3 baths2,613 sq. ft.
111 Michigan Avenue, Williamsburg, VA 23188
MLS# 10657758Listed by: D R Horton Realty of Virginia - New
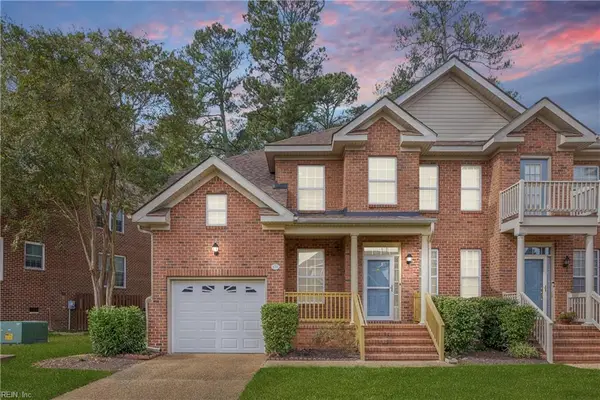 $385,000Active3 beds 3 baths2,342 sq. ft.
420 Zelkova Road, Williamsburg, VA 23185
MLS# 10657437Listed by: Liz Moore & Associates LLC 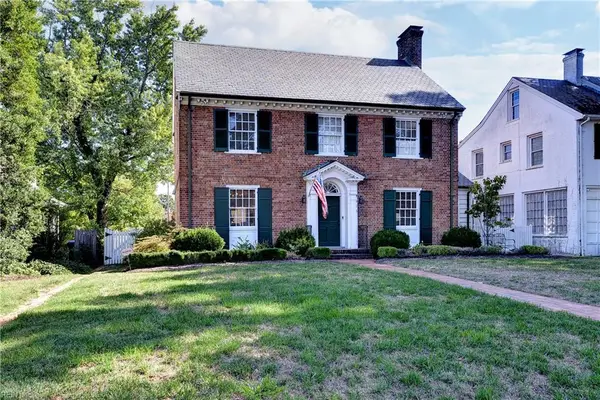 $1,185,000Active3 beds 3 baths2,196 sq. ft.
505 Richmond Road, Williamsburg, VA 23185
MLS# 10657413Listed by: Virginia Land & Homes Inc.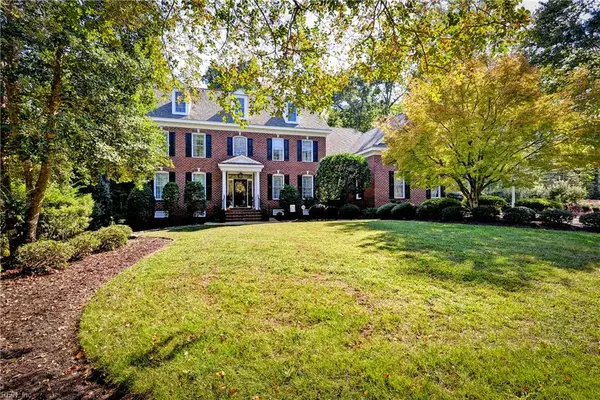 $1,300,000Pending5 beds 5 baths4,261 sq. ft.
216 Holly Hills Drive, Williamsburg, VA 23185
MLS# 10657410Listed by: Virginia Land & Homes Inc.


Protect your home and budget from life's surprises with an Assurant Home Warranty, backed by a partner that supports you through every step of homeownership. Explore Plans.
© 2026 Better Homes and Gardens Real Estate LLC. An Anywhere Real Estate company. All rights reserved. Better Homes and Gardens® Real Estate is a registered trademark owned by Meredith Operations Corporation, licensed to Better Homes and Gardens Real Estate LLC and used with permission. Better Homes and Gardens Real Estate LLC fully supports the principles of the Fair Housing Act and the Equal Opportunity Act. Listing information is deemed reliable but is not guaranteed accurate.
Each office is independently owned and operated.
Any services or products provided by third parties are not provided by, affiliated with or related to Better Homes and Gardens Real Estate LLC, or its affiliated companies.