
1165 Duncan Drive, Williamsburg, VA 23185
Local realty services provided by:Better Homes and Gardens Real Estate Base Camp
1165 Duncan Drive,Williamsburg, VA 23185
$275,000
- 3 Beds
- 1 Baths
- 1,075 sq. ft.
- Single family
- Active
Listed by: donna dodd
Office: coldwell banker traditions-nk
MLS#:2621709
Source:RV
Price summary
- Price:$275,000
- Price per sq. ft.:$255.81
About this home
Welcome home to this charming 3-bedroom, 1-bath ranch offering 1,075 square feet of comfortable living space in a quiet, established neighborhood just minutes from Colonial Williamsburg. Built in 1955 and situated on a spacious 0.34-acre lot, this well-maintained home features low-maintenance vinyl siding, a welcoming deck perfect for relaxing or entertaining, and plenty of yard space to enjoy. The HVAC system was replaced in 2024, providing added peace of mind for years to come. Whether you're a first-time homebuyer, looking to downsize, considering a vacation home or searching for an investment opportunity, this adorable home offers a wonderful combination of charm, convenience, and value in an ideal Williamsburg location.
Contact an agent
Home facts
- Year built:1955
- Subdivision & Development:York Terrace
- Listing ID #:2621709
- Added:1 day(s) ago
- Updated:August 13, 2026 at 06:56 PM
Rooms and interior
- Bedrooms:3
- Total bathrooms:1
- Full bathrooms:1
- Rooms Total:6
- Flooring:Linoleum, Tile, Wood
- Dining Description:Dining Area
- Kitchen Description:Dishwasher, Electric Cooking, Microwave, Range Hood, Refrigerator, Stove
- Living area:1,075 sq. ft.
Heating and cooling
- Cooling:Electric, Heat Pump
- Heating:Electric, Forced Air, Heat Pump
Structure and exterior
- Roof:Asphalt
- Year built:1955
- Building area:1,075 sq. ft.
- Lot area:0.34 Acres
- Lot Features:Level
- Architectural Style:Bungalow, Cottage
- Construction Materials:Frame, Plaster, Vinyl Siding
- Exterior Features:Deck
- Levels:One
Schools
- High school:Bruton
- Middle school:Queens Lake
- Elementary school:Magruder
Utilities
- Water:Public
- Sewer:Public Sewer
Finances and disclosures
- Price:$275,000
- Price per sq. ft.:$255.81
- Tax amount:$1,739 (2026)
Features and amenities
- Appliances:Dishwasher, Dryer, Electric Cooking, Electric Water Heater, Microwave, Range Hood, Refrigerator, Stove, Washer, Water Heater
- Laundry features:Dryer, Washer
- Amenities:Ceiling Fans, Laminate Counters, Thermal Windows
Parking
- Parking description:Driveway, Off Street, Unpaved, Unpaved Driveway
 The information being provided is for consumers' personal, non-commercial use and may not be used for any purpose other than to identify prospective properties for purchasing. All information provided is deemed reliable but is not guaranteed accurate.The multiple listing information is provided by Central Virginia Regional Multiple Listing Service, LLC from a copyrighted compilation of listings. The compilation of listings and each individual listing are © 2026 Central Virginia Regional Multiple Listing Service, LLC. All rights reserved.
New listings near 1165 Duncan Drive
- New
 $705,890Active4 beds 4 baths3,224 sq. ft.
108 Michigan Avenue, Williamsburg, VA 23188
MLS# 10648403Listed by: D R Horton Realty of Virginia - New
 $169,000Active1 beds 1 baths792 sq. ft.
1184 Jamestown Road #23, Williamsburg, VA 23185
MLS# 2602808Listed by: LIZ MOORE & ASSOCIATES - WBG/DP - New
 $765,000Active4 beds 4 baths3,473 sq. ft.
127 Woodmere Court, Williamsburg, VA 23185
MLS# 10647653Listed by: Liz Moore & Associates LLC 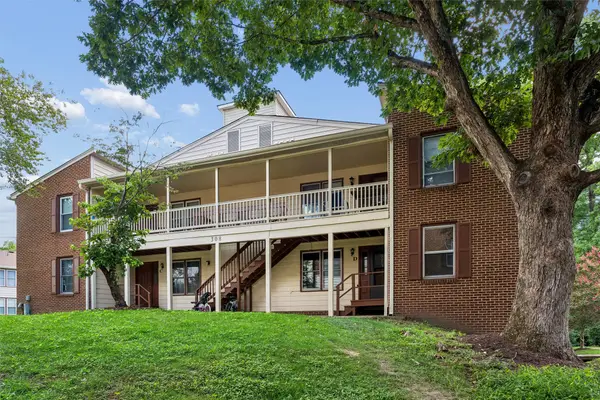 $215,000Pending3 beds 2 baths1,280 sq. ft.
308 Patriot Lane #D, Williamsburg, VA 23185
MLS# 2602775Listed by: BHHS RW TOWNE REALTY- New
 $289,988Active2 beds 2 baths1,231 sq. ft.
1104 Settlement Drive, Williamsburg, VA 23188
MLS# 2602794Listed by: KELLER WILLIAMS WILLIAMSBURG 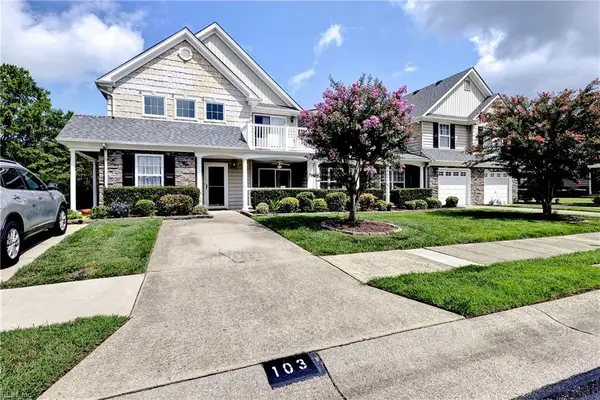 $289,000Pending2 beds 2 baths1,420 sq. ft.
103 Cutspring Arch, Williamsburg, VA 23185
MLS# 10647890Listed by: Liz Moore & Associates LLC- Coming Soon
 $550,000Coming Soon2 beds 2 baths
522 Mill Neck Road, Williamsburg, VA 23185
MLS# 2602782Listed by: WILLIAMSBURG REALTY - New
 $212,000Active2 beds 2 baths1,040 sq. ft.
283 Patriot Lane #B, Williamsburg, VA 23185
MLS# 2602736Listed by: COLDWELL BANKER TRADITIONS - New
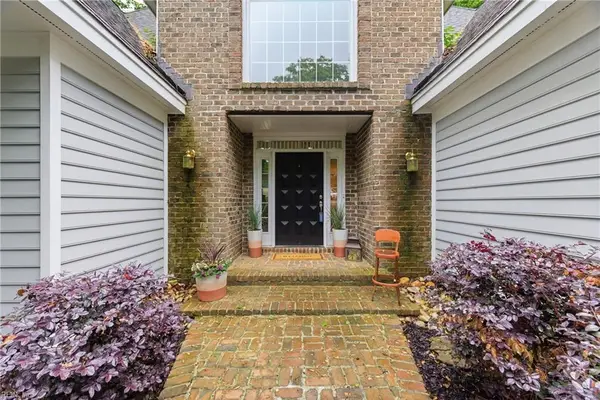 $759,000Active4 beds 4 baths3,170 sq. ft.
4 Majesties Mews, Williamsburg, VA 23185
MLS# 10647745Listed by: Real Broker LLC - New
 $1,200,000Active4 beds 5 baths4,772 sq. ft.
208 Holly Hills Drive, Williamsburg, VA 23185
MLS# 2602755Listed by: HOWARD HANNA WILLIAM E. WOOD


Protect your home and budget from life's surprises with an Assurant Home Warranty, backed by a partner that supports you through every step of homeownership. Explore Plans.
© 2026 Better Homes and Gardens Real Estate LLC. An Anywhere Real Estate company. All rights reserved. Better Homes and Gardens® Real Estate is a registered trademark owned by Meredith Operations Corporation, licensed to Better Homes and Gardens Real Estate LLC and used with permission. Better Homes and Gardens Real Estate LLC fully supports the principles of the Fair Housing Act and the Equal Opportunity Act. Listing information is deemed reliable but is not guaranteed accurate.
Each office is independently owned and operated.
Any services or products provided by third parties are not provided by, affiliated with or related to Better Homes and Gardens Real Estate LLC, or its affiliated companies.