
148 The Green, Williamsburg, VA 23185
Local realty services provided by:Better Homes and Gardens Real Estate Native American Group
148 The Green,Williamsburg, VA 23185
$735,000Last list price
- 3 Beds
- 4 Baths
- - sq. ft.
- Townhouse
- Sold
Listed by: judy mccormick
Office: fathom realty
MLS#:10636385
Source:VA_REIN
Sorry, we are unable to map this address
Price summary
- Price:$735,000
- Monthly HOA dues:$476
About this home
Don’t miss this exceptional opportunity in Kingsmill’s desirable Burwell’s Green community. This beautifully maintained 3-bedroom, 2.5-bath home has been thoughtfully updated with fresh paint, new carpeting, and a brand-new roof. The home welcomes you with two convenient entry options: through the breezeway into the updated kitchen, or through the front door into an elegant formal dining room and a spacious living room featuring a cathedral ceiling and cozy fireplace. One of the standout features is the stunning sunroom addition, with expansive views of the Plantation course’s 14th green and pond. The primary bedroom is privately situated at the rear of the home, complete with serene views and a renovated ensuite bathroom. Upstairs, you’ll find a versatile layout that includes a second primary bedroom with its own full bath, an additional guest room, a loft space wonderful for a home office or lounge, and another full bathroom, great for hosting family and friends in comfort.
Contact an agent
Home facts
- Year built:1990
- Listing ID #:10636385
- Updated:July 11, 2026 at 09:51 AM
Rooms and interior
- Bedrooms:3
- Total bathrooms:4
- Full bathrooms:3
- Half bathrooms:1
- Rooms Total:10
- Flooring:Carpet, Ceramic, Wood
- Dining Description:Breakfast Area
- Kitchen Description:Dishwasher, Disposal, Electric Range, Microwave, Refrigerator
Heating and cooling
- Cooling:Central Air, Heat Pump
- Heating:Electric, Forced Hot Air, Heat Pump, Natural Gas
- Central air:Yes
Structure and exterior
- Roof:Asphalt Shingle
- Year built:1990
- Architectural Style:Townhouse, Traditional
- Construction Materials:Brick, Shingle
- Foundation Description:Sealed/Encapsulated Crawl Space
- Levels:2 Story
Schools
- High school:Jamestown
- Middle school:Berkeley Middle
- Elementary school:James River Elementary
Utilities
- Water:City/County, Water Heater - Electric
- Sewer:City/County
Finances and disclosures
- Price:$735,000
- Tax amount:$4,189
Features and amenities
- Appliances:Elec Range, Refrigerator, Washer
- Laundry features:Cathedral Ceiling, Dryer, Fireplace Electric, Fireplace Gas-natural, Skylights, Walk-In Attic, Walk-In Closet, Washer, Window Treatments
- Amenities:Backup Generator, Cable Hookup, Cathedral Ceiling, Ceiling Fan, Fireplace Electric, Fireplace Gas-natural, Skylights, Walk-In Attic, Walk-In Closet, Window Treatments
Parking
- Parking description:1 Car Attached Garage, Garage Door Opener
New listings near 148 The Green
- New
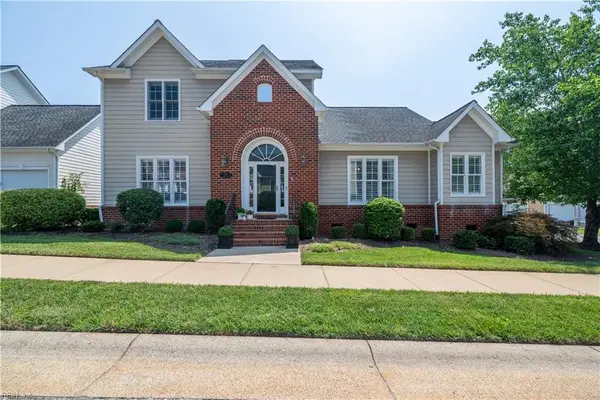 $499,980Active4 beds 3 baths2,059 sq. ft.
201 Shaindel Drive, Williamsburg, VA 23185
MLS# 10643214Listed by: RE/MAX Capital - New
 $495,000Active3 beds 2 baths1,600 sq. ft.
202 Franklins Tower Bend, Williamsburg, VA 23185
MLS# 2618423Listed by: SHAHEEN RUTH MARTIN & FONVILLE - New
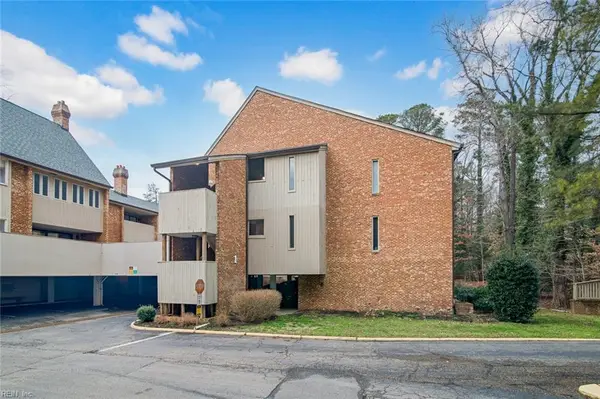 $204,999Active2 beds 2 baths1,520 sq. ft.
376 Merrimac Trail #124, Williamsburg, VA 23185
MLS# 10643288Listed by: EXP Realty LLC - Open Sat, 11am to 1pmNew
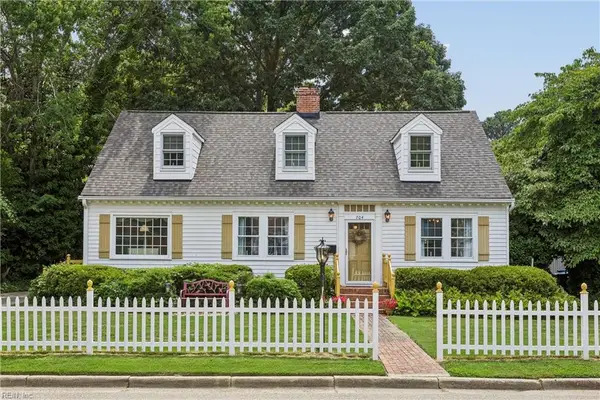 $550,000Active4 beds 3 baths2,439 sq. ft.
704 Monumental Avenue, Williamsburg, VA 23185
MLS# 10642602Listed by: Jamestown Realty Group LLC - New
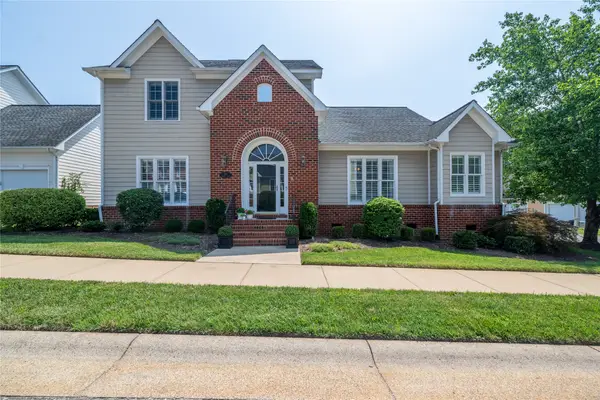 $449,980Active4 beds 3 baths2,059 sq. ft.
201 Shaindel Drive, Williamsburg, VA 23185
MLS# 2602363Listed by: RE/MAX CAPITAL - New
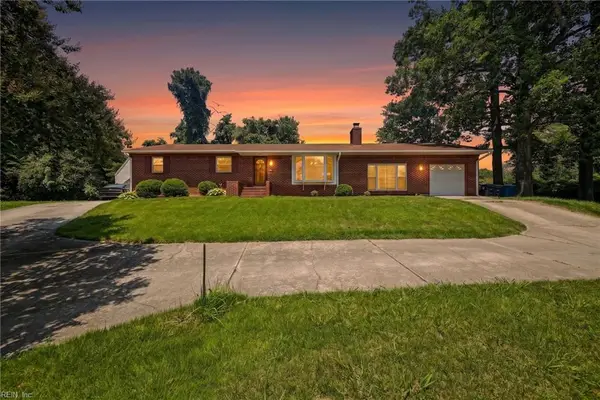 $439,900Active4 beds 2 baths1,800 sq. ft.
301 Waltz Farm Drive, Williamsburg, VA 23185
MLS# 10642496Listed by: EXP Realty LLC - New
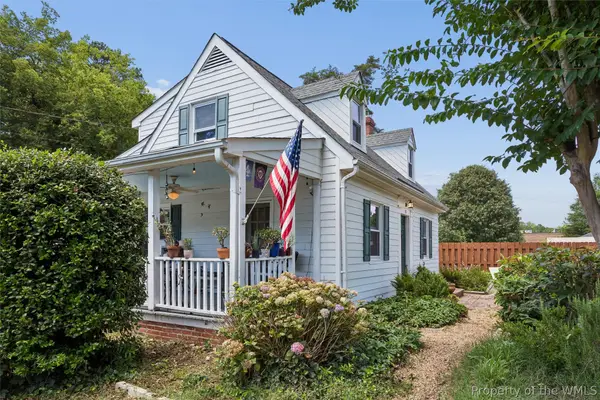 $380,000Active3 beds 3 baths1,713 sq. ft.
315 Penniman Road, Williamsburg, VA 23185
MLS# 2602267Listed by: ABBITT REALTY COMPANY, LLC 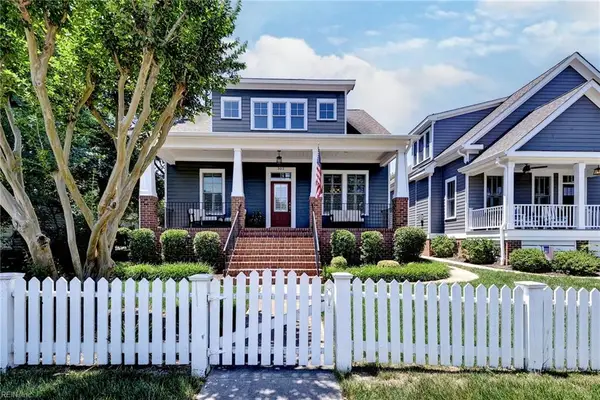 $750,000Active3 beds 3 baths2,450 sq. ft.
302 Page Street, Williamsburg, VA 23185
MLS# 10639632Listed by: Long & Foster Real Estate Inc. $300,000Active2 beds 2 baths1,529 sq. ft.
2404 Westgate Circle, Williamsburg, VA 23185
MLS# 2616935Listed by: EPIQUE REALTY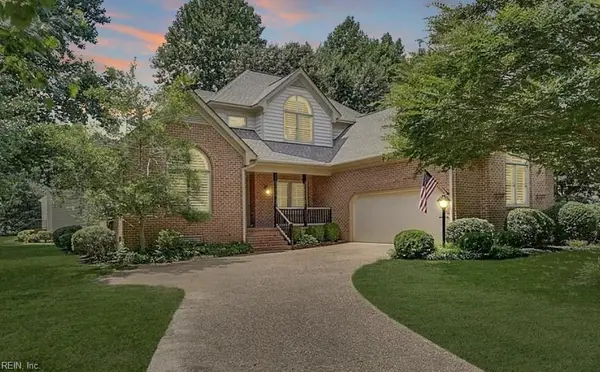 $535,000Pending3 beds 3 baths2,631 sq. ft.
402 Alderwood Drive, Williamsburg, VA 23185
MLS# 10641007Listed by: Shaheen Ruth Martin & Fonville


Protect your home and budget from life's surprises with an Assurant Home Warranty, backed by a partner that supports you through every step of homeownership. Explore Plans.
© 2026 Better Homes and Gardens Real Estate LLC. An Anywhere Real Estate company. All rights reserved. Better Homes and Gardens® Real Estate is a registered trademark owned by Meredith Operations Corporation, licensed to Better Homes and Gardens Real Estate LLC and used with permission. Better Homes and Gardens Real Estate LLC fully supports the principles of the Fair Housing Act and the Equal Opportunity Act. Listing information is deemed reliable but is not guaranteed accurate.
Each office is independently owned and operated.
Any services or products provided by third parties are not provided by, affiliated with or related to Better Homes and Gardens Real Estate LLC, or its affiliated companies.