
200 Portstewart, Williamsburg, VA 23188-8420
Local realty services provided by:Better Homes and Gardens Real Estate Native American Group
200 Portstewart,Williamsburg, VA 23188-8420
$945,000
- 4 Beds
- 4 Baths
- 3,935 sq. ft.
- Single family
- Active
Listed by: holly rolley, steve van kirk
Office: howard hanna william e. wood
MLS#:2602731
Source:VA_WMLS
Price summary
- Price:$945,000
- Price per sq. ft.:$240.15
- Monthly HOA dues:$227
About this home
Stunning Colonial-inspired home by Blackrock Builders, offering timeless design, quality craftsmanship, and modern comfort in the desirable Killarney section. Exceptional details include tall baseboards, crown molding, solid-core doors, dovetailed cabinetry, custom closets, and plantation shutters. The open-concept kitchen features KitchenAid appliances, abundant cabinetry, and a spacious walk-in pantry. A main-level primary suite provides everyday convenience, while three additional bedrooms upstairs offer flexibility for family, guests, or a home office. The screened porch and deck overlook beautifully landscaped grounds with a flagstone patio and stone fireplace, creating a private outdoor retreat ideal for relaxing or entertaining. Enjoy the tranquil setting filled with birds and butterflies. Meticulously maintained and move-in ready. See the attached features sheet for additional highlights.
Contact an agent
Home facts
- Year built:2009
- Subdivision & Development:Fords Colony
- Listing ID #:2602731
- Added:8 day(s) ago
- Updated:August 12, 2026 at 06:04 PM
Rooms and interior
- Bedrooms:4
- Total bathrooms:4
- Full bathrooms:3
- Half bathrooms:1
- Rooms Total:12
- Flooring:Carpet, Tile, Wood
- Dining Description:Butler's Pantry
- Bathrooms Description:DoubleVanity, GardenTubRomanTub
- Kitchen Description:Built In Oven, Built-In Stove, Butler Pantry, Counters Granite, Dishwasher, Disposal, ExhaustFan, Gas Water Heater, GasCooking, Kitchen Island, Kitchen Pantry, Microwave, Range Hood, Refrigerator, Water Heater
- Bedroom Description:Walk In Closet(s)
- Basement:Yes
- Basement Description:CrawlSpace
- Living area:3,935 sq. ft.
Heating and cooling
- Cooling:CentralAir, Zoned
- Heating:Central Forced Air, Central Natural Gas, Electric, Heat Pump, Zoned
- Central air:Yes
Structure and exterior
- Roof:Asphalt, Composition, Shingle
- Year built:2009
- Building area:3,935 sq. ft.
- Lot area:0.28 Acres
- Architectural Style:Colonial
- Construction Materials:Brick, Drywall, Frame
- Exterior Features:Deck, EnclosedPorch, Lighting, Patio, Porch, Screened, Sprinkler Irrigation
- Levels:2 Story
Schools
- High school:Lafayette
- Middle school:James Blair
- Elementary school:D. J. Montague
Utilities
- Water:Public
- Sewer:PublicSewer
Finances and disclosures
- Price:$945,000
- Price per sq. ft.:$240.15
- Tax amount:$6,736 (2026)
Features and amenities
- Laundry features:Dryer Hookup, Washer Hookup
- Amenities:Attic, Ceiling Fans, Dishwasher, Disposal, ExhaustFan, Garden Tub/Roman Tub, GasCooking, Gated Community, Recess Lighting, Security Guard, Smoke Detector, Thermal Windows, Walk-in Closets
- Pool features:Community
Parking
- Parking description:Attached, Boat Parking, DirectAccess, Driveway, Garage, Garage Door Opener, Garage Faces Rear, Paved Driveway, Paved Parking
- Garage:Yes
- Garage spaces:2
New listings near 200 Portstewart
- New
 $705,890Active4 beds 4 baths3,224 sq. ft.
108 Michigan Avenue, Williamsburg, VA 23188
MLS# 10648403Listed by: D R Horton Realty of Virginia - New
 $169,000Active1 beds 1 baths792 sq. ft.
1184 Jamestown Road #23, Williamsburg, VA 23185
MLS# 2602808Listed by: LIZ MOORE & ASSOCIATES - WBG/DP - New
 $765,000Active4 beds 4 baths3,473 sq. ft.
127 Woodmere Court, Williamsburg, VA 23185
MLS# 10647653Listed by: Liz Moore & Associates LLC 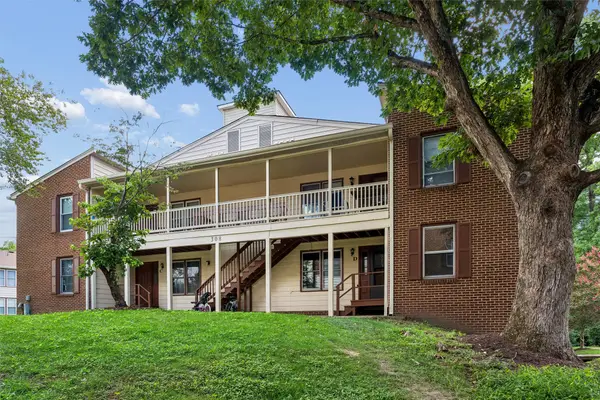 $215,000Pending3 beds 2 baths1,280 sq. ft.
308 Patriot Lane #D, Williamsburg, VA 23185
MLS# 2602775Listed by: BHHS RW TOWNE REALTY- New
 $289,988Active2 beds 2 baths1,231 sq. ft.
1104 Settlement Drive, Williamsburg, VA 23188
MLS# 2602794Listed by: KELLER WILLIAMS WILLIAMSBURG 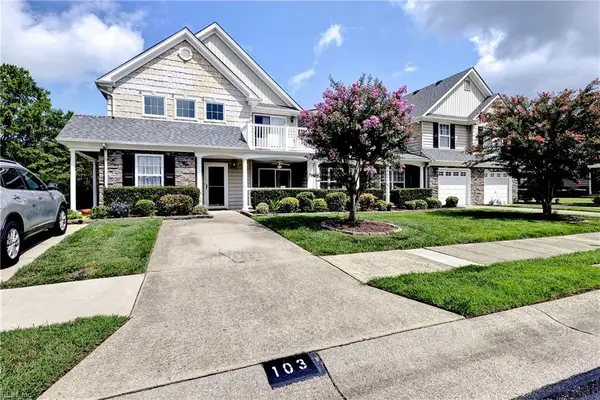 $289,000Pending2 beds 2 baths1,420 sq. ft.
103 Cutspring Arch, Williamsburg, VA 23185
MLS# 10647890Listed by: Liz Moore & Associates LLC- Coming Soon
 $550,000Coming Soon2 beds 2 baths
522 Mill Neck Road, Williamsburg, VA 23185
MLS# 2602782Listed by: WILLIAMSBURG REALTY - New
 $212,000Active2 beds 2 baths1,040 sq. ft.
283 Patriot Lane #B, Williamsburg, VA 23185
MLS# 2602736Listed by: COLDWELL BANKER TRADITIONS - New
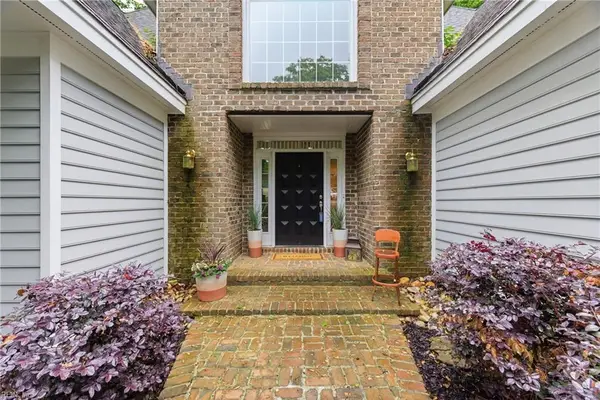 $759,000Active4 beds 4 baths3,170 sq. ft.
4 Majesties Mews, Williamsburg, VA 23185
MLS# 10647745Listed by: Real Broker LLC - New
 $1,200,000Active4 beds 5 baths4,772 sq. ft.
208 Holly Hills Drive, Williamsburg, VA 23185
MLS# 2602755Listed by: HOWARD HANNA WILLIAM E. WOOD


Protect your home and budget from life's surprises with an Assurant Home Warranty, backed by a partner that supports you through every step of homeownership. Explore Plans.
© 2026 Better Homes and Gardens Real Estate LLC. An Anywhere Real Estate company. All rights reserved. Better Homes and Gardens® Real Estate is a registered trademark owned by Meredith Operations Corporation, licensed to Better Homes and Gardens Real Estate LLC and used with permission. Better Homes and Gardens Real Estate LLC fully supports the principles of the Fair Housing Act and the Equal Opportunity Act. Listing information is deemed reliable but is not guaranteed accurate.
Each office is independently owned and operated.
Any services or products provided by third parties are not provided by, affiliated with or related to Better Homes and Gardens Real Estate LLC, or its affiliated companies.