
208 Virginia, Williamsburg, VA 23185
Local realty services provided by:Better Homes and Gardens Real Estate Native American Group
208 Virginia,Williamsburg, VA 23185
$1,250,000
- 5 Beds
- 4 Baths
- 2,350 sq. ft.
- Single family
- Active
Listed by: brian simon
Office: fit real estate, llc.
MLS#:2601237
Source:VA_WMLS
Price summary
- Price:$1,250,000
- Price per sq. ft.:$531.91
About this home
House is to be built! Pictures are of our Flagmont model, but buyer may choose from other modelsavailable or bring your own plans. Price includes land development and required home specificationsfor ARB approval. Exterior features to include Hardie plank siding with brick or stone accents,Andersen windows, and professional landscaping. Don't miss out on this RARE opportunity to buildvery close distance to historic Colonial Williamsburg and Merchant's Square.
Contact an agent
Home facts
- Year built:2026
- Subdivision & Development:Williamsburg Heights West
- Listing ID #:2601237
- Added:106 day(s) ago
- Updated:July 30, 2026 at 04:05 PM
Rooms and interior
- Bedrooms:5
- Total bathrooms:4
- Full bathrooms:3
- Half bathrooms:1
- Rooms Total:8
- Flooring:Carpet, Laminate, Vinyl
- Kitchen Description:Dishwasher, Disposal, Electric Water Heater, Range, Refrigerator
- Living area:2,350 sq. ft.
Heating and cooling
- Cooling:CentralAir
- Heating:Central Forced Air, Electric
- Central air:Yes
Structure and exterior
- Roof:Asphalt, Composition, Shingle
- Year built:2026
- Building area:2,350 sq. ft.
- Lot area:0.23 Acres
- Architectural Style:Colonial
- Construction Materials:Brick
- Foundation Description:Slab
- Levels:3 Story
Schools
- High school:Lafayette
- Middle school:Berkeley
- Elementary school:Matthew Whaley
Utilities
- Water:Public
- Sewer:PublicSewer
Finances and disclosures
- Price:$1,250,000
- Price per sq. ft.:$531.91
- Tax amount:$9,999 (2026)
Features and amenities
- Laundry features:Washer
- Amenities:Attic Pull Down Stairs, Dishwasher, Disposal
Parking
- Parking description:Attached, Driveway, Garage, Paved Driveway, Paved Parking
- Garage:Yes
- Garage spaces:1
New listings near 208 Virginia
- New
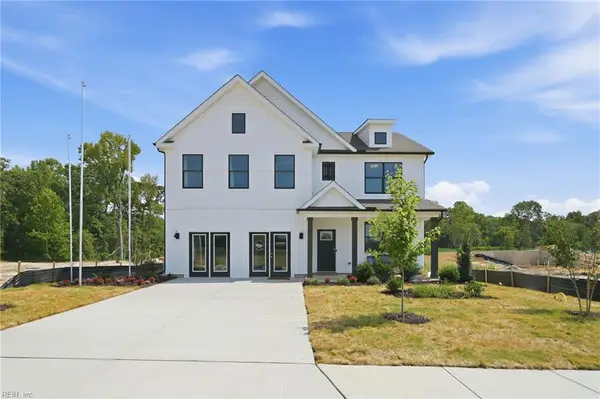 $654,890Active5 beds 3 baths2,511 sq. ft.
107 Michigan Avenue, Williamsburg, VA 23188
MLS# 10646344Listed by: D R Horton Realty of Virginia - New
 $674,890Active4 beds 3 baths2,511 sq. ft.
109 Michigan Avenue, Williamsburg, VA 23188
MLS# 10646400Listed by: D R Horton Realty of Virginia - New
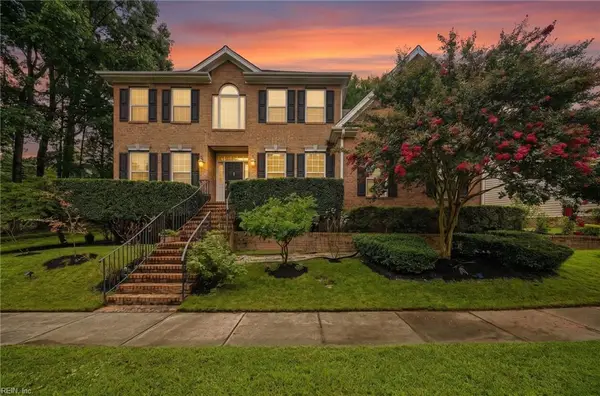 $650,000Active5 beds 4 baths3,840 sq. ft.
105 Meredith Way, Williamsburg, VA 23185
MLS# 10646079Listed by: EXP Realty LLC - New
 $664,890Active4 beds 3 baths2,613 sq. ft.
111 Michigan Avenue, Williamsburg, VA 23188
MLS# 2602608Listed by: D R HORTON REALTY OF VIRGINIA, LLC 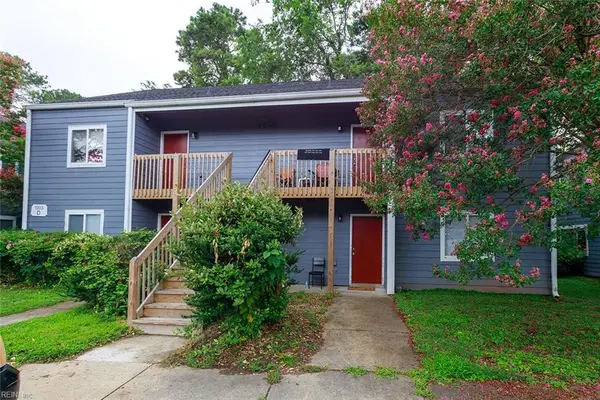 $147,000Pending2 beds 2 baths832 sq. ft.
1203 Jamestown Road #D2, Williamsburg, VA 23185
MLS# 10645444Listed by: BHHS RW Towne Realty- New
 $403,000Active4 beds 4 baths1,980 sq. ft.
216 Lewis Burwell Place, Williamsburg, VA 23185
MLS# 10645538Listed by: Liz Moore & Associates LLC - New
 $299,500Active3 beds 2 baths1,456 sq. ft.
225 Woodmere Drive #C, Williamsburg, VA 23185
MLS# 10645213Listed by: Triumph Realty Group LLC  $285,000Active3 beds 2 baths1,480 sq. ft.
2501 Westgate Circle, Williamsburg, VA 23185
MLS# 10644566Listed by: AMW Real Estate Inc $195,000Active3 beds 2 baths1,200 sq. ft.
285 Merrimac Trail #27, Williamsburg, VA 23185
MLS# 2602483Listed by: LONG & FOSTER REAL ESTATE, INC.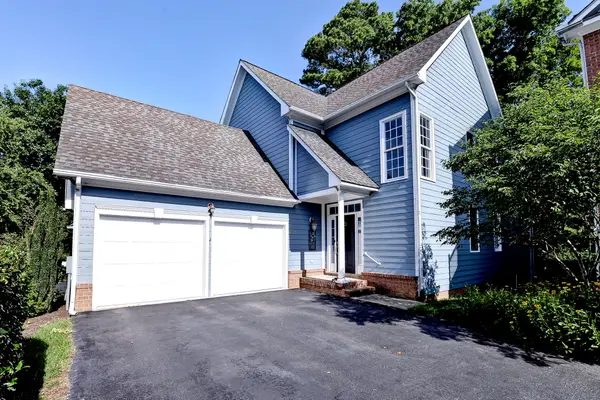 $475,000Active3 beds 4 baths2,238 sq. ft.
205 Suri Drive, Williamsburg, VA 23185
MLS# 2602456Listed by: GARRETT REALTY PARTNERS


Protect your home and budget from life's surprises with an Assurant Home Warranty, backed by a partner that supports you through every step of homeownership. Explore Plans.
© 2026 Better Homes and Gardens Real Estate LLC. An Anywhere Real Estate company. All rights reserved. Better Homes and Gardens® Real Estate is a registered trademark owned by Meredith Operations Corporation, licensed to Better Homes and Gardens Real Estate LLC and used with permission. Better Homes and Gardens Real Estate LLC fully supports the principles of the Fair Housing Act and the Equal Opportunity Act. Listing information is deemed reliable but is not guaranteed accurate.
Each office is independently owned and operated.
Any services or products provided by third parties are not provided by, affiliated with or related to Better Homes and Gardens Real Estate LLC, or its affiliated companies.