
224 William Barksdale, Williamsburg, VA 23185
Local realty services provided by:Better Homes and Gardens Real Estate Native American Group
Listed by: amy mccarthy
Office: twiddy realty company
MLS#:10643744
Source:VA_REIN
Price summary
- Price:$595,000
- Price per sq. ft.:$212.5
- Monthly HOA dues:$208
About this home
Welcome home to this peaceful, one-level retreat nestled in Williamsburg’s beloved Kingsmill community. This charming brick home wraps you in comfort the moment you step onto the warm hardwood floors. The heart of the daily home is the cozy, open family room, which sits right beside the kitchen and features a classic fireplace for gathering together. Doors from the family room lead directly onto a huge back deck, creating an incredible spot to sip your morning coffee or fire up the grill while looking out over beautiful green space and glimpses of the 9th hole of the Plantation Golf Course. Just off the main living hub, you will find an inviting formal dining room made for shared holiday meals, along with a quiet study that offers the perfect little getaway spot for reading or remote work. When it is time to unwind, the primary bedroom is a true sanctuary, complete with its own private deck where you can sit under the stars. Two more comfy bedrooms give guests or kids plenty of space to call their own. Need extra space? Head upstairs to find a wonderful, versatile bonus room over the garage—perfect for a playroom, media den, or hobby space—backed by a massive walk-in attic that ensures you will never run out of storage. Tucked away on a private lot with 24/7 gated security, pools, and walking trails just minutes away, this home is a warm, welcoming haven you will love coming back to....
Contact an agent
Home facts
- Year built:1986
- Listing ID #:10643744
- Updated:October 23, 2026 at 09:18 AM
Rooms and interior
- Bedrooms:3
- Total bathrooms:3
- Full bathrooms:2
- Half bathrooms:1
- Rooms Total:8
- Flooring:Ceramic, Wood
- Kitchen Description:Dishwasher, Disposal, Electric Range, Microwave, Refrigerator
- Living area:2,800 sq. ft.
Heating and cooling
- Cooling:Heat Pump
- Heating:Natural Gas
Structure and exterior
- Roof:Asphalt Shingle
- Year built:1986
- Building area:2,800 sq. ft.
- Lot area:0.58 Acres
- Architectural Style:Ranch
- Construction Materials:Brick, Wood
- Foundation Description:Crawl
- Levels:1 Story
Schools
- High school:Jamestown
- Middle school:Berkeley Middle
- Elementary school:James River Elementary
Utilities
- Water:City/County, Water Heater - Gas
- Sewer:City/County
Finances and disclosures
- Price:$595,000
- Price per sq. ft.:$212.5
- Tax amount:$4,852
Features and amenities
- Appliances:Elec Range, Refrigerator
New listings near 224 William Barksdale
- New
 $325,000Active3 beds 2 baths1,456 sq. ft.
208 Woodmere Dr #c, WILLIAMSBURG, VA 23185
MLS# VAJC2000768Listed by: BERKSHIRE HATHAWAY HOMESERVICES TOWNE REALTY - Open Sat, 11am to 1pmNew
 $225,000Active2 beds 1 baths775 sq. ft.
506 Pocahontas Street, Williamsburg, VA 23185
MLS# 2603654Listed by: EXP WILLIAMSBURG, LLC  $365,000Pending3 beds 4 baths2,440 sq. ft.
694 Counselors Way, Williamsburg, VA 23185
MLS# 10658377Listed by: Liz Moore & Associates LLC- New
 $685,000Active4 beds 3 baths2,890 sq. ft.
305 Piney Creek Drive, Williamsburg, VA 23185
MLS# 2603590Listed by: GARRETT REALTY PARTNERS - New
 $575,000Active4 beds 3 baths2,500 sq. ft.
188 Lewis Robert Lane, Williamsburg, VA 23185
MLS# 10656752Listed by: Howard Hanna Real Estate Svcs. - New
 $391,600Active3 beds 1 baths1,276 sq. ft.
901 Lafayette Street, Williamsburg, VA 23185
MLS# 10657764Listed by: Garrett Realty Partners - New
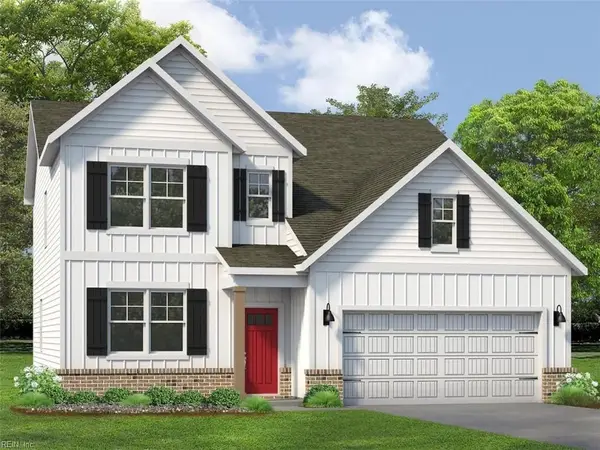 $654,990Active4 beds 3 baths2,613 sq. ft.
111 Michigan Avenue, Williamsburg, VA 23188
MLS# 10657758Listed by: D R Horton Realty of Virginia - New
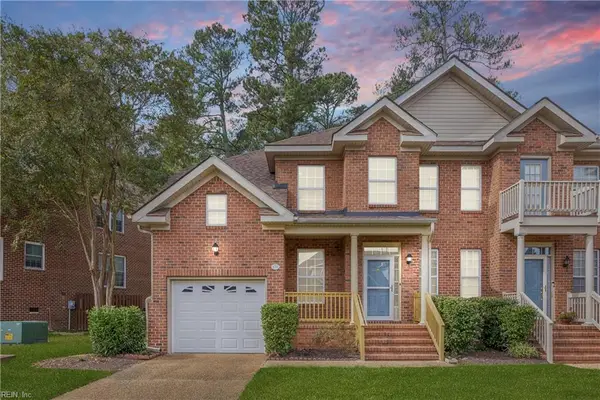 $385,000Active3 beds 3 baths2,342 sq. ft.
420 Zelkova Road, Williamsburg, VA 23185
MLS# 10657437Listed by: Liz Moore & Associates LLC 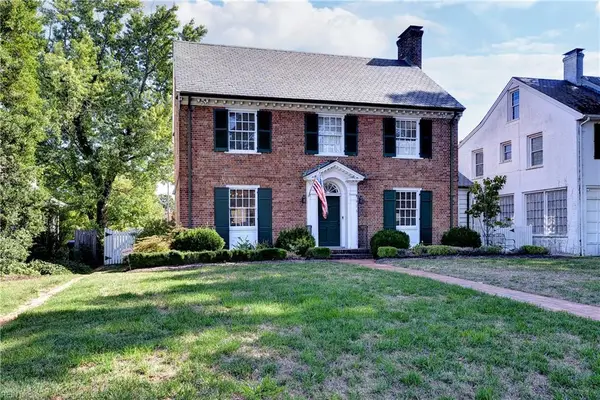 $1,185,000Active3 beds 3 baths2,196 sq. ft.
505 Richmond Road, Williamsburg, VA 23185
MLS# 10657413Listed by: Virginia Land & Homes Inc.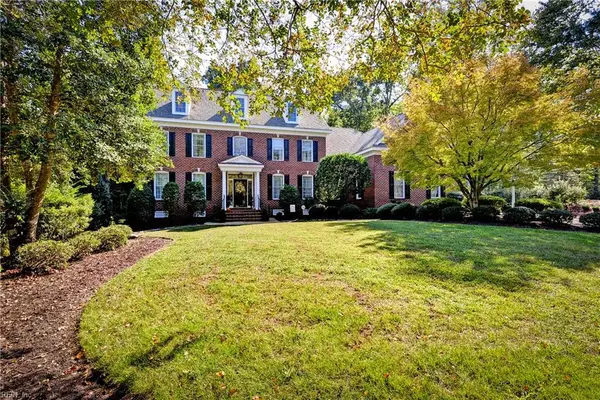 $1,300,000Pending5 beds 5 baths4,261 sq. ft.
216 Holly Hills Drive, Williamsburg, VA 23185
MLS# 10657410Listed by: Virginia Land & Homes Inc.


Protect your home and budget from life's surprises with an Assurant Home Warranty, backed by a partner that supports you through every step of homeownership. Explore Plans.
© 2026 Better Homes and Gardens Real Estate LLC. An Anywhere Real Estate company. All rights reserved. Better Homes and Gardens® Real Estate is a registered trademark owned by Meredith Operations Corporation, licensed to Better Homes and Gardens Real Estate LLC and used with permission. Better Homes and Gardens Real Estate LLC fully supports the principles of the Fair Housing Act and the Equal Opportunity Act. Listing information is deemed reliable but is not guaranteed accurate.
Each office is independently owned and operated.
Any services or products provided by third parties are not provided by, affiliated with or related to Better Homes and Gardens Real Estate LLC, or its affiliated companies.