
3000 Kitchums Close, Williamsburg, VA 23185
Local realty services provided by:Better Homes and Gardens Real Estate Native American Group
3000 Kitchums Close,Williamsburg, VA 23185
$3,979,000
- 6 Beds
- 6 Baths
- 5,464 sq. ft.
- Single family
- Active
Listed by: john mcnulty
Office: howard hanna william e. wood
MLS#:2603471
Source:VA_WMLS
Price summary
- Price:$3,979,000
- Price per sq. ft.:$728.22
- Monthly HOA dues:$863
About this home
A special opportunity to build a custom home on a spectacular 1.54 acre waterfront homesite situated with southern views of the James River. This rare riverfront location is within one of Williamsburg's premier communties, Governor's Land at Two Rivers. Be captivated by the gorgeous house plan provided by mybuilder.network.com and know that your home will be constructed by a master builder with years of experience building luxury homes in Virginia. The homesite sits up high with a gentle slope towards your own private beach.
Contact an agent
Home facts
- Year built:2026
- Subdivision & Development:Governors Land
- Listing ID #:2603471
- Added:1 day(s) ago
- Updated:October 04, 2026 at 05:02 PM
Rooms and interior
- Bedrooms:6
- Total bathrooms:6
- Full bathrooms:5
- Half bathrooms:1
- Rooms Total:8
- Flooring:Carpet, Laminate, Tile, Wood
- Dining Description:DiningArea
- Bathrooms Description:DoubleVanity
- Kitchen Description:Built In Oven, Counters - Solid Surface, Counters Granite, Dining Area, Dishwasher, Disposal, Electric Water Heater, ElectricCooking, Kitchen Island, Microwave, Tankless Water Heater
- Bedroom Description:Walk In Closet(s)
- Basement:Yes
- Basement Description:CrawlSpace, GarageAccess
- Living area:5,464 sq. ft.
Heating and cooling
- Cooling:CentralAir, Zoned
- Heating:Electric, Heat Pump
- Central air:Yes
Structure and exterior
- Roof:Asphalt, Shingle
- Year built:2026
- Building area:5,464 sq. ft.
- Lot area:1.54 Acres
- Architectural Style:Transitional
- Construction Materials:Drywall, Frame, Stucco
- Exterior Features:Breezeway, Lighting, Patio, Porch, Rear Porch
- Levels:2 Story
Schools
- High school:Jamestown
- Middle school:Lois S Hornsby
- Elementary school:Matoaka
Utilities
- Water:Public
- Sewer:PublicSewer
Finances and disclosures
- Price:$3,979,000
- Price per sq. ft.:$728.22
- Tax amount:$6,386 (2026)
Features and amenities
- Laundry features:Dryer Hookup, Washer Hookup
- Amenities:Attic Pull Down Stairs, Ceiling Fans, Dining Area, Dishwasher, Disposal, ElectricCooking, Recess Lighting, Security Guard, Thermal Windows, Walk-in Closets
- Pool features:Community, InGround, Pool, PoolEquipment, Salt Water Pool
Parking
- Parking description:Attached, Detached, DirectAccess, Driveway, Garage, OffStreet, Paved Driveway, Paved Parking
- Garage:Yes
New listings near 3000 Kitchums Close
- New
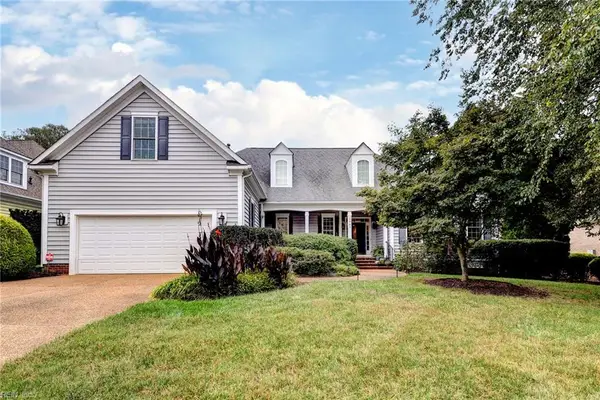 $729,900Active4 beds 3 baths2,668 sq. ft.
227 Beeston Field, Williamsburg, VA 23187
MLS# 10655548Listed by: Shaheen Ruth Martin & Fonville - New
 $289,000Active2 beds 2 baths1,529 sq. ft.
1202 Westgate Circle, Williamsburg, VA 23185
MLS# 2627029Listed by: HOWARD HANNA WILLIAM E WOOD - New
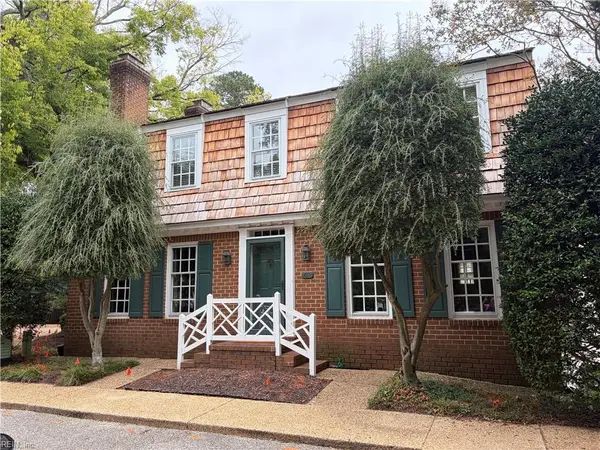 $875,000Active4 beds 4 baths3,256 sq. ft.
618 Counselors Way, Williamsburg, VA 23185
MLS# 10655607Listed by: BHHS RW Towne Realty - New
 $305,000Active3 beds 2 baths1,529 sq. ft.
1801 Westgate Circle, Williamsburg, VA 23185
MLS# 10655932Listed by: Long & Foster Real Estate Inc. - New
 $430,000Active4 beds 2 baths2,195 sq. ft.
234 Christopher Wren Road, Williamsburg, VA 23185
MLS# 2603393Listed by: ONE DOOR REALTY, INC. - New
 $285,000Active2 beds 2 baths1,480 sq. ft.
202 Westgate Circle, Williamsburg, VA 23185
MLS# 10655971Listed by: 1st Class Real Estate Flagship - New
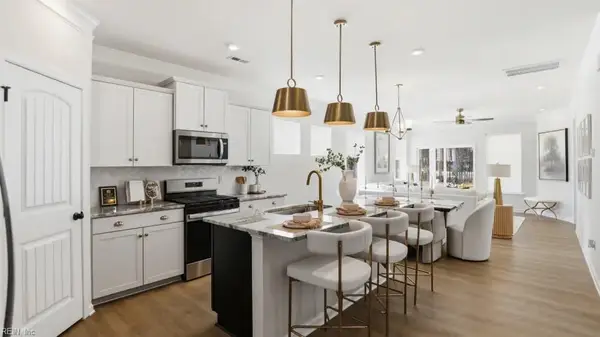 $639,990Active6 beds 4 baths3,232 sq. ft.
100 Wax Myrtle Drive, Williamsburg, VA 23185
MLS# 10655441Listed by: BHHS RW Towne Realty - New
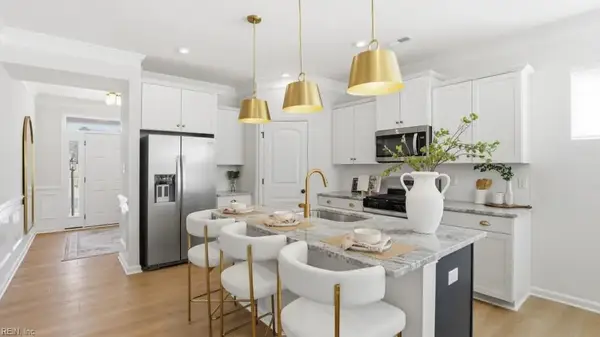 $609,990Active5 beds 4 baths3,097 sq. ft.
104 Wax Myrtle Drive, Williamsburg, VA 23185
MLS# 10655443Listed by: BHHS RW Towne Realty - New
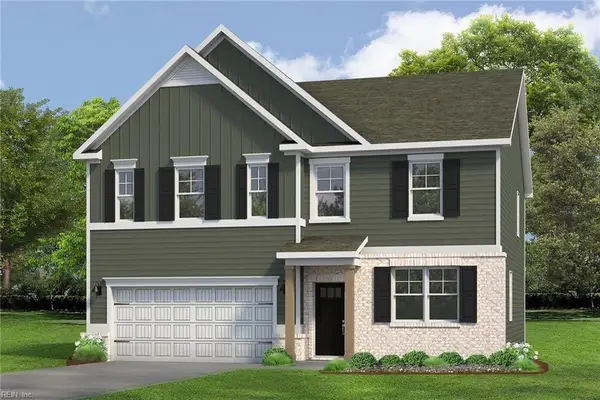 $670,890Active4 beds 3 baths2,804 sq. ft.
215 Wisconsin Avenue, Williamsburg, VA 23188
MLS# 10655283Listed by: D R Horton Realty of Virginia 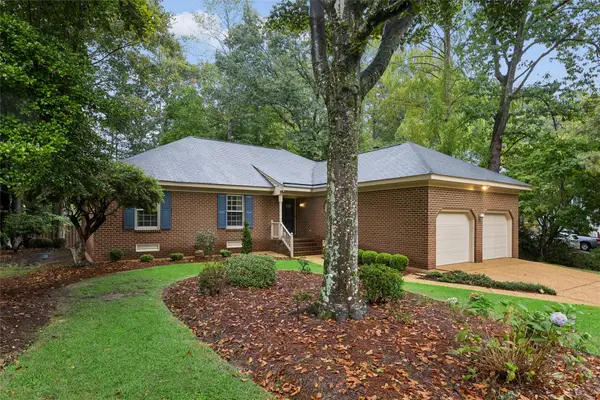 $458,000Pending3 beds 3 baths1,645 sq. ft.
192 Lewis Robert Lane, Williamsburg, VA 23185
MLS# 2603385Listed by: HOWARD HANNA WILLIAM E. WOOD


Protect your home and budget from life's surprises with an Assurant Home Warranty, backed by a partner that supports you through every step of homeownership. Explore Plans.
© 2026 Better Homes and Gardens Real Estate LLC. An Anywhere Real Estate company. All rights reserved. Better Homes and Gardens® Real Estate is a registered trademark owned by Meredith Operations Corporation, licensed to Better Homes and Gardens Real Estate LLC and used with permission. Better Homes and Gardens Real Estate LLC fully supports the principles of the Fair Housing Act and the Equal Opportunity Act. Listing information is deemed reliable but is not guaranteed accurate.
Each office is independently owned and operated.
Any services or products provided by third parties are not provided by, affiliated with or related to Better Homes and Gardens Real Estate LLC, or its affiliated companies.