
308 Queens Crescent, Williamsburg, VA 23188
Local realty services provided by:Better Homes and Gardens Real Estate Native American Group
308 Queens Crescent,Williamsburg, VA 23188
$245,000
- 2 Beds
- 3 Baths
- 1,140 sq. ft.
- Condominium
- Pending
Listed by: taryn derose, gerald derose
Office: liz moore & associates - wbg/dp
MLS#:2602307
Source:VA_WMLS
Price summary
- Price:$245,000
- Price per sq. ft.:$214.91
- Monthly HOA dues:$258
About this home
Welcome home to the desirable LaFontaine community! This beautifully maintained end-unit townhome offers 2 bedrooms, 2 full baths, and a convenient half bath on the main level. The spacious living room flows into the dining area, creating a comfortable space for everyday living and entertaining. Step outside to your private, fenced patio with an attached storage closet. Upstairs, both bedrooms feature cathedral ceilings. The primary suite offers a walk-in closet and private en-suite bath, while the spacious secondary bedroom includes a large closet and easy access to the second full bath. Community amenities include a swimming pool and scenic pond. Ideally located near shopping, restaurants, grocery stores, and everyday conveniences with quick access to Route 199, this home combines comfort, convenience, and low-maintenance living
Contact an agent
Home facts
- Year built:1997
- Listing ID #:2602307
- Added:6 day(s) ago
- Updated:July 07, 2026 at 05:16 PM
Rooms and interior
- Bedrooms:2
- Total bathrooms:3
- Full bathrooms:2
- Half bathrooms:1
- Rooms Total:5
- Flooring:Carpet, Vinyl, Wood
- Dining Description:DiningArea
- Kitchen Description:Dining Area, Dishwasher, Disposal, Electric Water Heater, ElectricCooking, Laminate Counter, Microwave, Range, Refrigerator
- Bedroom Description:Walk In Closet(s)
- Living area:1,140 sq. ft.
Heating and cooling
- Cooling:CentralAir
- Heating:Electric, Heat Pump
- Central air:Yes
Structure and exterior
- Roof:Asphalt, Shingle
- Year built:1997
- Building area:1,140 sq. ft.
- Architectural Style:Transitional, Two Story
- Construction Materials:Drywall, Frame, VinylSiding
- Exterior Features:Porch, Rear Porch
- Levels:2 Story
Schools
- High school:Lafayette
- Middle school:Berkeley
- Elementary school:Clara Byrd Baker
Utilities
- Water:Public
- Sewer:PublicSewer
Finances and disclosures
- Price:$245,000
- Price per sq. ft.:$214.91
- Tax amount:$1,770 (2026)
Features and amenities
- Laundry features:Dryer, Dryer Hookup, Washer, Washer Hookup
- Amenities:Ceiling Fans, Dining Area, Dishwasher, Disposal, ElectricCooking, Smoke Detector, Walk-in Closets
- Pool features:Community
Parking
- Parking description:Assigned
New listings near 308 Queens Crescent
- New
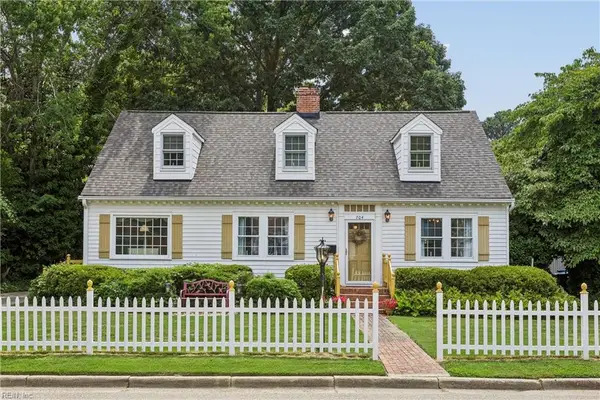 $550,000Active4 beds 3 baths2,439 sq. ft.
704 Monumental Avenue, Williamsburg, VA 23185
MLS# 10642602Listed by: Jamestown Realty Group LLC - Coming Soon
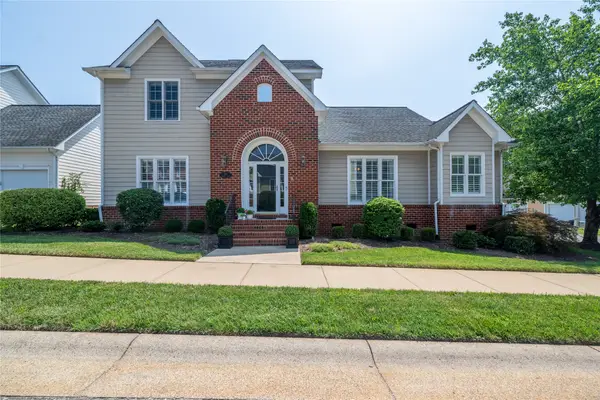 $449,980Coming Soon4 beds 3 baths
201 Shaindel Drive, Williamsburg, VA 23185
MLS# 2602363Listed by: RE/MAX CAPITAL - New
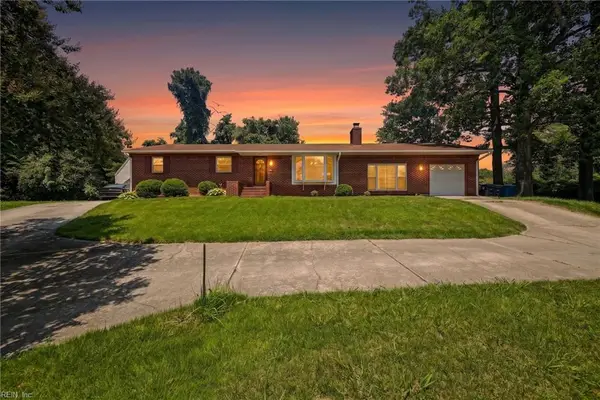 $439,900Active4 beds 2 baths1,800 sq. ft.
301 Waltz Farm Drive, Williamsburg, VA 23185
MLS# 10642496Listed by: EXP Realty LLC - New
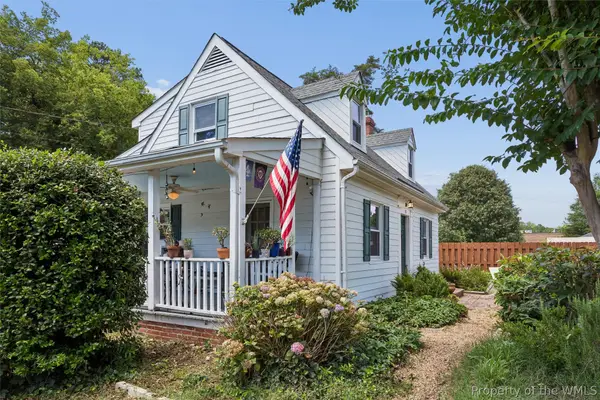 $380,000Active3 beds 3 baths1,713 sq. ft.
315 Penniman Road, Williamsburg, VA 23185
MLS# 2602267Listed by: ABBITT REALTY COMPANY, LLC 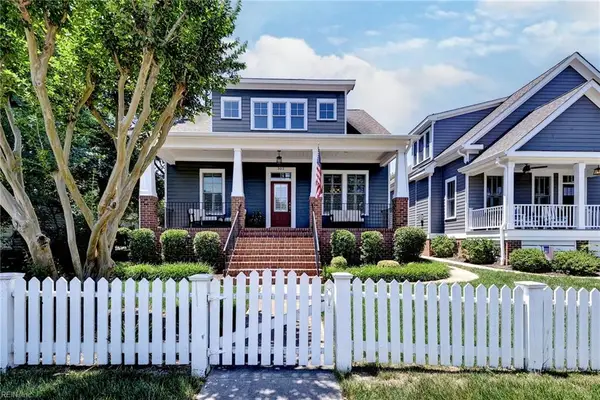 $750,000Active3 beds 3 baths2,450 sq. ft.
302 Page Street, Williamsburg, VA 23185
MLS# 10639632Listed by: Long & Foster Real Estate Inc. $300,000Active2 beds 2 baths1,529 sq. ft.
2404 Westgate Circle, Williamsburg, VA 23185
MLS# 2616935Listed by: EPIQUE REALTY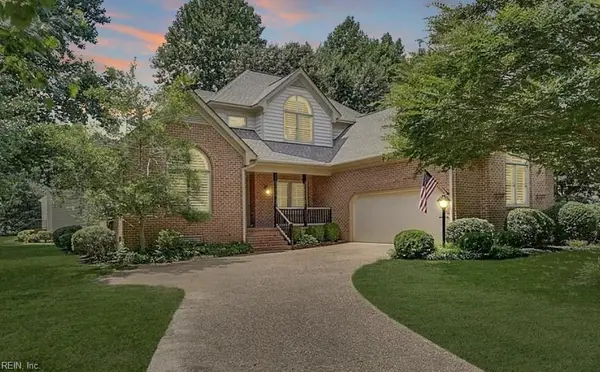 $535,000Pending3 beds 3 baths2,631 sq. ft.
402 Alderwood Drive, Williamsburg, VA 23185
MLS# 10641007Listed by: Shaheen Ruth Martin & Fonville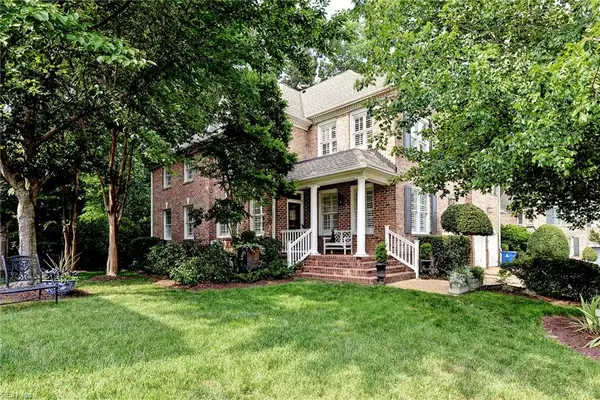 $658,000Active3 beds 4 baths2,788 sq. ft.
112 Exmoor Court, Williamsburg, VA 23185
MLS# 10641358Listed by: Long & Foster Real Estate Inc.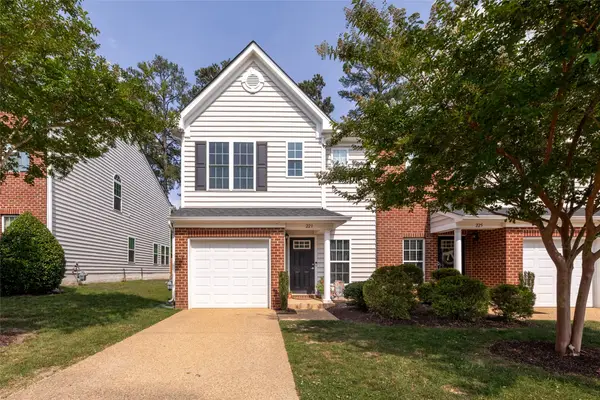 $354,995Active3 beds 3 baths1,850 sq. ft.
223 Lewis Burwell Place, Williamsburg, VA 23185
MLS# 2602062Listed by: RE/MAX CAPITAL $500,000Active3 beds 2 baths2,278 sq. ft.
104 Charles Dillard Lane, Williamsburg, VA 23185
MLS# 2602186Listed by: JAMESTOWN REALTY GROUP, LLC


Protect your home and budget from life's surprises with an Assurant Home Warranty, backed by a partner that supports you through every step of homeownership. Explore Plans.
© 2026 Better Homes and Gardens Real Estate LLC. An Anywhere Real Estate company. All rights reserved. Better Homes and Gardens® Real Estate is a registered trademark owned by Meredith Operations Corporation, licensed to Better Homes and Gardens Real Estate LLC and used with permission. Better Homes and Gardens Real Estate LLC fully supports the principles of the Fair Housing Act and the Equal Opportunity Act. Listing information is deemed reliable but is not guaranteed accurate.
Each office is independently owned and operated.
Any services or products provided by third parties are not provided by, affiliated with or related to Better Homes and Gardens Real Estate LLC, or its affiliated companies.