
4902 Abbotsford Mews, Williamsburg, VA 23188
Local realty services provided by:Better Homes and Gardens Real Estate Native American Group
4902 Abbotsford Mews,Williamsburg, VA 23188
$295,000
- 2 Beds
- 3 Baths
- 1,367 sq. ft.
- Townhouse
- Pending
Listed by: eli hunt
Office: liz moore & associates llc
MLS#:10643336
Source:VA_REIN
Price summary
- Price:$295,000
- Price per sq. ft.:$215.8
- Monthly HOA dues:$210
About this home
Bright and cheerful, this two bed, two- and one-half bath, townhome, blends stylish updates with comfortable living. The renovated kitchen features granite counters, stainless steel appliances and tiled flooring. LVP in the main living areas. Both bedrooms offer the privacy of en-suite bathrooms, creating ideal accommodations for owners and guests alike. Step outside to enjoy the charming, fenced, garden area with deck - perfect for morning coffee, outdoor dining or simply relaxing in a peaceful setting. Low maintenance living at its finest! The Mews is a wonderful neighborhood with a pool, clubhouse, walking trails and tennis court - conveniently close to 199 and I64 for an easy commute.
Contact an agent
Home facts
- Year built:1987
- Listing ID #:10643336
- Updated:August 23, 2026 at 08:22 AM
Rooms and interior
- Bedrooms:2
- Total bathrooms:3
- Full bathrooms:2
- Half bathrooms:1
- Rooms Total:5
- Flooring:Ceramic, Laminate/LVP
- Kitchen Description:Dishwasher, Disposal, Gas Range, Microwave, Refrigerator
- Living area:1,367 sq. ft.
Heating and cooling
- Cooling:Central Air, Heat Pump
- Heating:Natural Gas
- Central air:Yes
Structure and exterior
- Roof:Composite
- Year built:1987
- Building area:1,367 sq. ft.
- Lot area:0.03 Acres
- Architectural Style:Townhouse
- Construction Materials:Stone, Vinyl
- Foundation Description:Crawl
- Levels:2 Story
Schools
- High school:Warhill
- Middle school:Lois S Hornsby Middle School
- Elementary school:D.J. Montague Elementary
Utilities
- Water:City/County, Water Heater - Electric
- Sewer:City/County
Finances and disclosures
- Price:$295,000
- Price per sq. ft.:$215.8
- Tax amount:$2,055
Features and amenities
- Appliances:Refrigerator, Washer
- Laundry features:Dryer, Washer
- Pool features:Pool
Parking
- Parking description:1 Space
New listings near 4902 Abbotsford Mews
- New
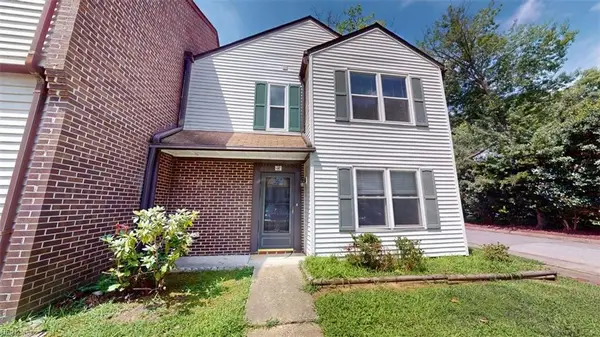 Listed by BHGRE$190,000Active3 beds 3 baths1,213 sq. ft.
285 Merrimac Trail #14, Williamsburg, VA 23185
MLS# 10645757Listed by: Better Homes & Gdns Ntv Am Grp - New
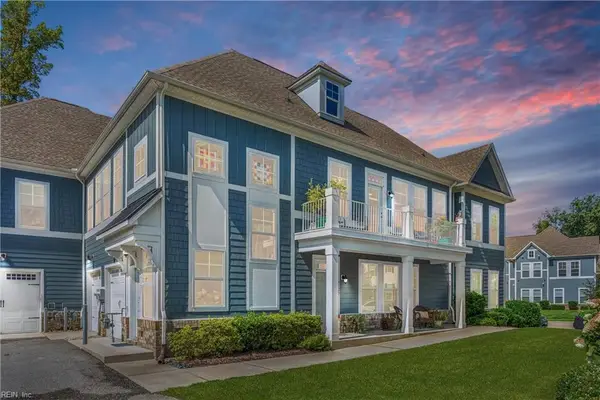 $365,000Active3 beds 2 baths1,822 sq. ft.
4127 Prospect Street #4B, Williamsburg, VA 23185
MLS# 10649854Listed by: Keller Williams Town Center - New
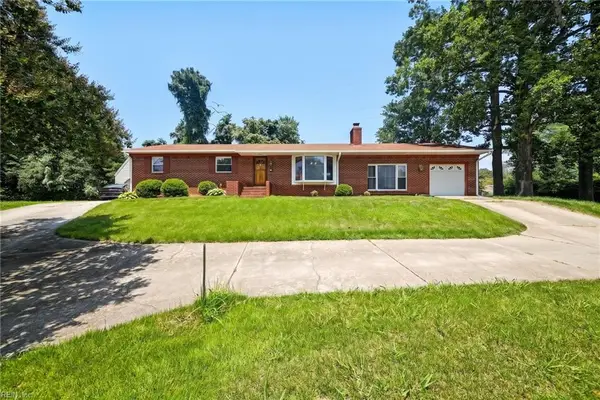 $408,500Active4 beds 2 baths1,800 sq. ft.
301 Waltz Farm Drive, Williamsburg, VA 23185
MLS# 10649929Listed by: EXP Realty LLC - New
 $425,000Active3 beds 4 baths1,867 sq. ft.
4111 Prospect Street, Williamsburg, VA 23185
MLS# 10648008Listed by: RE/MAX Capital  $705,890Active4 beds 4 baths3,224 sq. ft.
108 Michigan Avenue, Williamsburg, VA 23188
MLS# 10648403Listed by: D R Horton Realty of Virginia $169,000Active1 beds 1 baths792 sq. ft.
1184 Jamestown Road #23, Williamsburg, VA 23185
MLS# 2602808Listed by: LIZ MOORE & ASSOCIATES - WBG/DP $765,000Active4 beds 4 baths3,473 sq. ft.
127 Woodmere Court, Williamsburg, VA 23185
MLS# 10647653Listed by: Liz Moore & Associates LLC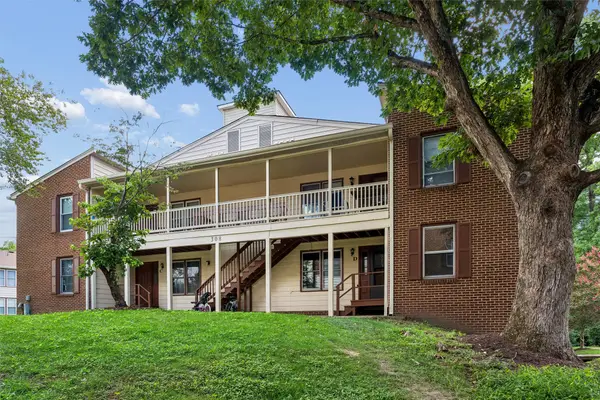 $215,000Pending3 beds 2 baths1,280 sq. ft.
308 Patriot Lane #D, Williamsburg, VA 23185
MLS# 2602775Listed by: BHHS RW TOWNE REALTY $289,988Pending2 beds 2 baths1,231 sq. ft.
1104 Settlement Drive, Williamsburg, VA 23188
MLS# 2602794Listed by: KELLER WILLIAMS WILLIAMSBURG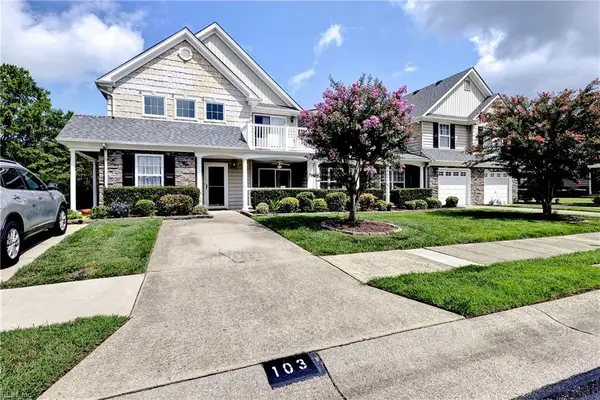 $289,000Pending2 beds 2 baths1,420 sq. ft.
103 Cutspring Arch, Williamsburg, VA 23185
MLS# 10647890Listed by: Liz Moore & Associates LLC


Protect your home and budget from life's surprises with an Assurant Home Warranty, backed by a partner that supports you through every step of homeownership. Explore Plans.
© 2026 Better Homes and Gardens Real Estate LLC. An Anywhere Real Estate company. All rights reserved. Better Homes and Gardens® Real Estate is a registered trademark owned by Meredith Operations Corporation, licensed to Better Homes and Gardens Real Estate LLC and used with permission. Better Homes and Gardens Real Estate LLC fully supports the principles of the Fair Housing Act and the Equal Opportunity Act. Listing information is deemed reliable but is not guaranteed accurate.
Each office is independently owned and operated.
Any services or products provided by third parties are not provided by, affiliated with or related to Better Homes and Gardens Real Estate LLC, or its affiliated companies.