
5131 Oholloran Way, Williamsburg, VA 23188
Local realty services provided by:Better Homes and Gardens Real Estate Native American Group
5131 Oholloran Way,Williamsburg, VA 23188
$420,000
- 3 Beds
- 4 Baths
- 2,812 sq. ft.
- Townhouse
- Coming Soon
Listed by: joyce o'neill
Office: atlantic sotheby's internation
MLS#:2603402
Source:VA_WMLS
Price summary
- Price:$420,000
- Price per sq. ft.:$149.36
- Monthly HOA dues:$210
About this home
Enjoy pond views and flexible living in this well-maintained home located in The Mews, one of Williamsburg's most sought-after communities. Positioned along the neighborhood pond, the property offers a peaceful setting with scenic water views and a welcoming floor plan. A rare feature is the presence of primary suites on both the first and second floors, providing exceptional flexibility for multigenerational living, guests, or aging-in-place needs. The third bedroom also features access to its own full bath, creating comfortable accommodations for family and visitors. Spacious living and dining areas are well suited for everyday living and entertaining. Residents of The Mews enjoy a well-established community known for its attractive surroundings, convenient location, and easy access to shopping, dining, medical facilities, Colonial Williamsburg, William & Mary, and area attractions. With three bedrooms, three full baths, dual primary suite options, 1 car garage and a desirable pond-front location, this home offers a unique opportunity in one of Williamsburg's most desirable neighborhoods....
Contact an agent
Home facts
- Year built:1992
- Subdivision & Development:The Mews
- Listing ID #:2603402
- Updated:October 07, 2026 at 05:59 PM
Rooms and interior
- Bedrooms:3
- Total bathrooms:4
- Full bathrooms:3
- Half bathrooms:1
- Rooms Total:9
- Flooring:Laminate
- Dining Description:DiningArea
- Kitchen Description:Counters Granite, Dining Area, Dishwasher, Disposal, Electric Water Heater, Kitchen Island, Kitchen Pantry, Microwave, Range, Refrigerator
- Bedroom Description:Cathedral Ceilings, Walk In Closet(s)
- Basement:Yes
- Basement Description:Finished, Full, InteriorEntry, WalkOutAccess
- Living area:2,812 sq. ft.
Heating and cooling
- Cooling:CentralAir
- Heating:Electric, Zoned
- Central air:Yes
Structure and exterior
- Roof:Asphalt, Shingle
- Year built:1992
- Building area:2,812 sq. ft.
- Lot area:0.07 Acres
- Construction Materials:Drywall, Frame, VinylSiding
- Exterior Features:Deck, Patio
- Levels:2 Story
Schools
- High school:Warhill
- Middle school:Lois S Hornsby
- Elementary school:D. J. Montague
Utilities
- Water:Public
- Sewer:PublicSewer
Finances and disclosures
- Price:$420,000
- Price per sq. ft.:$149.36
- Tax amount:$2,521 (2026)
Features and amenities
- Laundry features:Dryer Hookup
- Amenities:Cathedral Ceiling, Ceiling Fans, Dining Area, Dishwasher, Disposal, Walk-in Closets
- Pool features:Community
Parking
- Parking description:Attached, Driveway, Garage, Paved Driveway, Paved Parking
- Garage:Yes
- Garage spaces:1
New listings near 5131 Oholloran Way
- Coming Soon
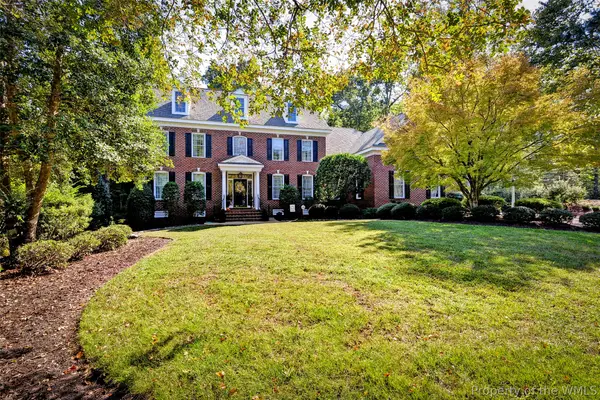 $1,300,000Coming Soon5 beds 5 baths4,261 sq. ft.
216 Holly Hills Drive, Williamsburg, VA 23185
MLS# 2603496Listed by: VIRGINIA LAND & HOMES - New
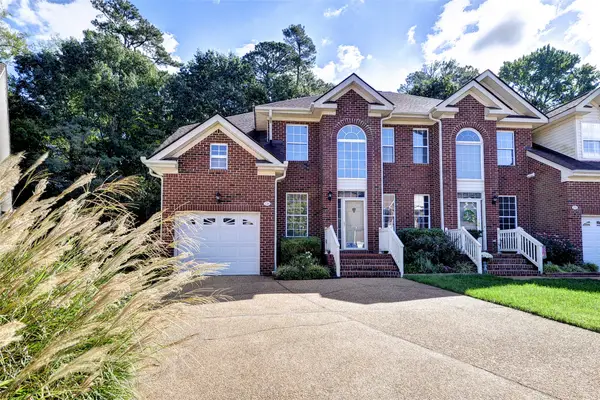 $385,000Active3 beds 3 baths2,195 sq. ft.
256 Zelkova Road, Williamsburg, VA 23185
MLS# 2603509Listed by: LIZ MOORE & ASSOCIATES - WBG/DP - New
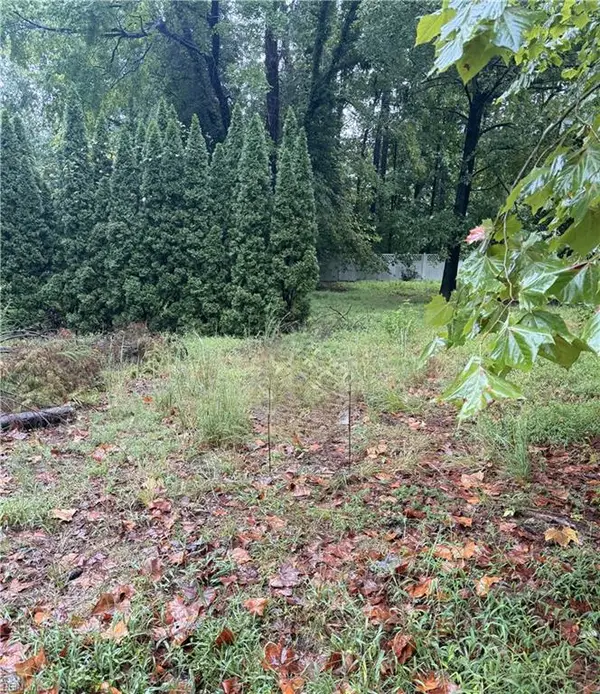 $196,250Active0.29 Acres
112 Haynes Drive, Williamsburg, VA 23185
MLS# 10655832Listed by: homecoin.com - New
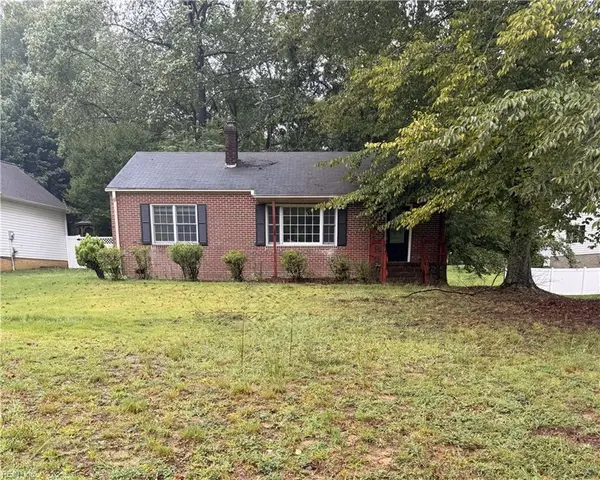 $196,250Active2 beds 1 baths1,135 sq. ft.
6 Forest Hill Drive, Williamsburg, VA 23185
MLS# 10656483Listed by: homecoin.com - New
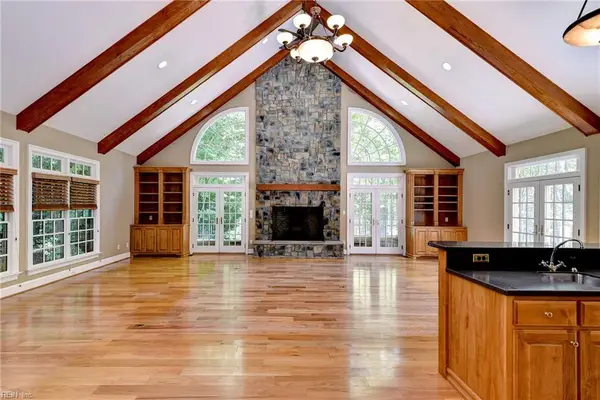 $1,795,000Active4 beds 5 baths6,229 sq. ft.
7 Bayberry Lane, Williamsburg, VA 23185
MLS# 10656524Listed by: Hornsby Real Estate Co. - New
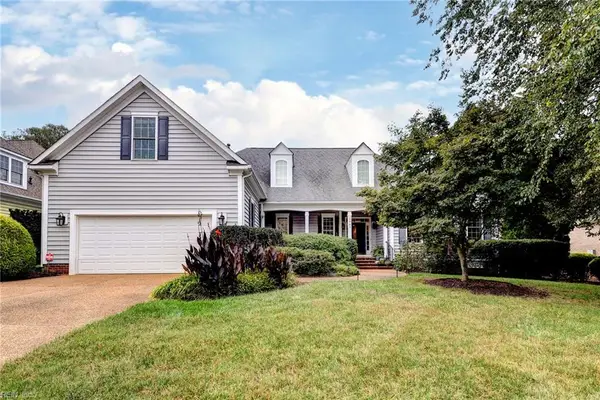 $729,900Active4 beds 3 baths2,668 sq. ft.
227 Beeston Field, Williamsburg, VA 23187
MLS# 10655548Listed by: Shaheen Ruth Martin & Fonville - New
 $289,000Active2 beds 2 baths1,529 sq. ft.
1202 Westgate Circle, Williamsburg, VA 23185
MLS# 2627029Listed by: HOWARD HANNA WILLIAM E WOOD - New
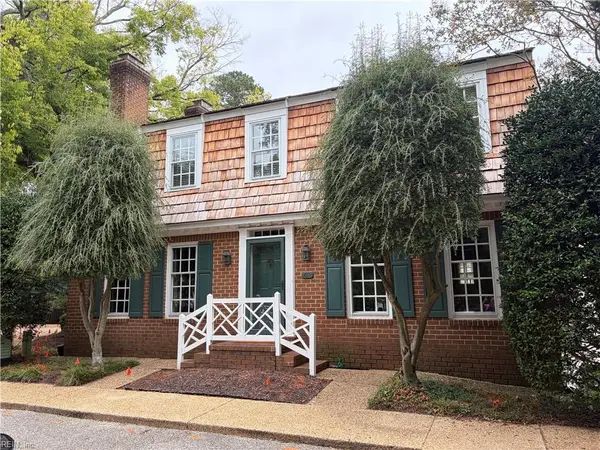 $875,000Active4 beds 4 baths3,256 sq. ft.
618 Counselors Way, Williamsburg, VA 23185
MLS# 10655607Listed by: BHHS RW Towne Realty  $305,000Pending3 beds 2 baths1,529 sq. ft.
1801 Westgate Circle, Williamsburg, VA 23185
MLS# 10655932Listed by: Long & Foster Real Estate Inc.- Open Sat, 12 to 3pmNew
 $430,000Active4 beds 2 baths2,195 sq. ft.
234 Christopher Wren Road, Williamsburg, VA 23185
MLS# 2603393Listed by: ONE DOOR REALTY, INC.


Protect your home and budget from life's surprises with an Assurant Home Warranty, backed by a partner that supports you through every step of homeownership. Explore Plans.
© 2026 Better Homes and Gardens Real Estate LLC. An Anywhere Real Estate company. All rights reserved. Better Homes and Gardens® Real Estate is a registered trademark owned by Meredith Operations Corporation, licensed to Better Homes and Gardens Real Estate LLC and used with permission. Better Homes and Gardens Real Estate LLC fully supports the principles of the Fair Housing Act and the Equal Opportunity Act. Listing information is deemed reliable but is not guaranteed accurate.
Each office is independently owned and operated.
Any services or products provided by third parties are not provided by, affiliated with or related to Better Homes and Gardens Real Estate LLC, or its affiliated companies.