
6408 Isabella Drive, Williamsburg, VA 23188
Local realty services provided by:Better Homes and Gardens Real Estate Native American Group
6408 Isabella Drive,Williamsburg, VA 23188
$549,000
- 3 Beds
- 2 Baths
- 1,815 sq. ft.
- Single family
- Active
Upcoming open houses
- Sat, Aug 2912:00 pm - 02:00 pm
Listed by: marshall osbey
Office: redfin corporation
MLS#:10642486
Source:VA_REIN
Price summary
- Price:$549,000
- Price per sq. ft.:$302.48
- Monthly HOA dues:$335
About this home
Welcome to 6408 Isabella Drive—where effortless one-level living meets comfort in Williamsburg’s premier gated 55+ community with a peaceful wooded view. This sought-after Avon model offers an inviting covered front porch, spacious foyer with tray ceiling, and an open-concept layout designed for everyday living and entertaining. The upgraded kitchen with island seating and casual dining flows seamlessly into the family and dining areas. The primary suite features a well-appointed bath, while a guest bedroom and adjacent full bath provide convenience for visitors. A flexible bonus room offers space for an office or potential third bedroom. Thoughtful upgrades include plantation shutters, tankless water heater, whole-home filtration, and solar panels for added efficiency. Enjoy low-maintenance living with resort-style amenities.
Contact an agent
Home facts
- Year built:2016
- Listing ID #:10642486
- Updated:August 25, 2026 at 09:55 AM
Rooms and interior
- Bedrooms:3
- Total bathrooms:2
- Full bathrooms:2
- Rooms Total:6
- Flooring:Carpet, Ceramic, Wood
- Kitchen Description:Dishwasher, Disposal, Gas Range, Microwave, Refrigerator
- Bedroom Description:1st Floor Bedroom
- Living area:1,815 sq. ft.
Heating and cooling
- Cooling:Central Air
- Heating:Forced Hot Air, Natural Gas
- Central air:Yes
Structure and exterior
- Roof:Asphalt Shingle
- Year built:2016
- Building area:1,815 sq. ft.
- Lot area:0.14 Acres
- Lot Features:Wooded
- Architectural Style:Ranch
- Construction Materials:Brick, Vinyl
- Exterior Features:Inground Sprinkler, Irrigation Control, Wooded
- Foundation Description:Slab
- Levels:1 Story
Schools
- High school:Warhill
- Middle school:Toano Middle
- Elementary school:Norge Elementary
Utilities
- Water:City/County, Water Heater - Electric
- Sewer:City/County
Finances and disclosures
- Price:$549,000
- Price per sq. ft.:$302.48
- Tax amount:$3,513
Features and amenities
- Appliances:Refrigerator, Washer
- Laundry features:Dryer, Fireplace Gas-natural, Walk-In Closet, Washer, Window Treatments
- Amenities:Attic Fan, Ceiling Fan, Fireplace Gas-natural, Walk-In Closet, Window Treatments
- Pool features:Pool
Parking
- Parking description:2 Car Detached Garage, Driveway Space, Garage Door Opener
New listings near 6408 Isabella Drive
- New
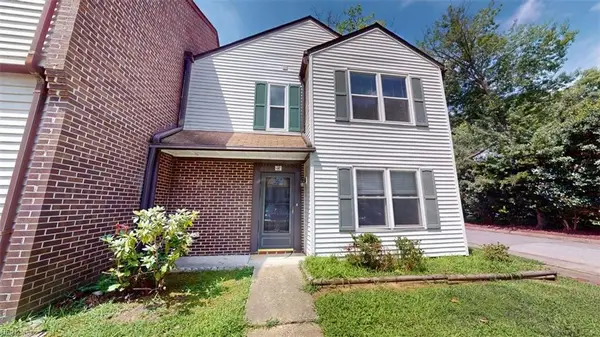 Listed by BHGRE$190,000Active3 beds 3 baths1,213 sq. ft.
285 Merrimac Trail #14, Williamsburg, VA 23185
MLS# 10645757Listed by: Better Homes & Gdns Ntv Am Grp - New
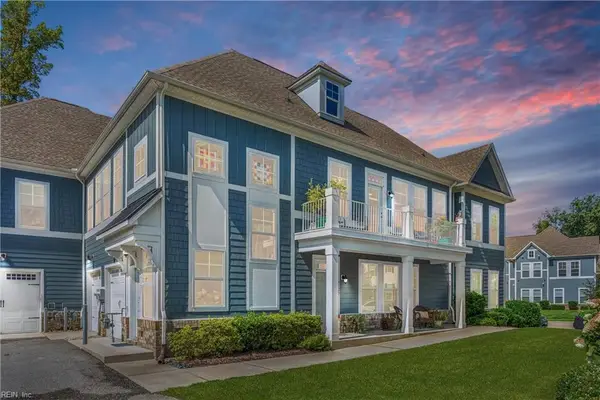 $365,000Active3 beds 2 baths1,822 sq. ft.
4127 Prospect Street #4B, Williamsburg, VA 23185
MLS# 10649854Listed by: Keller Williams Town Center - New
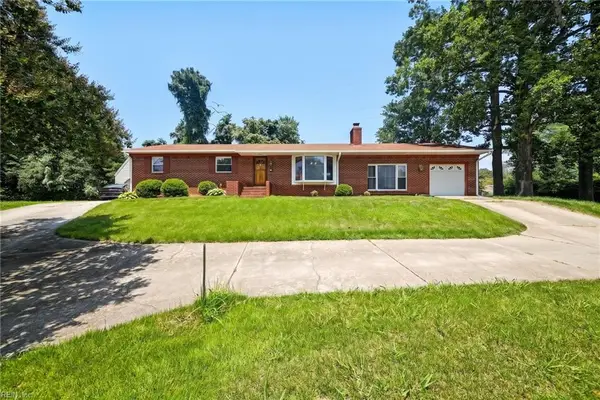 $408,500Active4 beds 2 baths1,800 sq. ft.
301 Waltz Farm Drive, Williamsburg, VA 23185
MLS# 10649929Listed by: EXP Realty LLC - New
 $425,000Active3 beds 4 baths1,867 sq. ft.
4111 Prospect Street, Williamsburg, VA 23185
MLS# 10648008Listed by: RE/MAX Capital  $705,890Active4 beds 4 baths3,224 sq. ft.
108 Michigan Avenue, Williamsburg, VA 23188
MLS# 10648403Listed by: D R Horton Realty of Virginia $169,000Active1 beds 1 baths792 sq. ft.
1184 Jamestown Road #23, Williamsburg, VA 23185
MLS# 2602808Listed by: LIZ MOORE & ASSOCIATES - WBG/DP $765,000Active4 beds 4 baths3,473 sq. ft.
127 Woodmere Court, Williamsburg, VA 23185
MLS# 10647653Listed by: Liz Moore & Associates LLC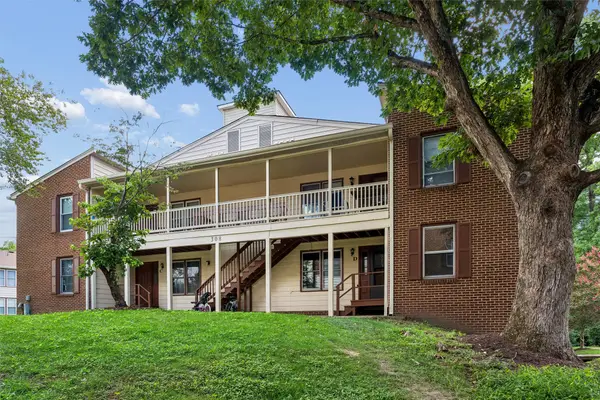 $215,000Pending3 beds 2 baths1,280 sq. ft.
308 Patriot Lane #D, Williamsburg, VA 23185
MLS# 2602775Listed by: BHHS RW TOWNE REALTY $289,988Pending2 beds 2 baths1,231 sq. ft.
1104 Settlement Drive, Williamsburg, VA 23188
MLS# 2602794Listed by: KELLER WILLIAMS WILLIAMSBURG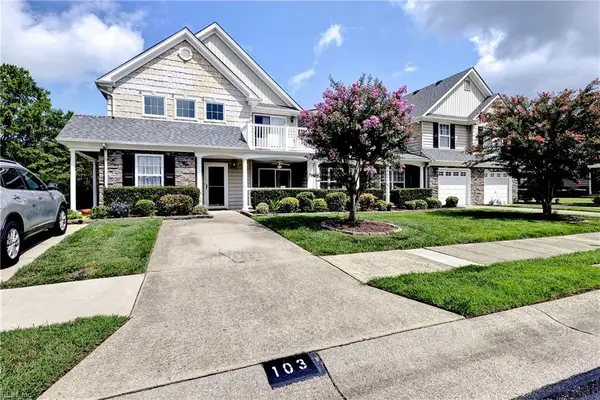 $289,000Pending2 beds 2 baths1,420 sq. ft.
103 Cutspring Arch, Williamsburg, VA 23185
MLS# 10647890Listed by: Liz Moore & Associates LLC


Protect your home and budget from life's surprises with an Assurant Home Warranty, backed by a partner that supports you through every step of homeownership. Explore Plans.
© 2026 Better Homes and Gardens Real Estate LLC. An Anywhere Real Estate company. All rights reserved. Better Homes and Gardens® Real Estate is a registered trademark owned by Meredith Operations Corporation, licensed to Better Homes and Gardens Real Estate LLC and used with permission. Better Homes and Gardens Real Estate LLC fully supports the principles of the Fair Housing Act and the Equal Opportunity Act. Listing information is deemed reliable but is not guaranteed accurate.
Each office is independently owned and operated.
Any services or products provided by third parties are not provided by, affiliated with or related to Better Homes and Gardens Real Estate LLC, or its affiliated companies.