
6462 Isabella Drive, Williamsburg, VA 23188
Local realty services provided by:Better Homes and Gardens Real Estate Native American Group
6462 Isabella Drive,Williamsburg, VA 23188
$595,000
- 4 Beds
- 2 Baths
- - sq. ft.
- Single family
- Sold
Listed by: tina straight
Office: long & foster real estate, inc.
MLS#:2601728
Source:VA_WMLS
Sorry, we are unable to map this address
Price summary
- Price:$595,000
- Monthly HOA dues:$335
About this home
Luxury Living Meets Resort-Style Freedom in Colonial Heritage This upgraded single-story home offers cul-de-sac privacy, professional landscaping, and the ultimate 55+ lifestyle on a premium preserve lot overlooking the woods. Your 4-bedroom, 2-bath residence offers low-maintenance, no-stairs living. Be a part of Williamsburg’s only active adult premier gated golf community, rated in the top 50 master-planned neighborhoods nationwide. Inside, enjoy hardwood flooring, custom plantation shutters, a cozy gas fireplace, and an open-concept layout. The kitchen features quartz countertops, stainless steel appliances, a gas cooktop, pantry storage, and a new LG refrigerator. The spacious primary suite includes two custom walk-in closets. Highlights include a whole-house generator, freshly painted, and move-in-ready condition. Resort-style amenities include a 25,000-square-foot clubhouse, indoor and outdoor pools, pickleball, a fitness center, on-site restaurants, clubs and social events. Convenient to shopping and healthcare. Be part of the excitement of America’s 250th Anniversary celebrations in 2026 in Historic Williamsburg....
Contact an agent
Home facts
- Year built:2015
- Listing ID #:2601728
- Added:49 day(s) ago
- Updated:July 09, 2026 at 01:34 AM
Rooms and interior
- Bedrooms:4
- Total bathrooms:2
- Full bathrooms:2
- Rooms Total:4
- Flooring:Carpet, Tile, Wood
- Dining Description:DiningArea
- Bathrooms Description:DoubleVanity
- Kitchen Description:Built In Oven, Counters - Solid Surface, Counters Granite, Dining Area, Dishwasher, Disposal, Gas Water Heater, GasCooking, Kitchen Island, Kitchen Pantry, Microwave, Refrigerator
- Bedroom Description:Walk In Closet(s)
Heating and cooling
- Cooling:CentralAir
- Heating:Central Forced Air, Central Natural Gas
- Central air:Yes
Structure and exterior
- Roof:Asphalt, Shingle
- Year built:2015
- Architectural Style:Ranch
- Construction Materials:Drywall, Frame, VinylSiding
- Exterior Features:Front Porch, Patio
- Foundation Description:Slab
- Levels:1 Story
Schools
- High school:Warhill
- Middle school:Toano
- Elementary school:Norge
Utilities
- Water:Public
- Sewer:PublicSewer
Finances and disclosures
- Price:$595,000
- Tax amount:$3,847 (2025)
Features and amenities
- Laundry features:Dryer, Washer
- Amenities:All Window Treatment, All Window Treatments, Dining Area, Dishwasher, Disposal, GasCooking, Gated Community, Recess Lighting, Security Guard, Walk-in Closets
- Pool features:Community
Parking
- Parking description:Attached, Garage
- Garage:Yes
- Garage spaces:2
New listings near 6462 Isabella Drive
- Coming Soon
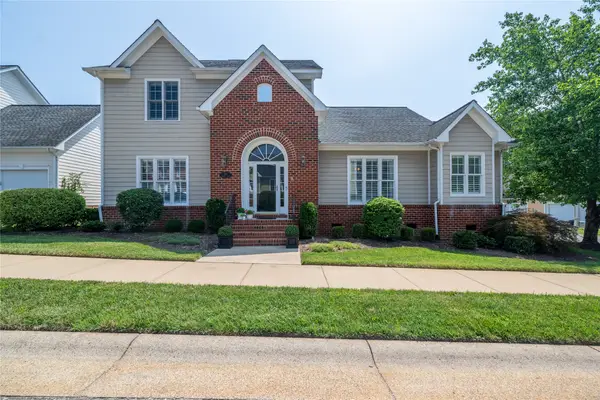 $449,980Coming Soon4 beds 3 baths
201 Shaindel Drive, Williamsburg, VA 23185
MLS# 2602363Listed by: RE/MAX CAPITAL - New
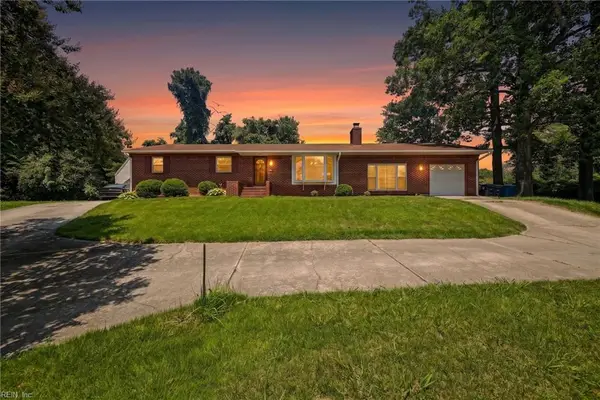 $439,900Active4 beds 2 baths1,800 sq. ft.
301 Waltz Farm Drive, Williamsburg, VA 23185
MLS# 10642496Listed by: EXP Realty LLC - New
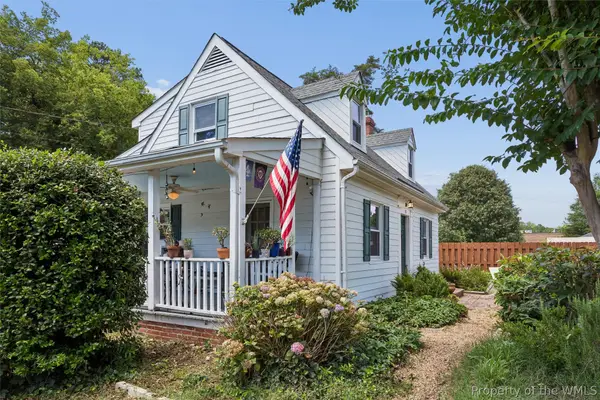 $380,000Active3 beds 3 baths1,713 sq. ft.
315 Penniman Road, Williamsburg, VA 23185
MLS# 2602267Listed by: ABBITT REALTY COMPANY, LLC 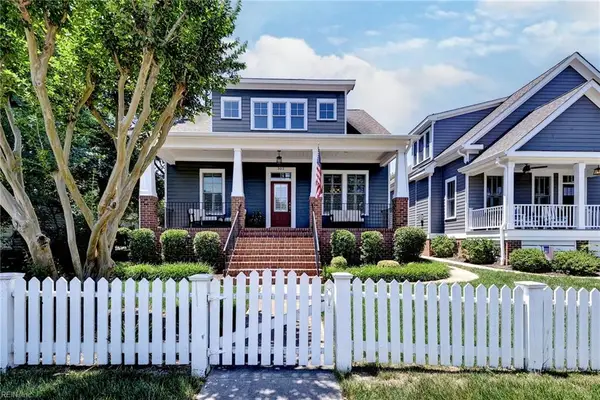 $750,000Active3 beds 3 baths2,450 sq. ft.
302 Page Street, Williamsburg, VA 23185
MLS# 10639632Listed by: Long & Foster Real Estate Inc. $300,000Active2 beds 2 baths1,529 sq. ft.
2404 Westgate Circle, Williamsburg, VA 23185
MLS# 2616935Listed by: EPIQUE REALTY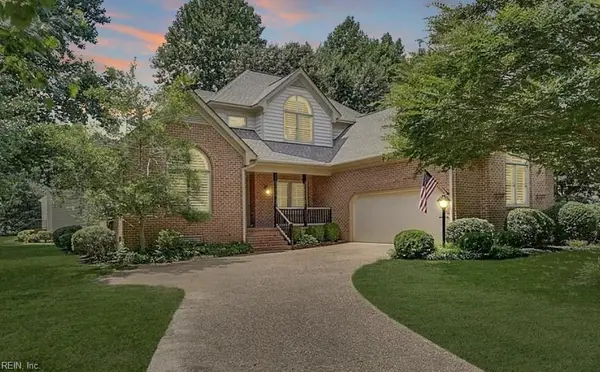 $535,000Pending3 beds 3 baths2,631 sq. ft.
402 Alderwood Drive, Williamsburg, VA 23185
MLS# 10641007Listed by: Shaheen Ruth Martin & Fonville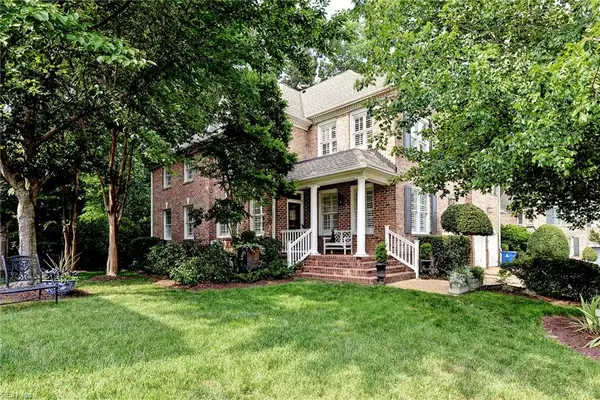 $658,000Active3 beds 4 baths2,788 sq. ft.
112 Exmoor Court, Williamsburg, VA 23185
MLS# 10641358Listed by: Long & Foster Real Estate Inc.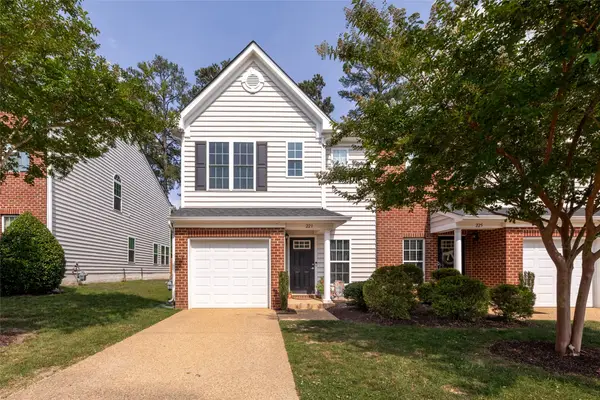 $354,995Active3 beds 3 baths1,850 sq. ft.
223 Lewis Burwell Place, Williamsburg, VA 23185
MLS# 2602062Listed by: RE/MAX CAPITAL $500,000Active3 beds 2 baths2,278 sq. ft.
104 Charles Dillard Lane, Williamsburg, VA 23185
MLS# 2602186Listed by: JAMESTOWN REALTY GROUP, LLC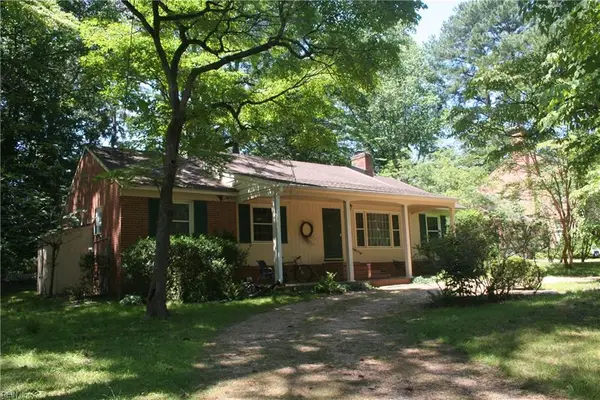 $465,000Active3 beds 2 baths1,824 sq. ft.
120 Berkeley Lane, Williamsburg, VA 23185
MLS# 10640927Listed by: Howard Hanna Real Estate Svcs.


Protect your home and budget from life's surprises with an Assurant Home Warranty, backed by a partner that supports you through every step of homeownership. Explore Plans.
© 2026 Better Homes and Gardens Real Estate LLC. An Anywhere Real Estate company. All rights reserved. Better Homes and Gardens® Real Estate is a registered trademark owned by Meredith Operations Corporation, licensed to Better Homes and Gardens Real Estate LLC and used with permission. Better Homes and Gardens Real Estate LLC fully supports the principles of the Fair Housing Act and the Equal Opportunity Act. Listing information is deemed reliable but is not guaranteed accurate.
Each office is independently owned and operated.
Any services or products provided by third parties are not provided by, affiliated with or related to Better Homes and Gardens Real Estate LLC, or its affiliated companies.