
6947 Vernon Hall, Williamsburg, VA 23188
Local realty services provided by:Better Homes and Gardens Real Estate Native American Group
Listed by: jane potter-poole
Office: williamsburg realty
MLS#:2602286
Source:VA_WMLS
Price summary
- Price:$629,000
- Price per sq. ft.:$183.81
- Monthly HOA dues:$335
About this home
Welcome Home! Featuring "the right size" of amazing living space for you and your guest to enjoy, starting with an upscale kitchen that showcases gorgeous rich- warm tone cabinetry, double ovens/upgraded appliances, generous countertop space and an absolutely charming eat-in kitchen with lovely bay windows. It's nice having the Primary En Suite and two additional bedrooms on the 1st floor. A casually elegant dining, inviting family room and a sunroom brings the outdoors in with the impressive Pella French Doors providing amazing wooded/golf views. The Lower Level features upscale LVP flooring, a large rec room, an office, (could be used for a bedroom) Flex Room, full bath and plenty of storage with custom shelving. A large custom deck overlooks lush woods and views of the golf course, providing a nature lovers setting for you to enjoy. Nestled on a quiet cul-de-sac, close proximity to clubhouse & amenities- it's the best! BRAND NEW ROOF & loads of thoughtful updates/touches throughout. Time to enjoy resort style living in Williamsburg's sought after 55+ community. MOVE-IN-READY!...
Contact an agent
Home facts
- Year built:2008
- Subdivision & Development:Colonial Heritage
- Listing ID #:2602286
- Added:51 day(s) ago
- Updated:August 08, 2026 at 09:30 AM
Rooms and interior
- Bedrooms:3
- Total bathrooms:3
- Full bathrooms:3
- Rooms Total:13
- Flooring:Carpet, Tile, Vinyl, Wood
- Bathrooms Description:DoubleVanity, GardenTubRomanTub
- Kitchen Description:Built In Oven, Counters Granite, Dishwasher, Disposal, Double Oven(s), Electric Water Heater, ExhaustFan, GasCooking, Kitchen Island, Kitchen Pantry, Microwave, Refrigerator
- Bedroom Description:Cathedral Ceilings, Walk In Closet(s)
- Basement:Yes
- Basement Description:Full, PartiallyFinished, SumpPump, WalkOutAccess
- Living area:3,422 sq. ft.
Heating and cooling
- Cooling:CentralAir
- Heating:Central Forced Air, Central Natural Gas, Heat Pump
- Central air:Yes
Structure and exterior
- Roof:Asphalt, Shingle
- Year built:2008
- Building area:3,422 sq. ft.
- Lot area:0.19 Acres
- Architectural Style:Contemporary / Modern, Transitional, Two Story
- Construction Materials:Concrete, Drywall, Stone, VinylSiding, WoodSiding
- Exterior Features:Deck, Porch, Sprinkler Irrigation
- Levels:2 Story
Schools
- High school:Warhill
- Middle school:Toano
- Elementary school:Norge
Utilities
- Water:Public
- Sewer:PublicSewer
Finances and disclosures
- Price:$629,000
- Price per sq. ft.:$183.81
- Tax amount:$4,354 (2026)
Features and amenities
- Laundry features:Dryer, Washer
- Amenities:All Window Treatment, All Window Treatments, Bay Windows, Cathedral Ceiling, Ceiling Fans, Dishwasher, Disposal, ExhaustFan, Garden Tub/Roman Tub, GasCooking, Gated Community, Programable Thermostat, Recess Lighting, Security Guard, Skylight, Smoke Detector, Thermal Windows, Walk-in Closets
- Pool features:Community
Parking
- Parking description:Attached, Driveway, Garage, Oversized Parking, Paved Driveway, Paved Parking
- Garage:Yes
- Garage spaces:2
New listings near 6947 Vernon Hall
- New
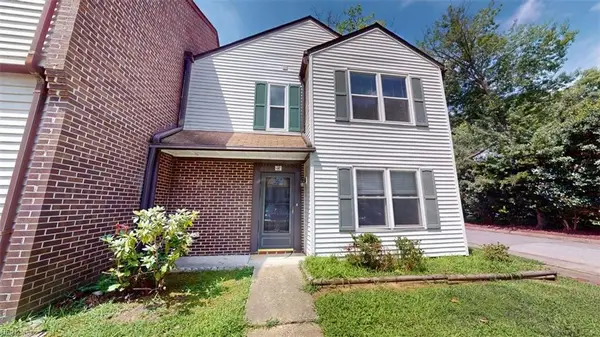 Listed by BHGRE$190,000Active3 beds 3 baths1,213 sq. ft.
285 Merrimac Trail #14, Williamsburg, VA 23185
MLS# 10645757Listed by: Better Homes & Gdns Ntv Am Grp - New
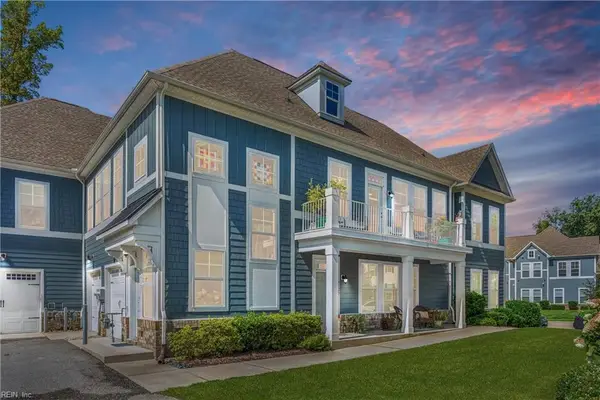 $365,000Active3 beds 2 baths1,822 sq. ft.
4127 Prospect Street #4B, Williamsburg, VA 23185
MLS# 10649854Listed by: Keller Williams Town Center - New
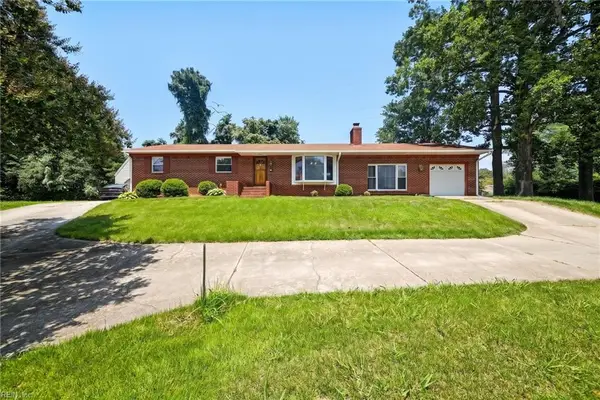 $408,500Active4 beds 2 baths1,800 sq. ft.
301 Waltz Farm Drive, Williamsburg, VA 23185
MLS# 10649929Listed by: EXP Realty LLC - New
 $425,000Active3 beds 4 baths1,867 sq. ft.
4111 Prospect Street, Williamsburg, VA 23185
MLS# 10648008Listed by: RE/MAX Capital  $705,890Active4 beds 4 baths3,224 sq. ft.
108 Michigan Avenue, Williamsburg, VA 23188
MLS# 10648403Listed by: D R Horton Realty of Virginia $169,000Active1 beds 1 baths792 sq. ft.
1184 Jamestown Road #23, Williamsburg, VA 23185
MLS# 2602808Listed by: LIZ MOORE & ASSOCIATES - WBG/DP $765,000Active4 beds 4 baths3,473 sq. ft.
127 Woodmere Court, Williamsburg, VA 23185
MLS# 10647653Listed by: Liz Moore & Associates LLC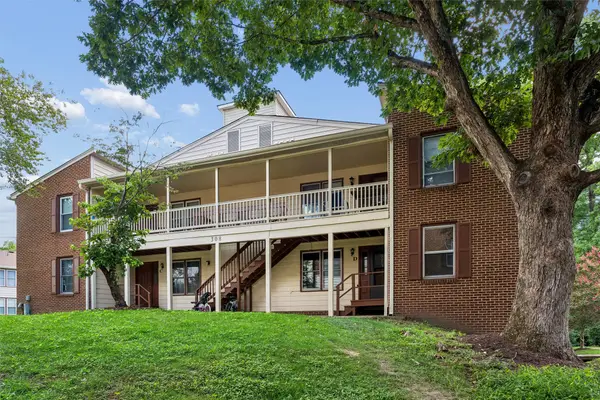 $215,000Pending3 beds 2 baths1,280 sq. ft.
308 Patriot Lane #D, Williamsburg, VA 23185
MLS# 2602775Listed by: BHHS RW TOWNE REALTY $289,988Pending2 beds 2 baths1,231 sq. ft.
1104 Settlement Drive, Williamsburg, VA 23188
MLS# 2602794Listed by: KELLER WILLIAMS WILLIAMSBURG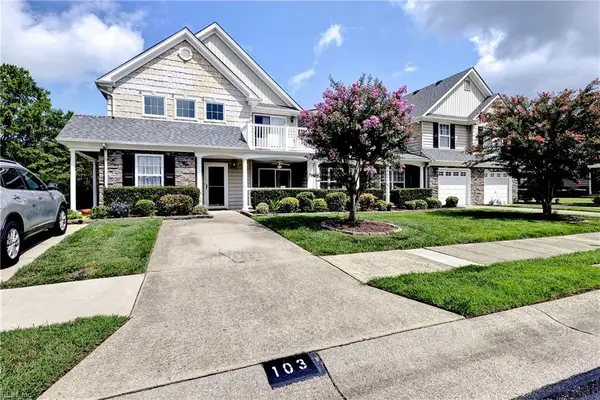 $289,000Pending2 beds 2 baths1,420 sq. ft.
103 Cutspring Arch, Williamsburg, VA 23185
MLS# 10647890Listed by: Liz Moore & Associates LLC


Protect your home and budget from life's surprises with an Assurant Home Warranty, backed by a partner that supports you through every step of homeownership. Explore Plans.
© 2026 Better Homes and Gardens Real Estate LLC. An Anywhere Real Estate company. All rights reserved. Better Homes and Gardens® Real Estate is a registered trademark owned by Meredith Operations Corporation, licensed to Better Homes and Gardens Real Estate LLC and used with permission. Better Homes and Gardens Real Estate LLC fully supports the principles of the Fair Housing Act and the Equal Opportunity Act. Listing information is deemed reliable but is not guaranteed accurate.
Each office is independently owned and operated.
Any services or products provided by third parties are not provided by, affiliated with or related to Better Homes and Gardens Real Estate LLC, or its affiliated companies.