
867 Sugarloaf Run, Williamsburg, VA 23188
Local realty services provided by:Better Homes and Gardens Real Estate Native American Group
Listed by: angie archibald
Office: keller williams town center
MLS#:10635501
Source:VA_REIN
Price summary
- Price:$350,000
- Price per sq. ft.:$190.63
- Monthly HOA dues:$61
About this home
Warm, welcoming, and packed with value — this charming home in the Winter Park section of Seasons Trace is one you won’t want to miss! Offered at an incredible $350K, this spacious two-story home features four nicely sized bedrooms upstairs, giving everyone room to spread out and relax. Enjoy morning coffee on the inviting front porch or unwind on the back deck overlooking a private backyard with quick access to the walking trails at the WISC. Inside, the kitchen is full of charm with white cabinetry, butcher block countertops, a center island, and pantry storage. The cozy family room is made even more inviting by a real wood-burning fireplace — perfect for cooler evenings and gathering with friends and family. Additional updates include a new exterior HVAC unit (2021), refrigerator (2025), and microwave and disposal (2024). Complete with a one-car garage and affordable amenities like a pool, tennis, pond, and playground, 867 Sugarloaf is pretty sweet!
Contact an agent
Home facts
- Year built:2004
- Listing ID #:10635501
- Updated:July 09, 2026 at 09:00 AM
Rooms and interior
- Bedrooms:4
- Total bathrooms:3
- Full bathrooms:2
- Half bathrooms:1
- Rooms Total:7
- Flooring:Carpet, Laminate/LVP
- Dining Description:Breakfast Area
- Kitchen Description:Dishwasher, Disposal, Electric Range, Microwave, Refrigerator
- Living area:1,836 sq. ft.
Heating and cooling
- Cooling:Central Air
- Heating:Electric
- Central air:Yes
Structure and exterior
- Roof:Asphalt Shingle
- Year built:2004
- Building area:1,836 sq. ft.
- Lot area:0.1 Acres
- Architectural Style:Traditional
- Construction Materials:Vinyl
- Exterior Features:Deck
- Foundation Description:Crawl
- Levels:2 Story
Schools
- High school:Lafayette
- Middle school:Lois S Hornsby Middle School
- Elementary school:D.J. Montague Elementary
Utilities
- Water:City/County, Water Heater - Electric
- Sewer:City/County
Finances and disclosures
- Price:$350,000
- Price per sq. ft.:$190.63
- Tax amount:$2,448
Features and amenities
- Appliances:Elec Range, Refrigerator, Washer Hookup
- Laundry features:Dryer Hookup, Fireplace Wood, Walk-In Closet, Washer Hookup
- Amenities:Ceiling Fan, Walk-In Closet
- Pool features:Pool
Parking
- Parking description:1 Car Attached Garage, Garage Door Opener
New listings near 867 Sugarloaf Run
- New
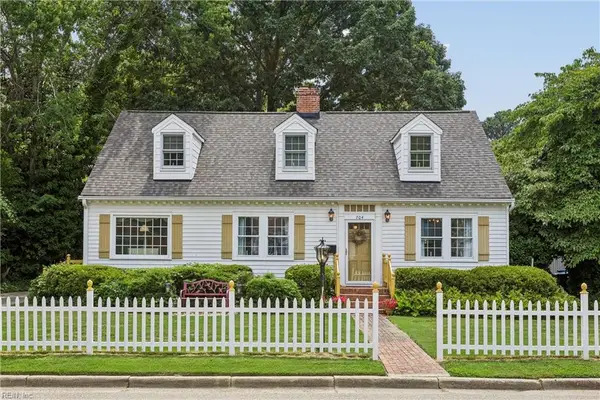 $550,000Active4 beds 3 baths2,439 sq. ft.
704 Monumental Avenue, Williamsburg, VA 23185
MLS# 10642602Listed by: Jamestown Realty Group LLC - Coming Soon
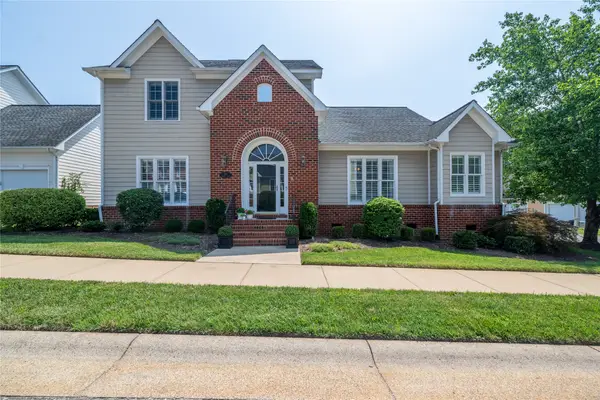 $449,980Coming Soon4 beds 3 baths
201 Shaindel Drive, Williamsburg, VA 23185
MLS# 2602363Listed by: RE/MAX CAPITAL - New
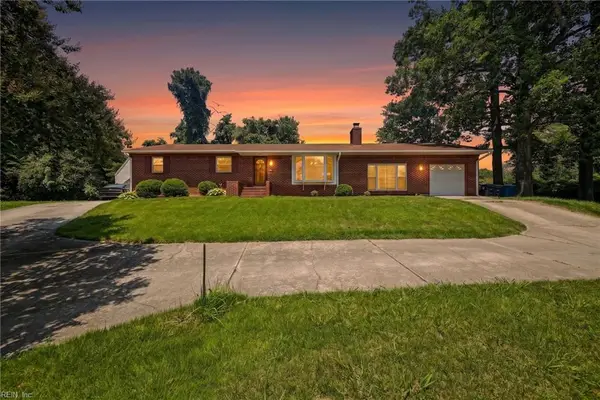 $439,900Active4 beds 2 baths1,800 sq. ft.
301 Waltz Farm Drive, Williamsburg, VA 23185
MLS# 10642496Listed by: EXP Realty LLC - New
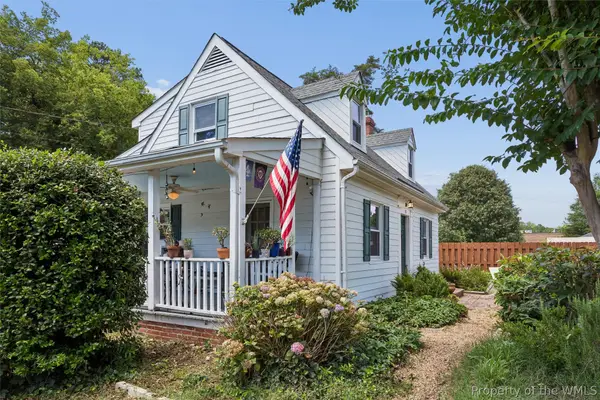 $380,000Active3 beds 3 baths1,713 sq. ft.
315 Penniman Road, Williamsburg, VA 23185
MLS# 2602267Listed by: ABBITT REALTY COMPANY, LLC 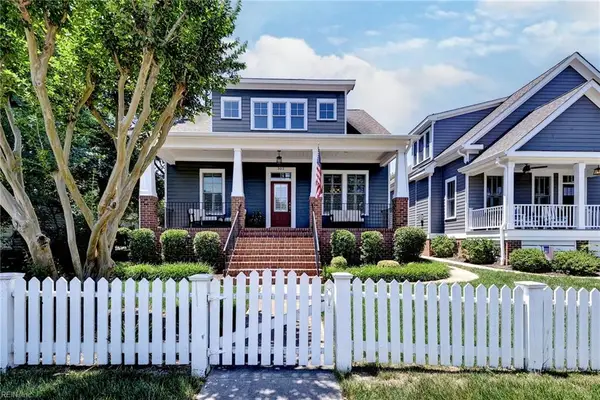 $750,000Active3 beds 3 baths2,450 sq. ft.
302 Page Street, Williamsburg, VA 23185
MLS# 10639632Listed by: Long & Foster Real Estate Inc. $300,000Active2 beds 2 baths1,529 sq. ft.
2404 Westgate Circle, Williamsburg, VA 23185
MLS# 2616935Listed by: EPIQUE REALTY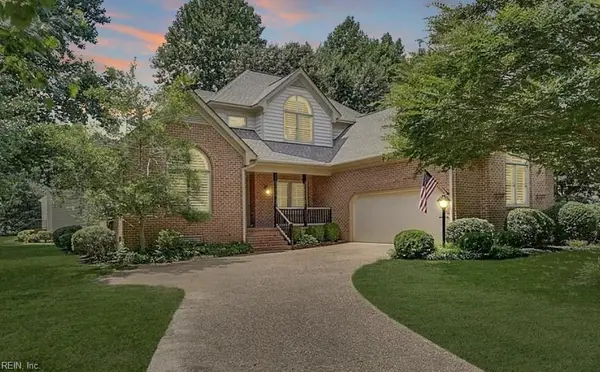 $535,000Pending3 beds 3 baths2,631 sq. ft.
402 Alderwood Drive, Williamsburg, VA 23185
MLS# 10641007Listed by: Shaheen Ruth Martin & Fonville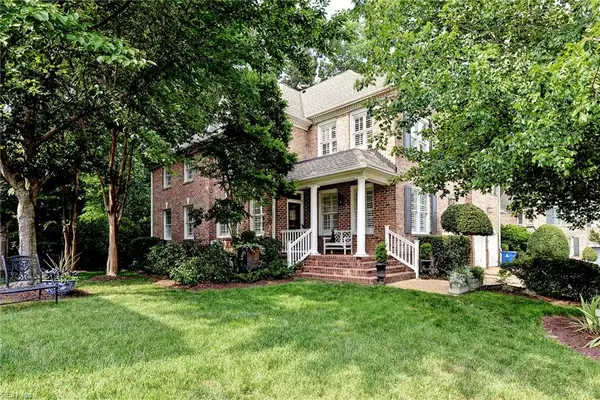 $658,000Active3 beds 4 baths2,788 sq. ft.
112 Exmoor Court, Williamsburg, VA 23185
MLS# 10641358Listed by: Long & Foster Real Estate Inc.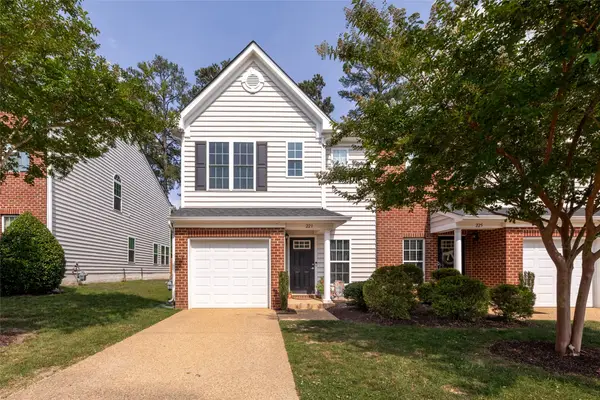 $354,995Active3 beds 3 baths1,850 sq. ft.
223 Lewis Burwell Place, Williamsburg, VA 23185
MLS# 2602062Listed by: RE/MAX CAPITAL $500,000Active3 beds 2 baths2,278 sq. ft.
104 Charles Dillard Lane, Williamsburg, VA 23185
MLS# 2602186Listed by: JAMESTOWN REALTY GROUP, LLC


Protect your home and budget from life's surprises with an Assurant Home Warranty, backed by a partner that supports you through every step of homeownership. Explore Plans.
© 2026 Better Homes and Gardens Real Estate LLC. An Anywhere Real Estate company. All rights reserved. Better Homes and Gardens® Real Estate is a registered trademark owned by Meredith Operations Corporation, licensed to Better Homes and Gardens Real Estate LLC and used with permission. Better Homes and Gardens Real Estate LLC fully supports the principles of the Fair Housing Act and the Equal Opportunity Act. Listing information is deemed reliable but is not guaranteed accurate.
Each office is independently owned and operated.
Any services or products provided by third parties are not provided by, affiliated with or related to Better Homes and Gardens Real Estate LLC, or its affiliated companies.