
90 Winster Fax, Williamsburg, VA 23185
Local realty services provided by:Better Homes and Gardens Real Estate Native American Group
90 Winster Fax,Williamsburg, VA 23185
$395,000
- 3 Beds
- 3 Baths
- 1,854 sq. ft.
- Townhouse
- Pending
Listed by: ted evans
Office: shaheen, ruth, martin & fonville re wbg
MLS#:2602978
Source:VA_WMLS
Price summary
- Price:$395,000
- Price per sq. ft.:$213.05
- Monthly HOA dues:$468
About this home
Discover this beautifully maintained, move-in-ready 3-bedroom, 2.5-bath townhome in the Winster Fax section of Kingsmill in Williamsburg! Filled with natural light, this inviting home offers an open floor plan, stylish updates, and a peaceful setting. The main level features bamboo hardwood floors, LVP in the kitchen and half bath, and a wood-burning fireplace with stone surround and handcrafted floating mantel. The updated kitchen boasts Corian countertops, a stylish backsplash, and stainless-steel appliances. Upstairs, three bedrooms feature new carpet and spacious walk-in closets. Updated baths include quartz vanities and newly tiled showers. HardiePlank siding and PVC trim provide low-maintenance living, while the one-car garage and climate-controlled storage add convenience. Don’t miss this Kingsmill gem—schedule your private showing today!
Contact an agent
Home facts
- Year built:1978
- Subdivision & Development:Kingsmill
- Listing ID #:2602978
- Added:61 day(s) ago
- Updated:September 30, 2026 at 01:57 PM
Rooms and interior
- Bedrooms:3
- Total bathrooms:3
- Full bathrooms:2
- Half bathrooms:1
- Rooms Total:9
- Flooring:Bamboo, Carpet
- Dining Description:DiningArea
- Bathrooms Description:DoubleVanity
- Kitchen Description:Built-In Stove, Counters Granite, Dining Area, Dishwasher, Disposal, Electric Water Heater, Microwave, Range, Range Hood, Refrigerator
- Bedroom Description:Walk In Closet(s)
- Living area:1,854 sq. ft.
Heating and cooling
- Cooling:CentralAir
- Heating:Electric, Heat Pump, Zoned
- Central air:Yes
Structure and exterior
- Roof:Asphalt, Shingle
- Year built:1978
- Building area:1,854 sq. ft.
- Lot area:0.06 Acres
- Architectural Style:Two Story
- Construction Materials:Drywall, Frame
- Exterior Features:Porch, Rear Porch
- Levels:2 Story
Schools
- High school:Jamestown
- Middle school:Berkeley
- Elementary school:James River
Utilities
- Water:Public
- Sewer:PublicSewer
Finances and disclosures
- Price:$395,000
- Price per sq. ft.:$213.05
- Tax amount:$2,817 (2026)
Features and amenities
- Laundry features:Dryer, Dryer Hookup, Washer, Washer Hookup
- Amenities:All Window Treatment, All Window Treatments, Ceiling Fans, Dining Area, Dishwasher, Disposal, Gated Community, Recess Lighting, Security Guard, Smoke Detector, Walk-in Closets
- Pool features:Community
Parking
- Parking description:Attached, Boat Parking, Driveway, Garage, Paved Driveway, Paved Parking
- Garage:Yes
- Garage spaces:1
New listings near 90 Winster Fax
- New
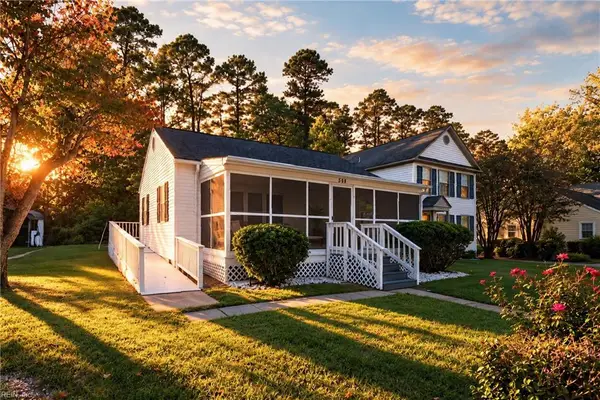 $225,000Active2 beds 1 baths775 sq. ft.
506 Pocahontas Street, Williamsburg, VA 23185
MLS# 10658814Listed by: EXP Realty LLC - New
 $395,000Active3 beds 3 baths2,062 sq. ft.
401 Zelkova Road, Williamsburg, VA 23185
MLS# 10659050Listed by: Liz Moore & Associates LLC - New
 $325,000Active3 beds 2 baths1,456 sq. ft.
208 Woodmere Drive #C, Williamsburg, VA 23185
MLS# 10658575Listed by: BHHS RW Towne Realty  $365,000Pending3 beds 4 baths2,440 sq. ft.
694 Counselors Way, Williamsburg, VA 23185
MLS# 10658377Listed by: Liz Moore & Associates LLC- New
 $685,000Active4 beds 3 baths2,890 sq. ft.
305 Piney Creek Drive, Williamsburg, VA 23185
MLS# 2603590Listed by: GARRETT REALTY PARTNERS - New
 $575,000Active4 beds 3 baths2,500 sq. ft.
188 Lewis Robert Lane, Williamsburg, VA 23185
MLS# 10656752Listed by: Howard Hanna Real Estate Svcs. - New
 $391,600Active3 beds 1 baths1,276 sq. ft.
901 Lafayette Street, Williamsburg, VA 23185
MLS# 10657764Listed by: Garrett Realty Partners - New
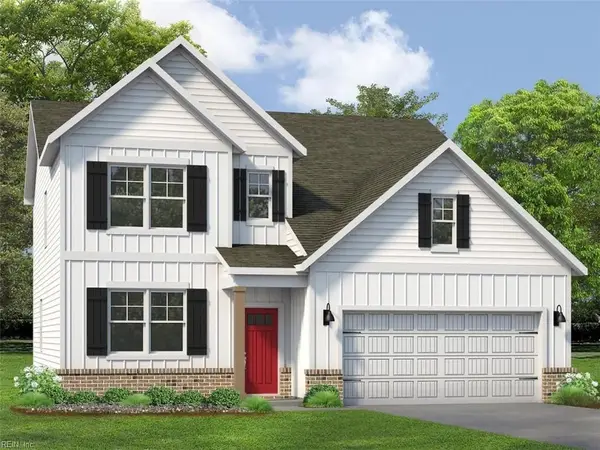 $654,990Active4 beds 3 baths2,613 sq. ft.
111 Michigan Avenue, Williamsburg, VA 23188
MLS# 10657758Listed by: D R Horton Realty of Virginia - New
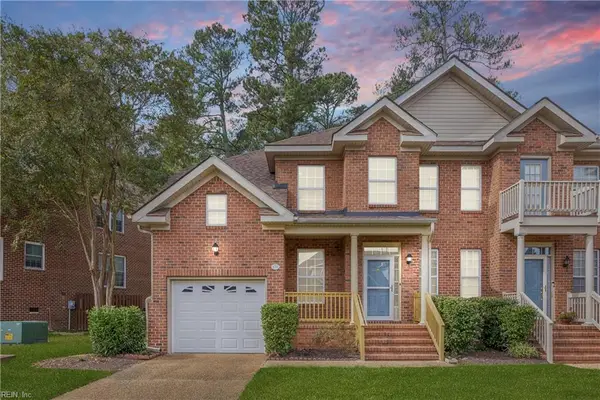 $385,000Active3 beds 3 baths2,342 sq. ft.
420 Zelkova Road, Williamsburg, VA 23185
MLS# 10657437Listed by: Liz Moore & Associates LLC 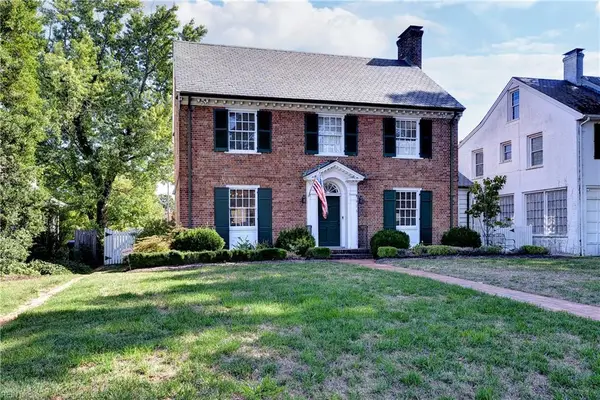 $1,185,000Active3 beds 3 baths2,196 sq. ft.
505 Richmond Road, Williamsburg, VA 23185
MLS# 10657413Listed by: Virginia Land & Homes Inc.


Protect your home and budget from life's surprises with an Assurant Home Warranty, backed by a partner that supports you through every step of homeownership. Explore Plans.
© 2026 Better Homes and Gardens Real Estate LLC. An Anywhere Real Estate company. All rights reserved. Better Homes and Gardens® Real Estate is a registered trademark owned by Meredith Operations Corporation, licensed to Better Homes and Gardens Real Estate LLC and used with permission. Better Homes and Gardens Real Estate LLC fully supports the principles of the Fair Housing Act and the Equal Opportunity Act. Listing information is deemed reliable but is not guaranteed accurate.
Each office is independently owned and operated.
Any services or products provided by third parties are not provided by, affiliated with or related to Better Homes and Gardens Real Estate LLC, or its affiliated companies.