
101 Poe Dr, Winchester, VA 22602
Local realty services provided by:Better Homes and Gardens Real Estate Cassidon Realty
101 Poe Dr,Winchester, VA 22602
$619,900
- 4 Beds
- 3 Baths
- 2,985 sq. ft.
- Single family
- Active
Upcoming open houses
- Sat, Sep 2611:00 am - 01:00 pm
Listed by: kristin evans crosby
Office: samson properties
MLS#:VAFV2044956
Source:BRIGHTMLS
Price summary
- Price:$619,900
- Price per sq. ft.:$207.67
- Monthly HOA dues:$100
About this home
Welcome 101 Poe Drive! You are going to swoon over this gorgeous, model-quality home located in the desirable Raven Oaks neighborhood. This beauty boasts nearly 2,800 square feet of above-grade living space, complete with four bedrooms, two and a half baths, and an amazing loft area upstairs that is currently being used as an adorable play area. Once you step inside the front door, you’ll instantly notice the elegant finishes throughout the home, such as LVP flooring, stainless steel appliances, quartz countertops, and upgraded light fixtures. The main floor layout makes everyday life – or entertaining guests - a breeze. It offers a home office/flex space, a convenient walk-in pantry, and a large kitchen island. Need lots of natural light? The fabulous sunroom situated off the kitchen was designed just for you – and will not disappoint! Upstairs, four generously sized bedrooms await, as well as the laundry room. The luxurious primary suite will feel like your own private retreat, boasting a spa-inspired bath with an oversized walk-in shower and a massive walk-in closet. In the basement, you will find a finished flex space, while the expansive unfinished area - with a bathroom rough-in and an egress window in place - offers endless possibilities for future expansion. This home sits on a fantastic corner lot at the top of a quiet cul-de-sac. The community offers exceptional amenities, including a clubhouse, pool, tennis and basketball courts, and two playgrounds. Situated close to Rt-50, Rt-7, and I-81, you will find that shopping, dining, and historic downtown Winchester are all just minutes away. Don’t miss your chance to own this exquisite, move-in-ready home. Schedule your tour today!...
Contact an agent
Home facts
- Year built:2022
- Subdivision & Development:RAVEN OAKS
- Listing ID #:VAFV2044956
- Added:6 day(s) ago
- Updated:September 25, 2026 at 10:40 AM
Rooms and interior
- Bedrooms:4
- Total bathrooms:3
- Full bathrooms:2
- Half bathrooms:1
- Flooring:Carpet, Ceramic Tile, Luxury Vinyl Plank
- Dining Description:Combination Dining/Living, Combination Kitchen/Dining, Dining Area, Dining Room
- Bathrooms Description:Bathroom 2, Half Bath, Primary Bath(s), Primary Bathroom
- Kitchen Description:Breakfast Area, Built-In Microwave, Carpet, Combination Kitchen/Living, Cooktop, Dishwasher, Disposal, Freezer, Icemaker, Kitchen - Gourmet, Kitchen - Island, Oven - Double, Pantry, Recessed Lighting, Refrigerator, Stainless Steel Appliances, Upgraded Countertops, Water Heater - Tankless
- Bedroom Description:Carpet, Primary Bedroom, Walk In Closet(s)
- Basement:Yes
- Basement Description:Interior Access, Partially Finished, Poured Concrete, Rough Bath Plumb, Windows
- Living area:2,985 sq. ft.
Heating and cooling
- Cooling:Central A/C
- Heating:90% Forced Air, Natural Gas
Structure and exterior
- Year built:2022
- Building area:2,985 sq. ft.
- Lot area:0.18 Acres
- Lot Features:Corner, Cul-de-sac, Front Yard, Landscaping, Rear Yard, SideYard(s)
- Architectural Style:Colonial, Craftsman
- Construction Materials:Vinyl Siding
- Exterior Features:Sidewalks
- Foundation Description:Concrete Perimeter, Passive Radon Mitigation
- Levels:3 Story
Utilities
- Water:Public
- Sewer:Public Sewer
Finances and disclosures
- Price:$619,900
- Price per sq. ft.:$207.67
- Tax amount:$3,005 (2026)
Features and amenities
- Laundry features:Dryer, Dryer In Unit, Has Laundry, Washer, Washer In Unit
- Amenities:Carpet, Ceiling Fan(s), Recessed Lighting, Window Treatments
Parking
- Parking description:Attached Garage, Garage - Front Entry, Inside Access, Off Street
- Garage:Yes
- Garage spaces:2
New listings near 101 Poe Dr
- Coming Soon
 $429,900Coming Soon5 beds 2 baths1,971 sq. ft.
337 George St, WINCHESTER, VA 22601
MLS# VAWI2011688Listed by: SAMSON PROPERTIES - Coming Soon
 $305,500Coming Soon3 beds 2 baths1,350 sq. ft.
3 S Euclid Ave, WINCHESTER, VA 22601
MLS# VAWI2011690Listed by: MAIN STREET REALTY - Coming Soon
 $625,000Coming Soon6 beds -- baths4,146 sq. ft.
25 W Boscawen St, WINCHESTER, VA 22601
MLS# VAWI2011664Listed by: YOUR HOME SOLD GUARANTEED REALTY - EAST LLC - Coming Soon
 $295,000Coming Soon3 beds 1 baths913 sq. ft.
405 Shenandoah Ave, WINCHESTER, VA 22601
MLS# VAWI2010992Listed by: SAMSON PROPERTIES - New
 $376,990Active3 beds 4 baths1,806 sq. ft.
Homesite 3 Monteith Dr, WINCHESTER, VA 22601
MLS# VAWI2011692Listed by: DRB GROUP REALTY, LLC - New
 $670,000Active3 beds 2 baths2,450 sq. ft.
1400 Gordon Pl, WINCHESTER, VA 22601
MLS# VAWI2011674Listed by: BERKSHIRE HATHAWAY HOMESERVICES PENFED REALTY - New
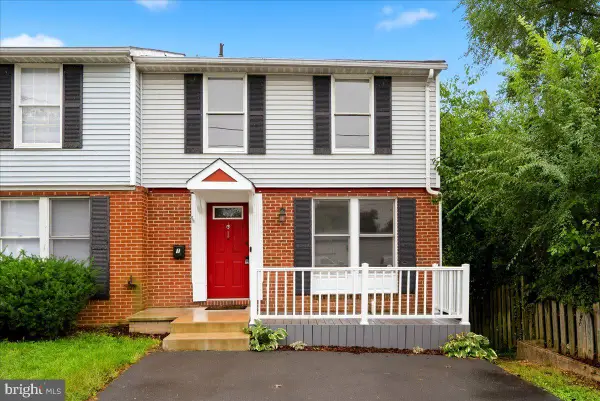 $299,900Active4 beds 3 baths1,680 sq. ft.
1 E Hart St, WINCHESTER, VA 22601
MLS# VAWI2011694Listed by: REALTY ONE GROUP OLD TOWNE - New
 $284,900Active2 beds 3 baths1,540 sq. ft.
5 E Hart St, WINCHESTER, VA 22601
MLS# VAWI2011684Listed by: REALTY ONE GROUP OLD TOWNE - Open Sat, 10am to 12pmNew
 $357,500Active4 beds 3 baths2,050 sq. ft.
621 Patterson Ave, WINCHESTER, VA 22601
MLS# VAWI2011680Listed by: LONG & FOSTER REAL ESTATE, INC. - New
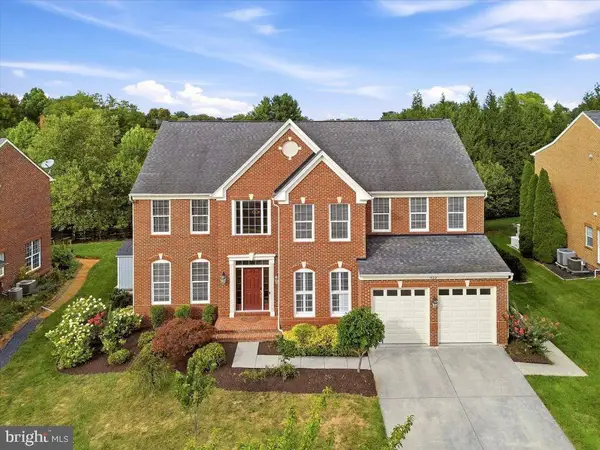 $839,000Active4 beds 5 baths4,697 sq. ft.
922 Armistead St, WINCHESTER, VA 22601
MLS# VAWI2011672Listed by: COTTAGE STREET REALTY LLC


Protect your home and budget from life's surprises with an Assurant Home Warranty, backed by a partner that supports you through every step of homeownership. Explore Plans.
© 2026 Better Homes and Gardens Real Estate LLC. An Anywhere Real Estate company. All rights reserved. Better Homes and Gardens® Real Estate is a registered trademark owned by Meredith Operations Corporation, licensed to Better Homes and Gardens Real Estate LLC and used with permission. Better Homes and Gardens Real Estate LLC fully supports the principles of the Fair Housing Act and the Equal Opportunity Act. Listing information is deemed reliable but is not guaranteed accurate.
Each office is independently owned and operated.
Any services or products provided by third parties are not provided by, affiliated with or related to Better Homes and Gardens Real Estate LLC, or its affiliated companies.