
103 Elaine Drive, Winchester, VA 22602
Local realty services provided by:Better Homes and Gardens Real Estate GSA Realty
103 Elaine Drive,Winchester, VA 22602
$384,000
- 3 Beds
- 2 Baths
- 1,552 sq. ft.
- Single family
- Active
Listed by: leslie a. webb
Office: long & foster real estate, inc.
MLS#:VAFV2042688
Source:BRIGHTMLS
Price summary
- Price:$384,000
- Price per sq. ft.:$247.42
About this home
This is the one you’ve been waiting for — a beautifully maintained ranch‑style home with thoughtful updates and a bright, comfortable layout throughout. A newer roof, updated HVAC, and fresh carpet provide peace of mind and move‑in readiness from day one.
The primary ensuite serves as a true retreat, featuring a spa‑like bath and a walk‑in closet. Two additional bedrooms offer flexible living options with well‑planned closet storage. The large family room flows into the dining area, creating an open, welcoming space filled with natural light.
Step outside to a level yard perfect for everyday enjoyment, complete with a storage shed for added convenience. The location is ideal for commuters, with quick access to Route 7, Route 50, and other major routes. Historic downtown Winchester, nearby schools, and shopping are all just minutes away.
Don’t miss the chance to make this home yours
Contact an agent
Home facts
- Year built:1996
- Subdivision & Development:CARLISLE HEIGHTS
- Listing ID #:VAFV2042688
- Added:77 day(s) ago
- Updated:September 17, 2026 at 02:11 PM
Rooms and interior
- Bedrooms:3
- Total bathrooms:2
- Full bathrooms:2
- Dining Description:Combination Kitchen/Dining, Dining Room
- Bathrooms Description:Primary Bath(s)
- Kitchen Description:Dishwasher, Disposal, Exhaust Fan, Kitchen - Island, Oven - Self Cleaning, Oven/Range - Electric
- Bedroom Description:Primary Bedroom
- Living area:1,552 sq. ft.
Heating and cooling
- Cooling:Central A/C
- Heating:Forced Air, Natural Gas
Structure and exterior
- Roof:Architectural Shingle
- Year built:1996
- Building area:1,552 sq. ft.
- Lot area:0.2 Acres
- Lot Features:Backs - Open Common Area, Backs - Parkland, Landscaping, Vegetation Planting
- Architectural Style:Ranch/Rambler
- Construction Materials:Vinyl Siding
- Exterior Features:Porch(es)
- Foundation Description:Crawl Space
- Levels:1 Story
Schools
- High school:MILLBROOK
- Middle school:JAMES WOOD
- Elementary school:REDBUD RUN
Utilities
- Water:Public
- Sewer:Public Sewer
Finances and disclosures
- Price:$384,000
- Price per sq. ft.:$247.42
- Tax amount:$686 (1999)
Features and amenities
- Laundry features:Laundry, Washer/Dryer Hookups Only
- Amenities:Cable TV Available, Multiple Phone Lines, Underground Utilities
Parking
- Parking description:Off Street
New listings near 103 Elaine Drive
- Coming Soon
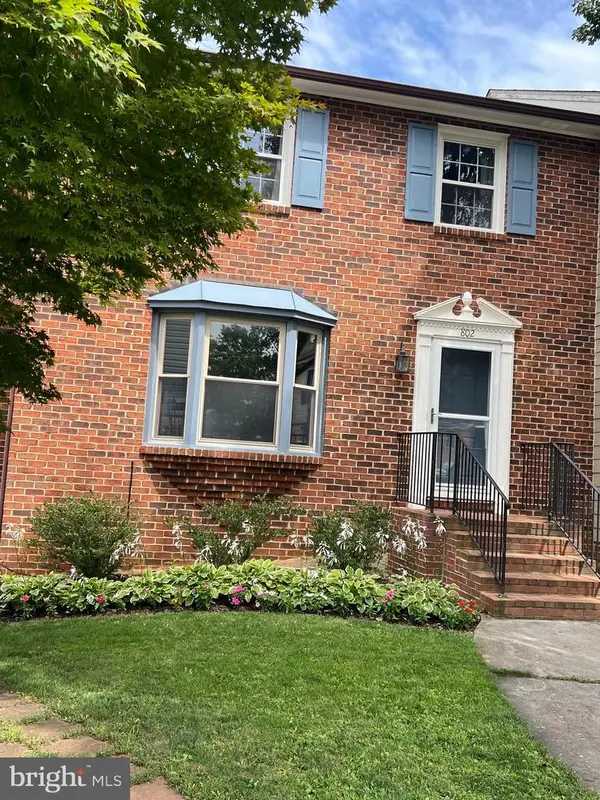 $364,900Coming Soon3 beds 3 baths2,064 sq. ft.
802 Appleseed Ct, WINCHESTER, VA 22601
MLS# VAWI2011444Listed by: COLONY REALTY - Coming Soon
 $295,000Coming Soon3 beds 1 baths913 sq. ft.
405 Shenandoah Ave, WINCHESTER, VA 22601
MLS# VAWI2010992Listed by: SAMSON PROPERTIES - Open Sat, 11am to 2pmNew
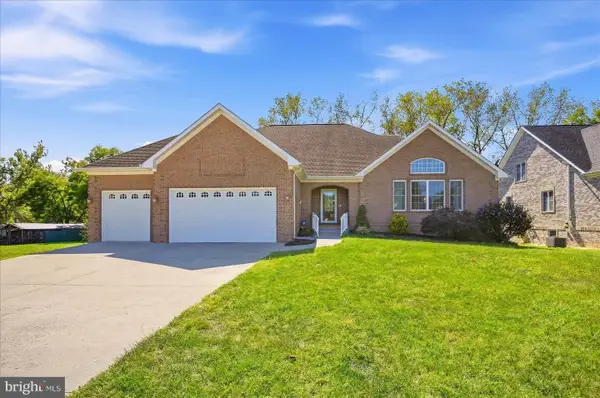 $735,000Active3 beds 3 baths2,572 sq. ft.
1748 Handley Ave, WINCHESTER, VA 22601
MLS# VAWI2011296Listed by: RE/MAX REAL ESTATE CONNECTIONS - New
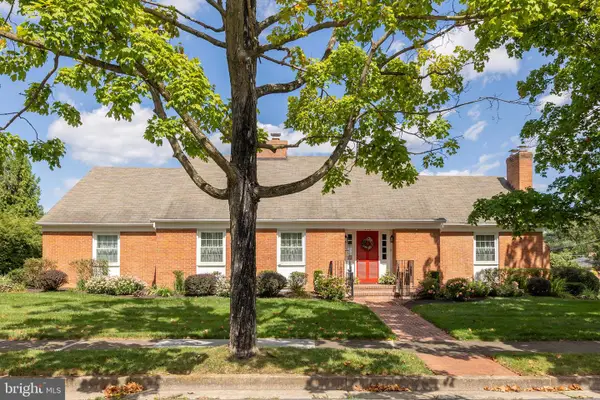 $748,900Active5 beds 3 baths5,430 sq. ft.
416 Briarmont Dr, WINCHESTER, VA 22601
MLS# VAWI2011626Listed by: COLONY REALTY - New
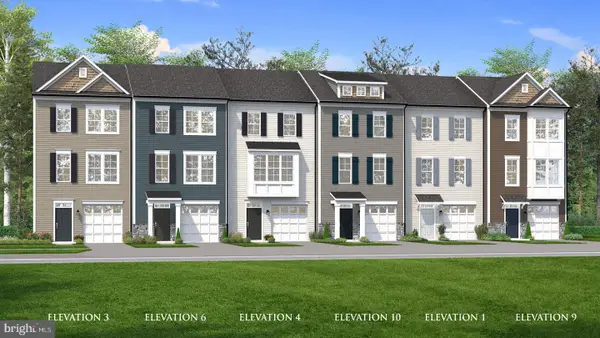 $384,990Active3 beds 4 baths1,756 sq. ft.
Homesite 126 Monteith Dr, WINCHESTER, VA 22601
MLS# VAWI2011622Listed by: DRB GROUP REALTY, LLC - New
 $419,000Active3 beds 3 baths1,453 sq. ft.
131 Shirley St, WINCHESTER, VA 22601
MLS# VAWI2011614Listed by: PIFER REALTY, LLC - New
 $499,900Active3 beds 3 baths1,564 sq. ft.
510 S Cameron St, WINCHESTER, VA 22601
MLS# VAWI2011602Listed by: SAMSON PROPERTIES - New
 $471,000Active3 beds 3 baths2,260 sq. ft.
421 Longview Ave, WINCHESTER, VA 22601
MLS# VAWI2011610Listed by: SAMSON PROPERTIES - New
 $299,500Active3 beds 2 baths1,138 sq. ft.
621 Watson Ave, WINCHESTER, VA 22601
MLS# VAWI2011582Listed by: SAMSON PROPERTIES - New
 $325,000Active4 beds 2 baths1,592 sq. ft.
805 S Kent St, WINCHESTER, VA 22601
MLS# VAWI2011592Listed by: WEICHERT, REALTORS


Protect your home and budget from life's surprises with an Assurant Home Warranty, backed by a partner that supports you through every step of homeownership. Explore Plans.
© 2026 Better Homes and Gardens Real Estate LLC. An Anywhere Real Estate company. All rights reserved. Better Homes and Gardens® Real Estate is a registered trademark owned by Meredith Operations Corporation, licensed to Better Homes and Gardens Real Estate LLC and used with permission. Better Homes and Gardens Real Estate LLC fully supports the principles of the Fair Housing Act and the Equal Opportunity Act. Listing information is deemed reliable but is not guaranteed accurate.
Each office is independently owned and operated.
Any services or products provided by third parties are not provided by, affiliated with or related to Better Homes and Gardens Real Estate LLC, or its affiliated companies.