
107 Petry, Winchester, VA 22602
Local realty services provided by:Better Homes and Gardens Real Estate GSA Realty
107 Petry,Winchester, VA 22602
$710,000
- 4 Beds
- 3 Baths
- 3,562 sq. ft.
- Single family
- Pending
Listed by: stephanie c wayne
Office: exp realty llc.
MLS#:VAFV2041950
Source:BRIGHTMLS
Price summary
- Price:$710,000
- Price per sq. ft.:$199.33
- Monthly HOA dues:$37.5
About this home
Welcome to 107 Petry. A beautifully maintained and thoughtfully updated home offering the perfect blend of comfort, style, and convenience. From the moment you arrive, you are greeted by charming curb appeal, inviting living spaces, and a warm atmosphere that instantly feels like home.Inside, the home features bright and spacious living areas filled with natural light, creating an open and welcoming feel throughout. The updated kitchen offers both functionality and style with ample cabinetry, generous counter space, and seamless flow into the dining and living areas — ideal for both everyday living and entertaining.The spacious bedrooms provide comfortable retreats, while the primary suite offers privacy and relaxation after a long day. Thoughtful updates and finishes throughout the home create a move-in-ready opportunity for today’s buyer.Conveniently located near shopping, dining, parks, commuter routes, and everyday amenities, 107 Petry combines lifestyle, location, and value all in one exceptional property.
Don’t miss the opportunity to make this beautiful home your own....
Contact an agent
Home facts
- Year built:2023
- Listing ID #:VAFV2041950
- Added:5 day(s) ago
- Updated:May 28, 2026 at 07:36 AM
Rooms and interior
- Bedrooms:4
- Total bathrooms:3
- Full bathrooms:3
- Flooring:Carpet, Luxury Vinyl Plank
- Kitchen Description:Built-In Microwave, Dishwasher, Disposal, Icemaker, Refrigerator, Stainless Steel Appliances, Stove
- Basement:Yes
- Basement Description:Fully Finished, Interior Access
- Living area:3,562 sq. ft.
Heating and cooling
- Cooling:Central A/C
- Heating:Forced Air, Natural Gas
Structure and exterior
- Year built:2023
- Building area:3,562 sq. ft.
- Lot area:0.3 Acres
- Architectural Style:Colonial
- Construction Materials:Vinyl Siding
- Levels:2 Stories
Schools
- High school:MILLBROOK
- Middle school:JAMES WOOD
- Elementary school:REDBUD RUN
Utilities
- Water:Public
- Sewer:Public Sewer
Finances and disclosures
- Price:$710,000
- Price per sq. ft.:$199.33
- Tax amount:$3,365 (2025)
Features and amenities
- Amenities:Ceiling Fan(s), Humidifer
Parking
- Parking description:Attached Garage, Garage - Front Entry, Garage Door Opener, Inside Access
- Garage:Yes
- Garage spaces:2
New listings near 107 Petry
- Coming Soon
 $275,000Coming Soon2 beds 1 baths
11 W Germain St, WINCHESTER, VA 22601
MLS# VAWI2010746Listed by: ERA OAKCREST REALTY, INC. - New
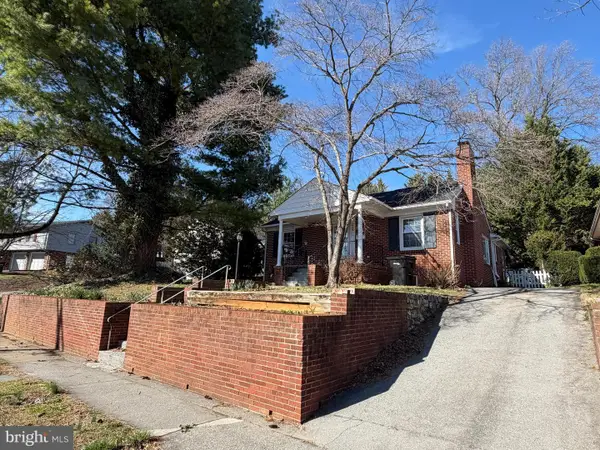 $385,000Active3 beds 1 baths1,280 sq. ft.
540 Bellview Ave, WINCHESTER, VA 22601
MLS# VAWI2010804Listed by: SAMSON PROPERTIES - New
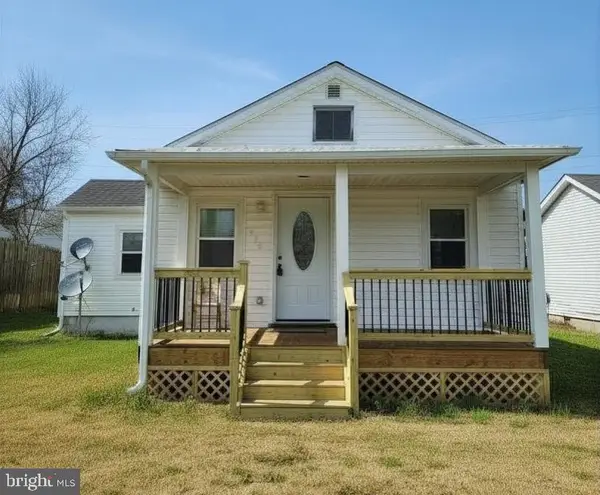 $290,000Active2 beds 1 baths817 sq. ft.
580 York Ave, WINCHESTER, VA 22601
MLS# VAWI2010796Listed by: THE VASQUEZ GROUP LLC - New
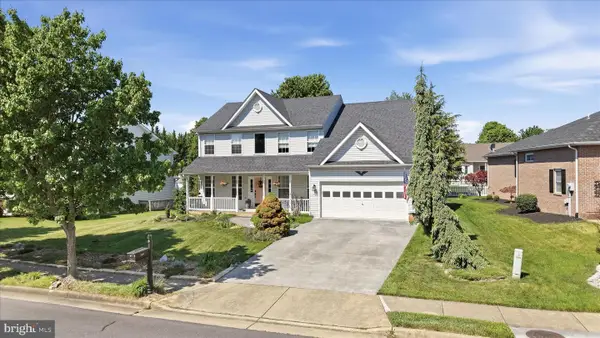 $525,000Active5 beds 3 baths2,632 sq. ft.
3017 Saratoga Dr, WINCHESTER, VA 22601
MLS# VAWI2010638Listed by: RE/MAX ROOTS - New
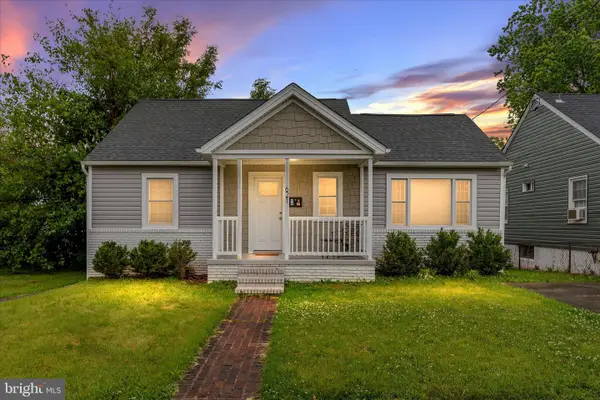 $365,000Active3 beds 3 baths2,053 sq. ft.
621 Patterson Ave, WINCHESTER, VA 22601
MLS# VAWI2010794Listed by: REALTY FC 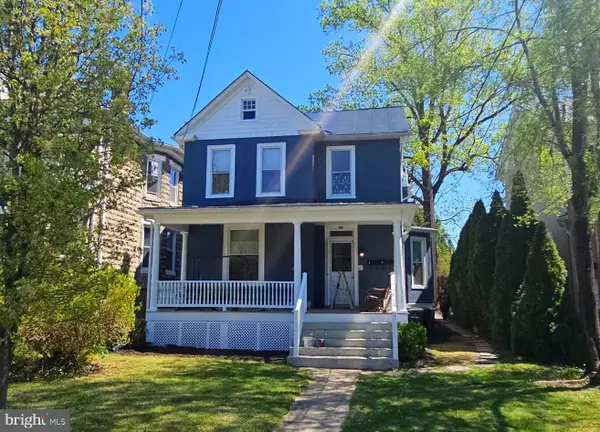 $699,900Active6 beds -- baths3,190 sq. ft.
434-434 1/2 Fairmont Ave, WINCHESTER, VA 22601
MLS# VAWI2010390Listed by: LONG & FOSTER REAL ESTATE, INC.- New
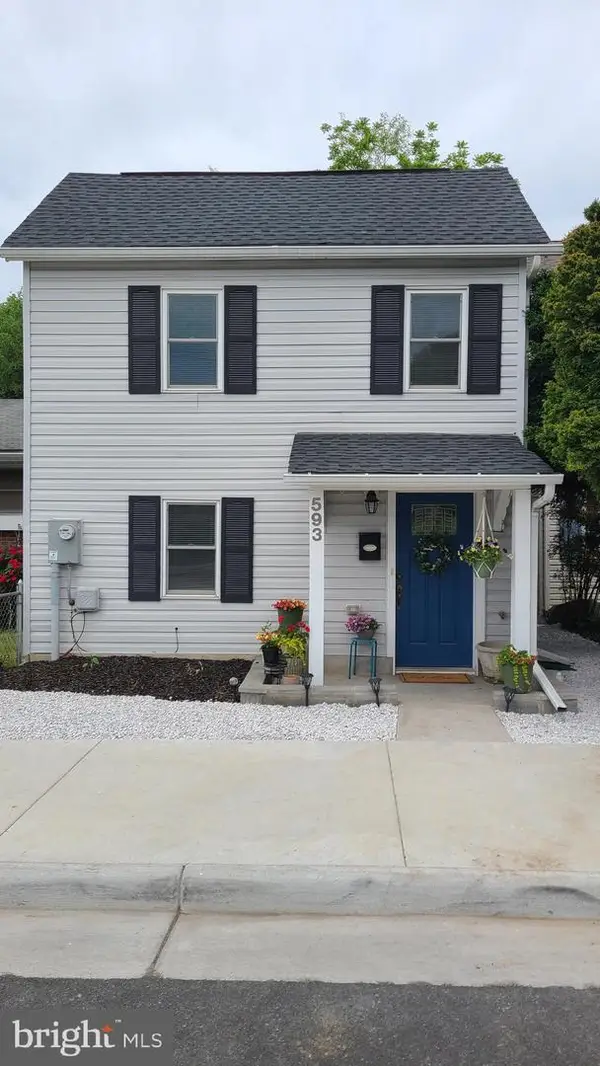 $339,995Active3 beds 3 baths1,310 sq. ft.
593 N Kent St, WINCHESTER, VA 22601
MLS# VAWI2010790Listed by: HOMES BY OWNER, INC. - New
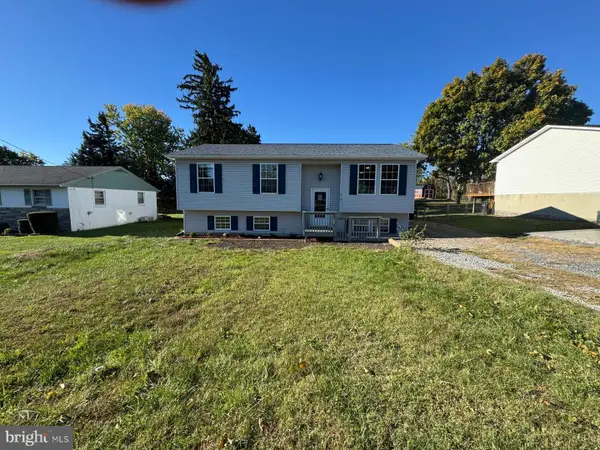 $489,900Active5 beds 3 baths1,887 sq. ft.
419 Summit Ave, WINCHESTER, VA 22601
MLS# VAWI2010632Listed by: LIFESTYLE REALTY, LLC. - New
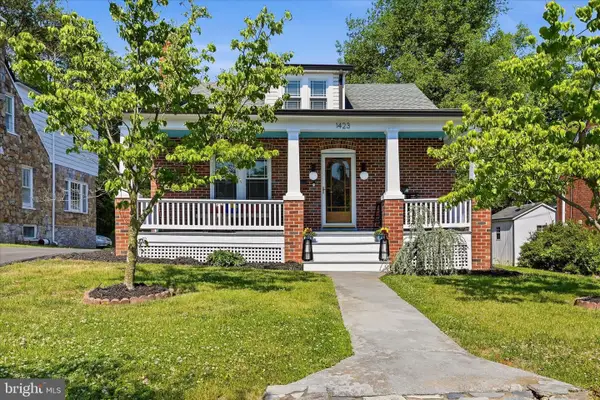 $469,000Active3 beds 2 baths2,250 sq. ft.
1423 Greystone Ter, WINCHESTER, VA 22601
MLS# VAWI2010766Listed by: COLDWELL BANKER PREMIER - Coming Soon
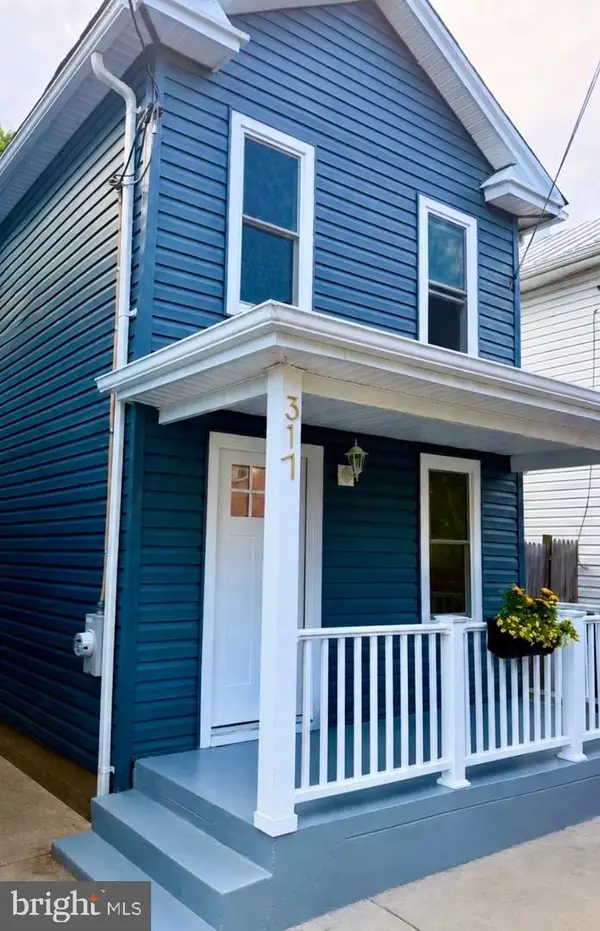 $320,000Coming Soon3 beds 2 baths
317 Fairview Ave, WINCHESTER, VA 22601
MLS# VAWI2010758Listed by: REAL BROKER, LLC


Protect your home and budget from life's surprises with an Assurant Home Warranty, backed by a partner that supports you through every step of homeownership. Explore Plans.
© 2026 Better Homes and Gardens Real Estate LLC. An Anywhere Real Estate company. All rights reserved. Better Homes and Gardens® Real Estate is a registered trademark owned by Meredith Operations Corporation, licensed to Better Homes and Gardens Real Estate LLC and used with permission. Better Homes and Gardens Real Estate LLC fully supports the principles of the Fair Housing Act and the Equal Opportunity Act. Listing information is deemed reliable but is not guaranteed accurate.
Each office is independently owned and operated.
Any services or products provided by third parties are not provided by, affiliated with or related to Better Homes and Gardens Real Estate LLC, or its affiliated companies.