
11 W Germain St, Winchester, VA 22601
Local realty services provided by:Better Homes and Gardens Real Estate Reserve
11 W Germain St,Winchester, VA 22601
$275,000
- 2 Beds
- 1 Baths
- 1,734 sq. ft.
- Single family
- Active
Listed by: magnolia l halkowitz
Office: era oakcrest realty, inc.
MLS#:VAWI2010746
Source:BRIGHTMLS
Price summary
- Price:$275,000
- Price per sq. ft.:$158.59
About this home
Back on the Market!...Beautifully located in the heart of Historic Winchester, this charming home offers 2 bedrooms, 1 full bath, and a versatile bonus room on the second floor-perfect for an office, guest space, or hobby room. Enjoy the convenience of being within walking distance to downtown Winchester's shops, restaurants, entertainment, and the famous Apple Blossom Festival festivities. Situated inside of the Historic District, This property combines character, location, and opportunity in one of Winchester's most desirable area.
Don't miss this opportunity to own a piece of the Historic Winchester..
SOLD AS IS.
Contact an agent
Home facts
- Year built:1890
- Subdivision & Development:WINCHESTER CITY
- Listing ID #:VAWI2010746
- Added:93 day(s) ago
- Updated:August 28, 2026 at 03:45 PM
Rooms and interior
- Bedrooms:2
- Total bathrooms:1
- Full bathrooms:1
- Flooring:Hardwood, Laminated
- Dining Description:Dining Area, Dining Room, Formal/Separate Dining Room
- Bathrooms Description:Bathroom 1, Bathroom 2
- Kitchen Description:Oven/Range - Electric, Refrigerator
- Basement:Yes
- Basement Description:Connecting Stairway, Partial
- Living area:1,734 sq. ft.
Heating and cooling
- Cooling:Window Unit(s)
- Heating:Floor Furnace, Propane - Leased
Structure and exterior
- Roof:Metal
- Year built:1890
- Building area:1,734 sq. ft.
- Lot area:0.07 Acres
- Lot Features:Private, Rear Yard
- Construction Materials:Wood Siding
- Exterior Features:Patio(s)
- Foundation Description:Stone
- Levels:2 Stories
Schools
- High school:CALL SCHOOL BOARD
- Middle school:CALL SCHOOL BOARD
- Elementary school:CALL SCHOOL BOARD
Utilities
- Water:Public
- Sewer:Public Sewer
Finances and disclosures
- Price:$275,000
- Price per sq. ft.:$158.59
- Tax amount:$1,735 (2025)
Features and amenities
- Laundry features:Dryer, Dryer In Unit, Washer, Washer In Unit
Parking
- Parking description:On Street
New listings near 11 W Germain St
- Coming Soon
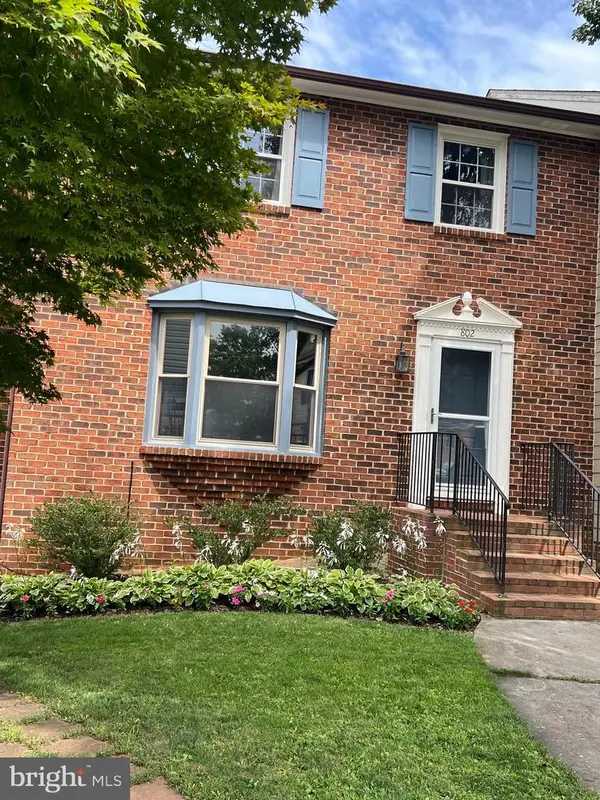 $364,900Coming Soon3 beds 3 baths2,064 sq. ft.
802 Appleseed Ct, WINCHESTER, VA 22601
MLS# VAWI2011444Listed by: COLONY REALTY - Coming Soon
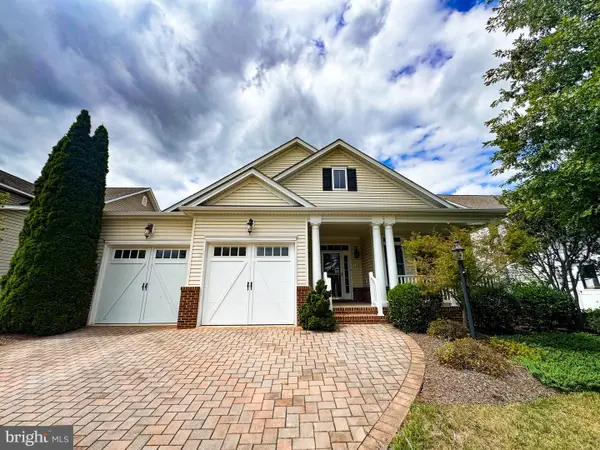 $575,000Coming Soon3 beds 2 baths2,205 sq. ft.
123 Harvest Ridge Dr, WINCHESTER, VA 22601
MLS# VAFV2044336Listed by: REALTY ONE GROUP OLD TOWNE - Coming Soon
 $249,900Coming Soon2 beds 1 baths833 sq. ft.
221 Opequon Ave, WINCHESTER, VA 22601
MLS# VAWI2011404Listed by: ERA OAKCREST REALTY, INC. - Coming Soon
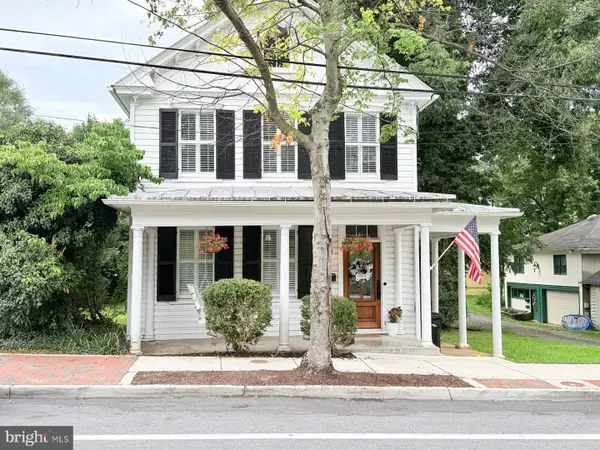 $550,000Coming Soon3 beds 3 baths2,325 sq. ft.
414 N Braddock St, WINCHESTER, VA 22601
MLS# VAWI2011286Listed by: RE/MAX ROOTS - Coming Soon
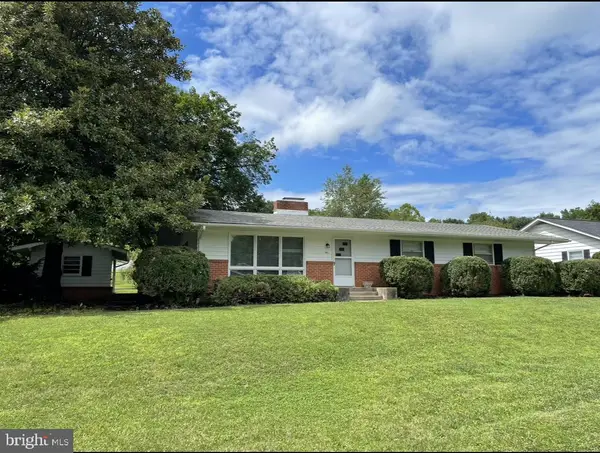 $450,000Coming Soon4 beds 2 baths2,493 sq. ft.
501 Fox Dr, WINCHESTER, VA 22601
MLS# VAWI2011324Listed by: COLDWELL BANKER PREMIER - Coming Soon
 $295,000Coming Soon3 beds 1 baths913 sq. ft.
405 Shenandoah Ave, WINCHESTER, VA 22601
MLS# VAWI2010992Listed by: SAMSON PROPERTIES - Open Sun, 1 to 3pmNew
 $499,900Active4 beds 3 baths2,317 sq. ft.
938 Wayne Dr, WINCHESTER, VA 22601
MLS# VAWI2011484Listed by: SAMSON PROPERTIES - New
 $325,000Active3 beds 2 baths1,368 sq. ft.
2159 Harvest Dr, WINCHESTER, VA 22601
MLS# VAWI2011498Listed by: ERA OAKCREST REALTY, INC. - New
 $250,000Active2 beds 1 baths870 sq. ft.
1125 Conway St, WINCHESTER, VA 22601
MLS# VAWI2011448Listed by: NEXTHOME REALTY SELECT - New
 $750,000Active10 beds -- baths3,484 sq. ft.
224 Sharp St, WINCHESTER, VA 22601
MLS# VAWI2011440Listed by: REAL BROKER LLC- WINCHESTER


Protect your home and budget from life's surprises with an Assurant Home Warranty, backed by a partner that supports you through every step of homeownership. Explore Plans.
© 2026 Better Homes and Gardens Real Estate LLC. An Anywhere Real Estate company. All rights reserved. Better Homes and Gardens® Real Estate is a registered trademark owned by Meredith Operations Corporation, licensed to Better Homes and Gardens Real Estate LLC and used with permission. Better Homes and Gardens Real Estate LLC fully supports the principles of the Fair Housing Act and the Equal Opportunity Act. Listing information is deemed reliable but is not guaranteed accurate.
Each office is independently owned and operated.
Any services or products provided by third parties are not provided by, affiliated with or related to Better Homes and Gardens Real Estate LLC, or its affiliated companies.