
108 Magpie Ln #homesite 1035, Winchester, VA 22603
Local realty services provided by:Better Homes and Gardens Real Estate Reserve
108 Magpie Ln #homesite 1035,Winchester, VA 22603
$574,990
- 3 Beds
- 3 Baths
- 3,200 sq. ft.
- Single family
- Active
Listed by: shannon lynn bray
Office: pearson smith realty, llc.
MLS#:VAFV2044426
Source:BRIGHTMLS
Price summary
- Price:$574,990
- Price per sq. ft.:$179.68
- Monthly HOA dues:$199
About this home
Find Homesite 1035, a brand new SINGLE FAMILY HOME designed for Active Adult (55+) living. This never lived-in before, MOVE-IN READY home offers main-level living and low-maintenance design at Hiatt Pointe, a gated community in Winchester, VA. Experience a true RESORT-STYLE lifestyle with exceptional onsite community amenities including a clubhouse, fitness center, pickleball and bocce courts, pool and hot tub, yoga studio, outdoor kitchen, fireside lounge, wine lockers, walking trails, and more. A full calendar of resident activities, from water aerobics and Mahjong game nights to Friday happy hours, creates endless opportunities to stay active, socialize, and enjoy everything Hiatt Pointe by Van Metre Homes has to offer!
-----Offering three bedrooms, three full bathrooms, and a two-car front-load finished garage, this home spans across 3,200 finished square feet between two levels. A welcoming covered front porch, 9 ft. ceilings, and Luxury Vinyl Plank (LVP) flooring throughout the main living areas and primary bedroom make this home a standout. At the heart of the home, the kitchen features white quartz countertops, soft-close cabinetry, an oversized island, a walk-in pantry with solid shelving, and stainless steel appliances. The open-concept main level includes a spacious great room with an electric fireplace, a dedicated dining area, a secondary bedroom, and a luxurious primary suite. The spa-inspired primary bath offers dual vanities with quartz countertops, a roll-in frameless shower with floor-to-ceiling tile, and a soaking tub. A second full bath, family foyer with access to the laundry room with a utility sink, walk-in pantry, and two-car garage, complete the main level. The attached finished garage includes an electric opener and exterior keypad, while the home is solar-ready for future energy upgrades. The walkout finished basement adds a bedroom, full bath, and spacious rec room ideal for guests, entertaining, or flexible living. Being a new build, your home is constructed to the highest energy efficiency standards and comes with a post-settlement warranty. This home offers available closing cost assistance when financing with Intercoastal Mortgage and closing with Walker Title.
-----Hiatt Pointe (55+) is located in Frederick County with convenient access to historic Downtown Winchester, Route 7, I-81, and I-66. Nearby shopping and dining includes Rutherford Crossing (4 mins away), Apple Blossom Mall (11 mins away), Downtown Winchester (13 mins away), and Winchester Commons (14 mins away).
-----NterNow self-touring is available on select homesites at Hiatt Pointe, no agent or appointment required. Buyers may visit independently during daylight hours. For access instructions and availability, contact Van Metre Homes directly or visit our website.
-----*Other homesites and delivery dates may be available. Pricing, offers, and availability are subject to change without notice. Images, renderings, and site plans are for illustrative purposes only and may not reflect actual homes or features. Some images and renderings may depict interior designs created in collaboration with AI or may represent a similar home. Additional terms and conditions may apply. Please see a Van Metre New Home Advisor for details....
Contact an agent
Home facts
- Year built:2025
- Subdivision & Development:HIATT POINTE AT SNOWDEN BRIDGE
- Listing ID #:VAFV2044426
- Added:27 day(s) ago
- Updated:September 23, 2026 at 01:08 PM
Rooms and interior
- Bedrooms:3
- Total bathrooms:3
- Full bathrooms:3
- Flooring:Carpet, Ceramic Tile, Luxury Vinyl Plank
- Dining Description:Dining Area, Dining Room
- Bathrooms Description:Primary Bath(s)
- Kitchen Description:Built-In Microwave, Carpet, Cooktop, Dishwasher, Disposal, Energy Efficient Appliances, Exhaust Fan, Freezer, Icemaker, Instant Hot Water, Kitchen - Island, Microwave, Oven - Wall, Oven/Range - Gas, Pantry, Range Hood, Recessed Lighting, Refrigerator, Stainless Steel Appliances, Stove, Upgraded Countertops, Water Heater
- Bedroom Description:Carpet, Entry Level Bedroom, Primary Bedroom, Walk In Closet(s)
- Basement:Yes
- Basement Description:Connecting Stairway, Interior Access, Outside Entrance, Partially Finished, Space For Rooms, Walkout Level
- Living area:3,200 sq. ft.
Heating and cooling
- Cooling:Central A/C, Programmable Thermostat
- Heating:Forced Air, Natural Gas, Programmable Thermostat
Structure and exterior
- Roof:Architectural Shingle
- Year built:2025
- Building area:3,200 sq. ft.
- Lot area:0.14 Acres
- Lot Features:Backs - Open Common Area, Partly Wooded, Rear Yard
- Architectural Style:Traditional
- Construction Materials:Batts Insulation, Brick, CPVC/PVC, Vinyl Siding
- Exterior Features:Exterior Lighting, Gutter System, Porch(es), Sidewalks
- Foundation Description:Slab
- Levels:2 Stories
Utilities
- Water:Public
- Sewer:Public Sewer
Finances and disclosures
- Price:$574,990
- Price per sq. ft.:$179.68
Features and amenities
- Laundry features:Laundry, Washer/Dryer Hookups Only
- Amenities:Attic, Carbon Monoxide Detector(s), Carpet, Double Hung Windows, Recessed Lighting, Smoke Detector
Parking
- Parking description:Asphalt Driveway, Attached Garage, Garage - Front Entry, Garage Door Opener, On Street, Paved Driveway
- Garage:Yes
- Garage spaces:2
New listings near 108 Magpie Ln #homesite 1035
- Coming Soon
 $625,000Coming Soon6 beds -- baths4,146 sq. ft.
25 W Boscawen St, WINCHESTER, VA 22601
MLS# VAWI2011664Listed by: YOUR HOME SOLD GUARANTEED REALTY - EAST LLC - Coming Soon
 $295,000Coming Soon3 beds 1 baths913 sq. ft.
405 Shenandoah Ave, WINCHESTER, VA 22601
MLS# VAWI2010992Listed by: SAMSON PROPERTIES - New
 $357,500Active4 beds 3 baths2,050 sq. ft.
621 Patterson Ave, WINCHESTER, VA 22601
MLS# VAWI2011680Listed by: LONG & FOSTER REAL ESTATE, INC. - New
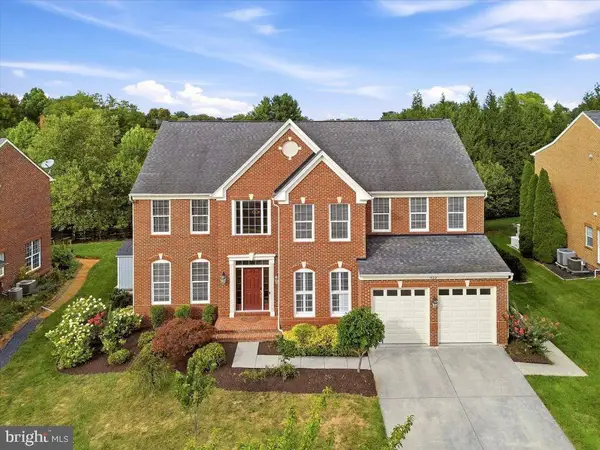 $839,000Active4 beds 5 baths4,697 sq. ft.
922 Armistead St, WINCHESTER, VA 22601
MLS# VAWI2011672Listed by: COTTAGE STREET REALTY LLC - New
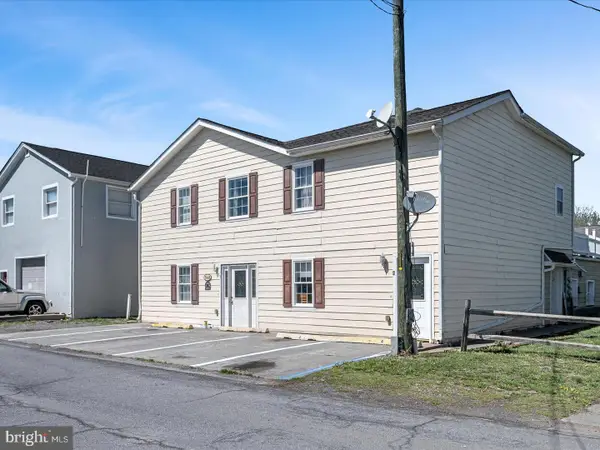 $605,000Active9 beds -- baths4,396 sq. ft.
540 Monticello St, WINCHESTER, VA 22601
MLS# VAWI2011668Listed by: MARKETPLACE REALTY - New
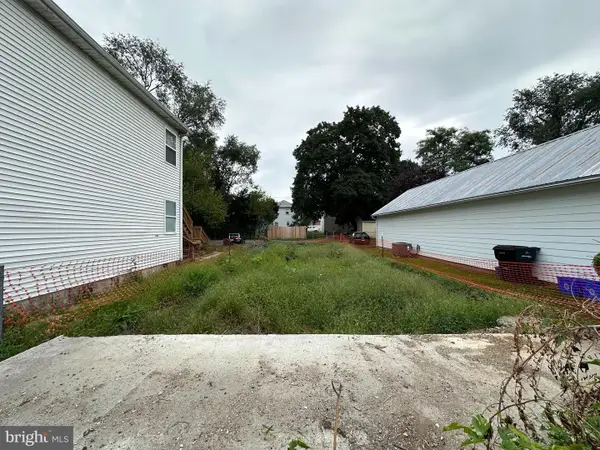 $70,000Active0.07 Acres
548 Fremont St, WINCHESTER, VA 22601
MLS# VAWI2011654Listed by: RE/MAX ROOTS - New
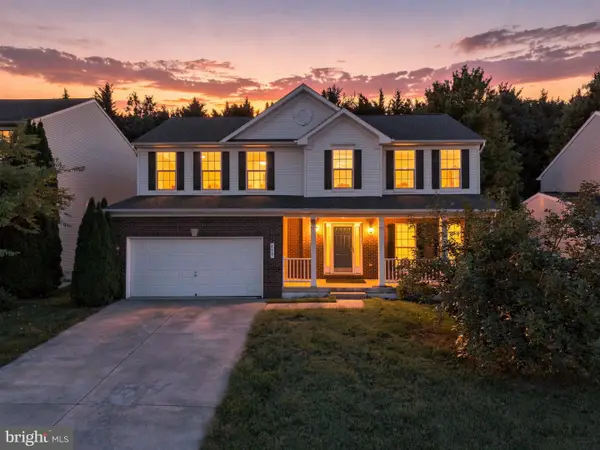 $555,000Active4 beds 4 baths3,069 sq. ft.
Address Withheld By Seller, WINCHESTER, VA 22601
MLS# VAWI2011660Listed by: PEARSON SMITH REALTY, LLC - New
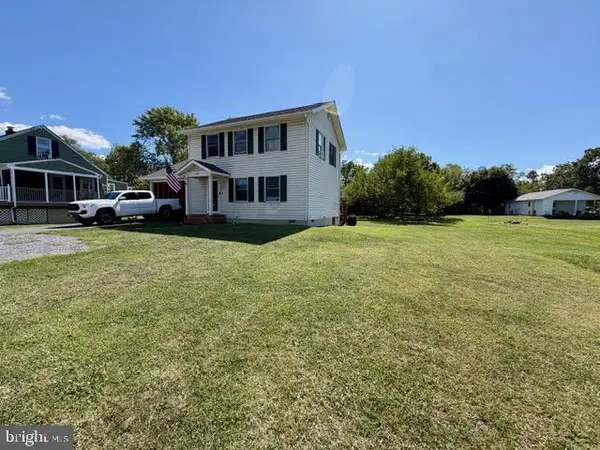 $325,000Active3 beds 2 baths1,248 sq. ft.
2817 Papermill Rd, WINCHESTER, VA 22601
MLS# VAWI2011634Listed by: WEICHERT, REALTORS 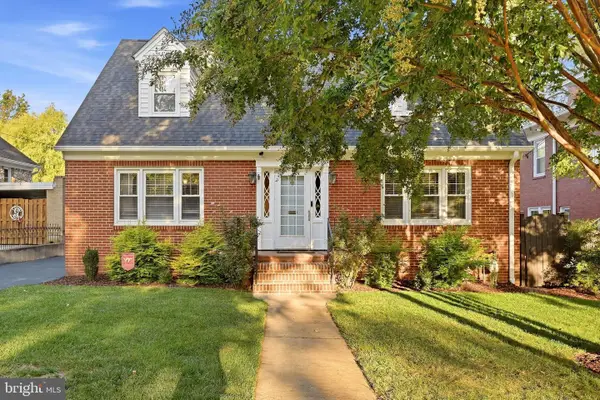 $629,000Pending4 beds 3 baths2,810 sq. ft.
507 S Stewart St, WINCHESTER, VA 22601
MLS# VAWI2011638Listed by: MARKETPLACE REALTY- Open Thu, 5 to 7pmNew
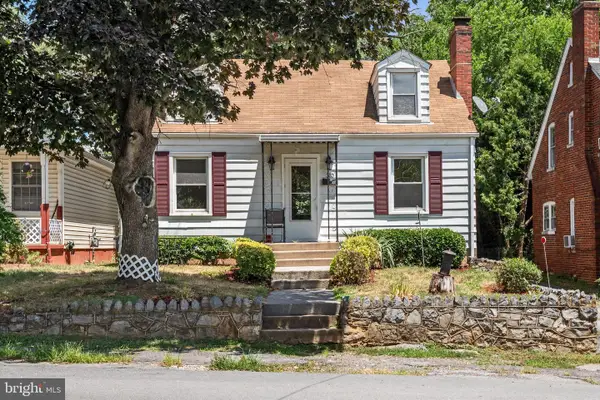 $300,000Active2 beds 1 baths1,097 sq. ft.
310 Bellview Ave, WINCHESTER, VA 22601
MLS# VAWI2011644Listed by: KELLER WILLIAMS REALTY


Protect your home and budget from life's surprises with an Assurant Home Warranty, backed by a partner that supports you through every step of homeownership. Explore Plans.
© 2026 Better Homes and Gardens Real Estate LLC. An Anywhere Real Estate company. All rights reserved. Better Homes and Gardens® Real Estate is a registered trademark owned by Meredith Operations Corporation, licensed to Better Homes and Gardens Real Estate LLC and used with permission. Better Homes and Gardens Real Estate LLC fully supports the principles of the Fair Housing Act and the Equal Opportunity Act. Listing information is deemed reliable but is not guaranteed accurate.
Each office is independently owned and operated.
Any services or products provided by third parties are not provided by, affiliated with or related to Better Homes and Gardens Real Estate LLC, or its affiliated companies.