
109 Julee Dr, Winchester, VA 22602
Local realty services provided by:Better Homes and Gardens Real Estate Reserve
109 Julee Dr,Winchester, VA 22602
$479,900
- 5 Beds
- 3 Baths
- 3,276 sq. ft.
- Single family
- Active
Listed by: josh w feltner
Office: realty one group old towne
MLS#:VAFV2044802
Source:BRIGHTMLS
Price summary
- Price:$479,900
- Price per sq. ft.:$146.49
About this home
This lovingly maintained two-owner Colonial has been thoughtfully cared for and improved since 1994, offering the character of an established home with many of the updates today's buyers are looking for. Homes in this sought-after neighborhood rarely come to market, making this a special opportunity in one of the area's most convenient commuter locations. Inside, you'll find a comfortable blend of hardwood, tile, and carpet flooring, built-in shelving, fresh paint in many areas, and charming details including chair rail and crown molding in select rooms. The living area features an antique stained-glass mantle that has been beautifully refinished and incorporated above the gas fireplace, creating a distinctive focal point. Upstairs, four large bedrooms provide plenty of comfortable living space, including a spacious primary bedroom with its own private bathroom. A finished and conditioned third-floor loft adds a huge, flexible bonus space ready to meet your needs; perfect for a 5th bedroom, playroom, office, game room, or additional living area. Storage abounds throughout this versatile space, offering possibilities to suit a variety of lifestyles.
The kitchen is designed for both everyday living and entertaining, with an oversized island offering abundant storage, a butcher block top, and an eat-up bar area. Granite countertops are complemented by a white subway tile backsplash and a dramatic floor-to-ceiling accent wall. Recent improvements include a new water softener, a 2018 water heater, and a new washer and dryer installed in 2026. The HVAC systems are approximately two and three years old and have been recently serviced. The roof is less than five years old, while newer HardieBoard siding and windows provide additional peace of mind.
Step outside to the large covered rear porch, finished with beadboard and a ceiling fan, overlooking the spacious fenced backyard. Mature trees and established landscaping create a private setting that is ideal for relaxing, entertaining, or enjoying outdoor time. The paved driveway adds convenience, while the no-HOA neighborhood provides added flexibility.
Perfectly positioned close to town, schools, and everyday amenities while offering quick access to Route 7 for commuters, this home combines a well-established neighborhood setting with an exceptionally convenient location. A home with genuine character, meaningful improvements, and a level of care that is evident throughout....
Contact an agent
Home facts
- Year built:1989
- Subdivision & Development:MILL RACE ESTATES
- Listing ID #:VAFV2044802
- Added:11 day(s) ago
- Updated:September 23, 2026 at 01:08 PM
Rooms and interior
- Bedrooms:5
- Total bathrooms:3
- Full bathrooms:2
- Half bathrooms:1
- Rooms Total:9
- Flooring:Carpet, Ceramic Tile, Hardwood
- Dining Description:Dining Area
- Bathrooms Description:Primary Bath(s)
- Kitchen Description:Built-Ins, Carpet, Crown Moldings, Dishwasher, Disposal, Exhaust Fan, Kitchen - Eat-In, Kitchen - Island, Oven/Range - Electric, Refrigerator, Stain/Lead Glass, Upgraded Countertops, Water Heater
- Bedroom Description:Carpet, Walk In Closet(s)
- Living area:3,276 sq. ft.
Heating and cooling
- Cooling:Central A/C
- Heating:Electric, Heat Pump(s)
Structure and exterior
- Roof:Architectural Shingle
- Year built:1989
- Building area:3,276 sq. ft.
- Lot area:0.2 Acres
- Lot Features:Landscaping
- Architectural Style:Colonial
- Construction Materials:HardiPlank Type
- Exterior Features:Awning(s), Secure Storage
- Foundation Description:Block, Crawl Space
- Levels:3 Story
Schools
- High school:MILLBROOK
- Middle school:ADMIRAL RICHARD E BYRD
- Elementary school:GREENWOOD MILL
Utilities
- Water:Public
- Sewer:Public Sewer
Finances and disclosures
- Price:$479,900
- Price per sq. ft.:$146.49
- Tax amount:$1,711 (2025)
Features and amenities
- Laundry features:Dryer, Washer
- Amenities:Built-Ins, Carpet, Ceiling Fan(s), Chair Railings, Crown Moldings, Double Hung Windows, Insulated Windows, Stain/Lead Glass, Water Treat System, Window Treatments
Parking
- Parking description:Asphalt Driveway, On Street
New listings near 109 Julee Dr
- Coming Soon
 $625,000Coming Soon6 beds -- baths4,146 sq. ft.
25 W Boscawen St, WINCHESTER, VA 22601
MLS# VAWI2011664Listed by: YOUR HOME SOLD GUARANTEED REALTY - EAST LLC - Coming Soon
 $295,000Coming Soon3 beds 1 baths913 sq. ft.
405 Shenandoah Ave, WINCHESTER, VA 22601
MLS# VAWI2010992Listed by: SAMSON PROPERTIES - New
 $357,500Active4 beds 3 baths2,050 sq. ft.
621 Patterson Ave, WINCHESTER, VA 22601
MLS# VAWI2011680Listed by: LONG & FOSTER REAL ESTATE, INC. - New
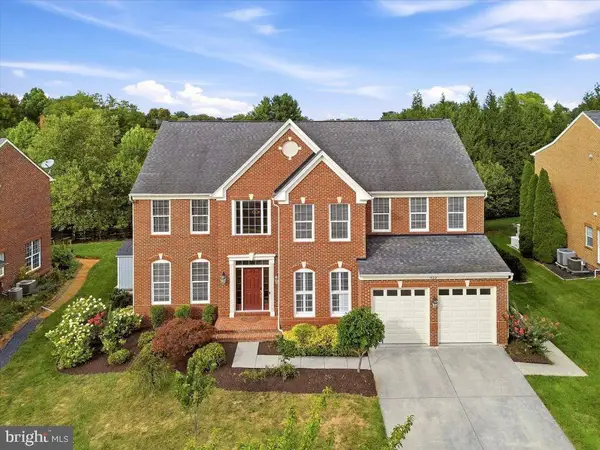 $839,000Active4 beds 5 baths4,697 sq. ft.
922 Armistead St, WINCHESTER, VA 22601
MLS# VAWI2011672Listed by: COTTAGE STREET REALTY LLC - New
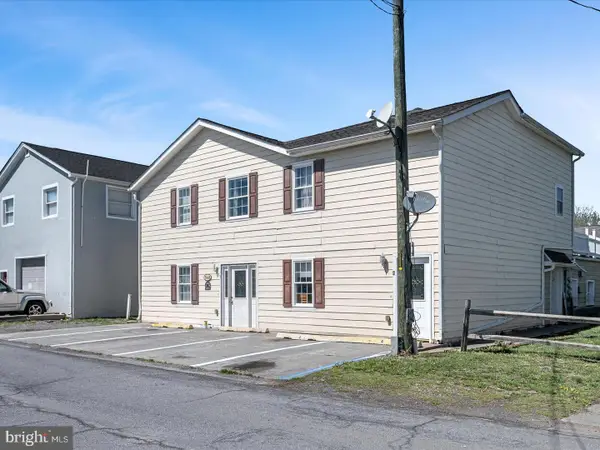 $605,000Active9 beds -- baths4,396 sq. ft.
540 Monticello St, WINCHESTER, VA 22601
MLS# VAWI2011668Listed by: MARKETPLACE REALTY - New
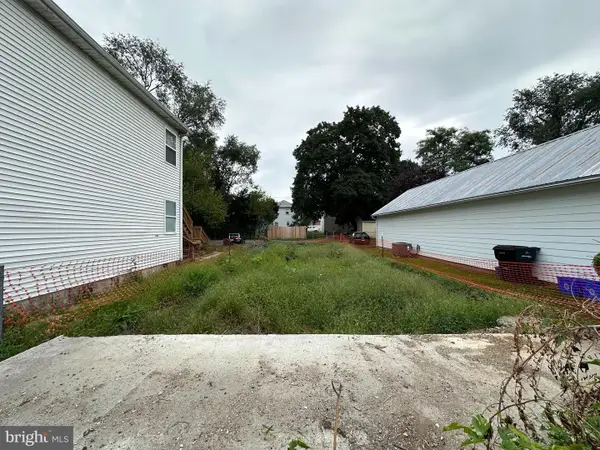 $70,000Active0.07 Acres
548 Fremont St, WINCHESTER, VA 22601
MLS# VAWI2011654Listed by: RE/MAX ROOTS - New
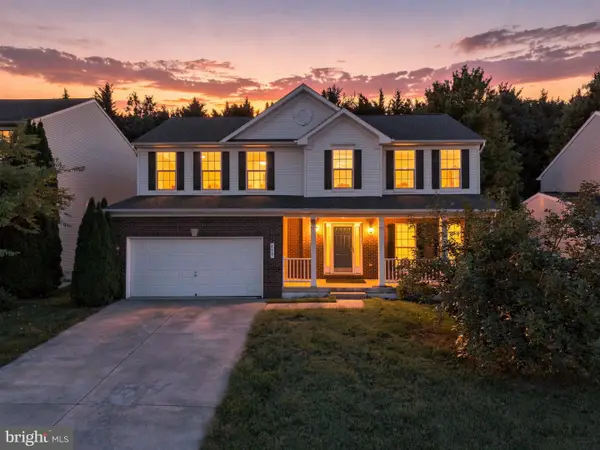 $555,000Active4 beds 4 baths3,069 sq. ft.
Address Withheld By Seller, WINCHESTER, VA 22601
MLS# VAWI2011660Listed by: PEARSON SMITH REALTY, LLC - New
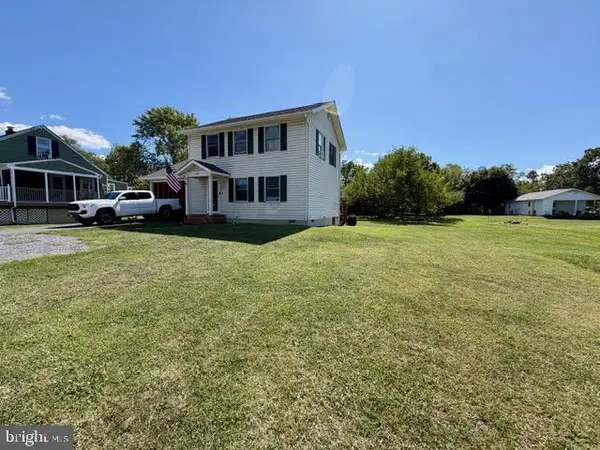 $325,000Active3 beds 2 baths1,248 sq. ft.
2817 Papermill Rd, WINCHESTER, VA 22601
MLS# VAWI2011634Listed by: WEICHERT, REALTORS 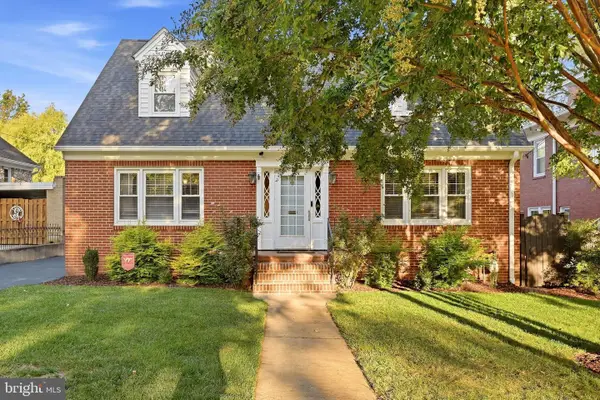 $629,000Pending4 beds 3 baths2,810 sq. ft.
507 S Stewart St, WINCHESTER, VA 22601
MLS# VAWI2011638Listed by: MARKETPLACE REALTY- Open Thu, 5 to 7pmNew
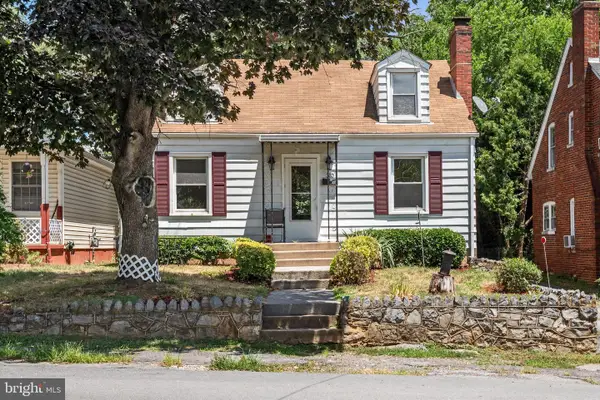 $300,000Active2 beds 1 baths1,097 sq. ft.
310 Bellview Ave, WINCHESTER, VA 22601
MLS# VAWI2011644Listed by: KELLER WILLIAMS REALTY


Protect your home and budget from life's surprises with an Assurant Home Warranty, backed by a partner that supports you through every step of homeownership. Explore Plans.
© 2026 Better Homes and Gardens Real Estate LLC. An Anywhere Real Estate company. All rights reserved. Better Homes and Gardens® Real Estate is a registered trademark owned by Meredith Operations Corporation, licensed to Better Homes and Gardens Real Estate LLC and used with permission. Better Homes and Gardens Real Estate LLC fully supports the principles of the Fair Housing Act and the Equal Opportunity Act. Listing information is deemed reliable but is not guaranteed accurate.
Each office is independently owned and operated.
Any services or products provided by third parties are not provided by, affiliated with or related to Better Homes and Gardens Real Estate LLC, or its affiliated companies.