
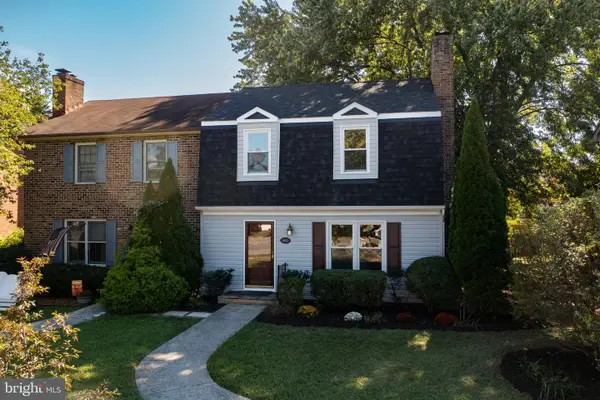
111 Glendale Cir, Winchester, VA 22602
Local realty services provided by:Better Homes and Gardens Real Estate Murphy & Co.
111 Glendale Cir,Winchester, VA 22602
$399,900
- 4 Beds
- 3 Baths
- 1,932 sq. ft.
- Single family
- Active
Listed by: josh w feltner
Office: realty one group old towne
MLS#:VAFV2045140
Source:BRIGHTMLS
Price summary
- Price:$399,900
- Price per sq. ft.:$206.99
About this home
Privacy, location, and plenty of room to make it your own. Welcome to 111 Glendale Cir! Situated in one of Winchester’s established and well-loved communities, this home puts you close to so much of what the area has to offer, including downtown Winchester, Winchester Country Club, Jim Barnett Park, schools, shopping, restaurants, and more. And the location gets even better once you arrive home. Tucked into a quiet cul-de-sac, this property backs to a large wooded, undeveloped parcel, while the entire left side of the street is free of neighboring homes, creating a rare sense of privacy and space.
The backyard is truly an extension of the home and offers plenty of opportunity to create your own outdoor retreat beginning around the brick firepit. The property extends beyond the existing brick retaining wall, providing additional usable space for a playset, expanded landscaping, garden area, or whatever fits your vision. A peaceful stream also runs alongside the property, adding to the natural setting and creating a backyard that feels tucked away from it all.
Inside, the main level offers a comfortable layout with three generously sized bedrooms, each with good closet space. One bedroom features an entire wall of built-in shelving, while the primary bedroom includes its own convenient half bath. The updated kitchen features stainless steel appliances and butcher block countertops, while the bathrooms retain timeless tilework that blends easily with a variety of styles.
Downstairs, the finished basement adds another level of possibilities. A spacious area centered around a large fireplace and mantle with a gas fireplace provides a great space for a family room, recreation area, home office, or future fourth bedroom. The basement also includes the laundry area with the washing machine and new dryer, along with side exterior entrance for added convenience and flexibility.
Several of the home's major, cost-saving improvements have already been completed, including a new roof in 2019, HVAC system in 2022, water heater in 2020, and updated electrical panel and breakers in 2015. A Tesla electric vehicle charging station is also already in place.
With its exceptional location, cul-de-sac setting, privacy, usable outdoor space, and important updates already completed, 111 Glendale Cir offers a combination that is increasingly hard to find. Come explore the property, see the possibilities, and discover how easily you can make this Winchester home your own....
Contact an agent
Home facts
- Year built:1966
- Subdivision & Development:GREEN ACRES
- Listing ID #:VAFV2045140
- Added:1 day(s) ago
- Updated:September 28, 2026 at 01:56 PM
Rooms and interior
- Bedrooms:4
- Total bathrooms:3
- Full bathrooms:2
- Half bathrooms:1
- Rooms Total:6
- Flooring:Hardwood, Luxury Vinyl Plank
- Dining Description:Combination Kitchen/Dining
- Kitchen Description:Breakfast Area, Built-In Microwave, Crown Moldings, Oven/Range - Gas, Refrigerator, Stainless Steel Appliances, Water Heater
- Basement:Yes
- Living area:1,932 sq. ft.
Heating and cooling
- Cooling:Ceiling Fan(s), Central A/C
- Heating:Forced Air, Heat Pump - Electric BackUp, Humidifier, Natural Gas
Structure and exterior
- Roof:Asphalt, Shingle
- Year built:1966
- Building area:1,932 sq. ft.
- Lot area:0.34 Acres
- Lot Features:Adjoins - Open Space, Backs to Trees, Corner, Cul-de-sac, Stream/Creek
- Architectural Style:Split Level
- Construction Materials:Brick, Vinyl Siding
- Exterior Features:Outbuilding(s), Stone Retaining Walls
- Foundation Description:Block
- Levels:3 Story
Schools
- High school:JAMES WOOD
- Middle school:JAMES WOOD
- Elementary school:GREENWOOD MILL
Utilities
- Water:Public
- Sewer:Public Sewer
Finances and disclosures
- Price:$399,900
- Price per sq. ft.:$206.99
- Tax amount:$1,509 (2025)
Features and amenities
- Laundry features:Dryer - Electric, Washer
- Amenities:Attic, Ceiling Fan(s), Crown Moldings, Electric Available, Humidifer, Natural Gas Available
Parking
- Parking description:Asphalt Driveway, On Street
New listings near 111 Glendale Cir
- Coming Soon
 $389,000Coming Soon2 beds 1 baths1,216 sq. ft.
116 E Cork St, WINCHESTER, VA 22601
MLS# VAWI2011702Listed by: KELLER WILLIAMS REALTY - Coming Soon
 $429,900Coming Soon5 beds 2 baths1,971 sq. ft.
337 George St, WINCHESTER, VA 22601
MLS# VAWI2011688Listed by: SAMSON PROPERTIES - Coming Soon
 $305,500Coming Soon3 beds 2 baths1,350 sq. ft.
3 S Euclid Ave, WINCHESTER, VA 22601
MLS# VAWI2011690Listed by: MAIN STREET REALTY - Coming Soon
 $625,000Coming Soon6 beds -- baths4,146 sq. ft.
25 W Boscawen St, WINCHESTER, VA 22601
MLS# VAWI2011664Listed by: YOUR HOME SOLD GUARANTEED REALTY - EAST LLC - Coming Soon
 $295,000Coming Soon3 beds 1 baths913 sq. ft.
405 Shenandoah Ave, WINCHESTER, VA 22601
MLS# VAWI2010992Listed by: SAMSON PROPERTIES - New
 $299,900Active3 beds 2 baths1,648 sq. ft.
1013 Orchard Hill Dr, WINCHESTER, VA 22601
MLS# VAWI2011704Listed by: REALTY ONE GROUP OLD TOWNE - New
 $409,990Active4 beds 4 baths2,026 sq. ft.
132 Swansong Pl, WINCHESTER, VA 22603
MLS# VAFV2045132Listed by: BROOKFIELD MID-ATLANTIC BROKERAGE, LLC - New
 $529,000Active6 beds -- baths3,688 sq. ft.
440 N Braddock St, WINCHESTER, VA 22601
MLS# VAWI2011700Listed by: COLONY REALTY - New
 $376,990Active3 beds 4 baths1,806 sq. ft.
Homesite 3 Monteith Dr, WINCHESTER, VA 22601
MLS# VAWI2011692Listed by: DRB GROUP REALTY, LLC - New
 $670,000Active3 beds 2 baths2,450 sq. ft.
1400 Gordon Pl, WINCHESTER, VA 22601
MLS# VAWI2011674Listed by: BERKSHIRE HATHAWAY HOMESERVICES PENFED REALTY


Protect your home and budget from life's surprises with an Assurant Home Warranty, backed by a partner that supports you through every step of homeownership. Explore Plans.
© 2026 Better Homes and Gardens Real Estate LLC. An Anywhere Real Estate company. All rights reserved. Better Homes and Gardens® Real Estate is a registered trademark owned by Meredith Operations Corporation, licensed to Better Homes and Gardens Real Estate LLC and used with permission. Better Homes and Gardens Real Estate LLC fully supports the principles of the Fair Housing Act and the Equal Opportunity Act. Listing information is deemed reliable but is not guaranteed accurate.
Each office is independently owned and operated.
Any services or products provided by third parties are not provided by, affiliated with or related to Better Homes and Gardens Real Estate LLC, or its affiliated companies.