
440 N Braddock St, Winchester, VA 22601
Local realty services provided by:Better Homes and Gardens Real Estate Community Realty
440 N Braddock St,Winchester, VA 22601
$529,000
- 6 Beds
- - Baths
- 3,688 sq. ft.
- Multi-family
- Active
Listed by: daniel j whitacre
Office: colony realty
MLS#:VAWI2011700
Source:BRIGHTMLS
Price summary
- Price:$529,000
- Price per sq. ft.:$143.44
About this home
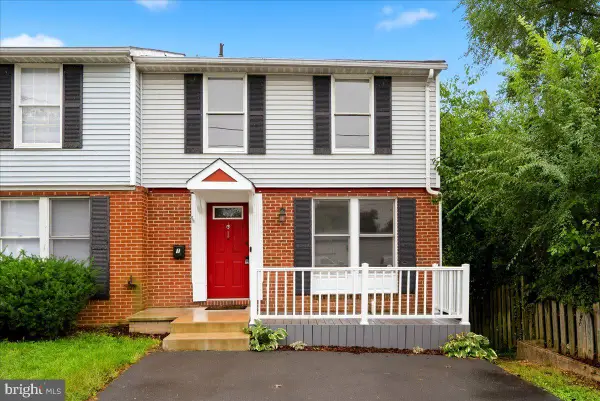
An exceptional multifamily investment opportunity awaits in the heart of historic downtown Winchester! Located at 440 N Braddock St, this turnkey property features a timeless brick exterior, rich historic charm, and beautiful hardwood floors throughout. The property comprises three distinct, light-filled units, each designed with two spacious bedrooms and one full bathroom. Tenants will love the shared outdoor living space in the backyard—ideal for relaxing or entertaining—along with the added convenience of a detached garage. Clean, well-maintained, and ready to lease, this prime asset offers outstanding rental potential just steps from the popular downtown walking mall, local dining, shopping, and everything Winchester has to offer. Whether you are expanding your portfolio or looking for a premium income-producing property, this versatile investment is ready for immediate income generation.
Contact an agent
Home facts
- Year built:1910
- Listing ID #:VAWI2011700
- Added:1 day(s) ago
- Updated:September 26, 2026 at 01:37 AM
Rooms and interior
- Bedrooms:6
- Rooms Total:14
- Flooring:Hardwood
- Kitchen Description:Built-Ins, Oven/Range - Electric, Range Hood, Refrigerator
- Basement:Yes
- Basement Description:Outside Entrance, Partially Finished, Rear Entrance, Walkout Level, Windows
- Living area:3,688 sq. ft.
Heating and cooling
- Cooling:Ceiling Fan(s), Window Unit(s)
- Heating:Baseboard - Electric, Electric
Structure and exterior
- Roof:Metal
- Year built:1910
- Building area:3,688 sq. ft.
- Lot area:0.18 Acres
- Architectural Style:Colonial
- Construction Materials:Brick
- Exterior Features:Patio(s), Porch(es)
- Foundation Description:Stone
Schools
- High school:JOHN HANDLEY
- Middle school:DANIEL MORGAN
- Elementary school:JOHN KERR
Utilities
- Water:Public
- Sewer:Public Sewer
Finances and disclosures
- Price:$529,000
- Price per sq. ft.:$143.44
- Tax amount:$3,801 (2025)
Features and amenities
- Amenities:Attic, Built-Ins, Ceiling Fan(s)
Parking
- Parking description:Detached Garage, Garage - Rear Entry, On Street
- Garage:Yes
- Garage spaces:2
New listings near 440 N Braddock St
- Coming Soon
 $389,000Coming Soon2 beds 1 baths1,216 sq. ft.
116 E Cork St, WINCHESTER, VA 22601
MLS# VAWI2011702Listed by: KELLER WILLIAMS REALTY - Coming Soon
 $429,900Coming Soon5 beds 2 baths1,971 sq. ft.
337 George St, WINCHESTER, VA 22601
MLS# VAWI2011688Listed by: SAMSON PROPERTIES - Coming Soon
 $305,500Coming Soon3 beds 2 baths1,350 sq. ft.
3 S Euclid Ave, WINCHESTER, VA 22601
MLS# VAWI2011690Listed by: MAIN STREET REALTY - Coming Soon
 $625,000Coming Soon6 beds -- baths4,146 sq. ft.
25 W Boscawen St, WINCHESTER, VA 22601
MLS# VAWI2011664Listed by: YOUR HOME SOLD GUARANTEED REALTY - EAST LLC - Coming Soon
 $295,000Coming Soon3 beds 1 baths913 sq. ft.
405 Shenandoah Ave, WINCHESTER, VA 22601
MLS# VAWI2010992Listed by: SAMSON PROPERTIES - New
 $409,990Active4 beds 4 baths2,026 sq. ft.
132 Swansong Pl, WINCHESTER, VA 22603
MLS# VAFV2045132Listed by: BROOKFIELD MID-ATLANTIC BROKERAGE, LLC - New
 $376,990Active3 beds 4 baths1,806 sq. ft.
Homesite 3 Monteith Dr, WINCHESTER, VA 22601
MLS# VAWI2011692Listed by: DRB GROUP REALTY, LLC - Open Sat, 1 to 3pmNew
 $670,000Active3 beds 2 baths2,450 sq. ft.
1400 Gordon Pl, WINCHESTER, VA 22601
MLS# VAWI2011674Listed by: BERKSHIRE HATHAWAY HOMESERVICES PENFED REALTY - New
 $299,900Active4 beds 3 baths1,680 sq. ft.
1 E Hart St, WINCHESTER, VA 22601
MLS# VAWI2011694Listed by: REALTY ONE GROUP OLD TOWNE


Protect your home and budget from life's surprises with an Assurant Home Warranty, backed by a partner that supports you through every step of homeownership. Explore Plans.
© 2026 Better Homes and Gardens Real Estate LLC. An Anywhere Real Estate company. All rights reserved. Better Homes and Gardens® Real Estate is a registered trademark owned by Meredith Operations Corporation, licensed to Better Homes and Gardens Real Estate LLC and used with permission. Better Homes and Gardens Real Estate LLC fully supports the principles of the Fair Housing Act and the Equal Opportunity Act. Listing information is deemed reliable but is not guaranteed accurate.
Each office is independently owned and operated.
Any services or products provided by third parties are not provided by, affiliated with or related to Better Homes and Gardens Real Estate LLC, or its affiliated companies.