
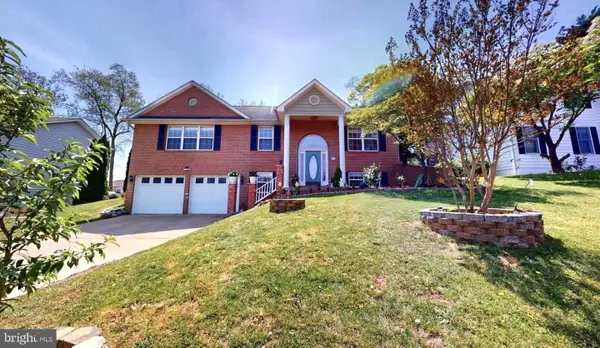
112 Yale Dr, Winchester, VA 22602
Local realty services provided by:Better Homes and Gardens Real Estate Premier
112 Yale Dr,Winchester, VA 22602
$380,600
- 4 Beds
- 3 Baths
- - sq. ft.
- Single family
- Sold
Listed by: jon p blankenship
Office: pearson smith realty, llc.
MLS#:VAFV2043260
Source:BRIGHTMLS
Sorry, we are unable to map this address
Price summary
- Price:$380,600
About this home
Welcome to this clean, move-in ready home in Winchester’s desirable College Park neighborhood! Situated on nearly a half-acre lot, this spacious property offers approximately 2,200 square feet of comfortable living space with four bedrooms and three full bathrooms. The updated kitchen features granite countertops, while the refinished bathrooms and marble flooring add timeless style. The finished walk-out basement provides flexible space for a recreation room, home office, or guest accommodations. Step outside to enjoy the rear deck overlooking the backyard, complete with a storage shed for added convenience. With generous living space, thoughtful updates, and a great location close to shopping, dining, schools, and commuter routes, this home is ready for its next owner.
Contact an agent
Home facts
- Year built:1980
- Subdivision & Development:COLLEGE PARK
- Listing ID #:VAFV2043260
- Added:25 day(s) ago
- Updated:August 04, 2026 at 02:38 AM
Rooms and interior
- Bedrooms:4
- Total bathrooms:3
- Full bathrooms:3
- Dining Description:Combination Dining/Living, Dining Area, Dining Room
- Bathrooms Description:Primary Bath(s)
- Kitchen Description:Dishwasher, Microwave, Upgraded Countertops
- Bedroom Description:Entry Level Bedroom, Primary Bedroom
- Basement:Yes
- Basement Description:Connecting Stairway, Full, Fully Finished, Rear Entrance, Walkout Level, Windows
Heating and cooling
- Cooling:Ceiling Fan(s), Heat Pump(s)
- Heating:Electric, Heat Pump(s), Wood, Wood Burn Stove
Structure and exterior
- Year built:1980
- Lot Features:Backs to Trees
- Architectural Style:Raised Ranch/Rambler
- Construction Materials:Vinyl Siding
- Exterior Features:Deck(s), Porch(es)
- Foundation Description:Permanent
- Levels:2 Stories
Schools
- High school:MILLBROOK
- Middle school:ADMIRAL RICHARD E. BYRD
- Elementary school:ARMEL
Utilities
- Water:Public
- Sewer:Public Sewer
Finances and disclosures
- Price:$380,600
- Tax amount:$1,514 (2025)
Features and amenities
- Amenities:Bay/Bow Windows
Parking
- Parking description:Off Street
New listings near 112 Yale Dr
- Coming Soon
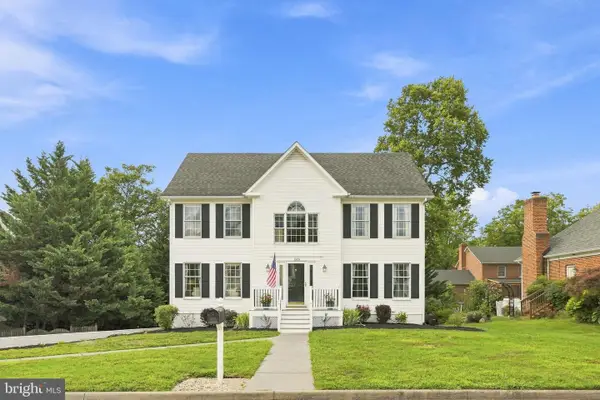 $650,000Coming Soon4 beds 4 baths
1529 Dalton Pl, WINCHESTER, VA 22601
MLS# VAWI2011266Listed by: RE/MAX ROOTS - New
 $375,000Active3 beds 2 baths1,678 sq. ft.
1004 Pennsylvania Ave, WINCHESTER, VA 22601
MLS# VAWI2011076Listed by: SAMSON PROPERTIES - New
 $180,000Active3 beds 1 baths1,054 sq. ft.
309 Liberty Ave, WINCHESTER, VA 22601
MLS# VAWI2011268Listed by: KELLER WILLIAMS REALTY - New
 $719,000Active7 beds 5 baths4,736 sq. ft.
2700 Loyalty Ct, WINCHESTER, VA 22601
MLS# VAWI2011262Listed by: ELCY & CO. REALTY, LLC. - New
 $359,900Active3 beds 1 baths1,075 sq. ft.
236 Shawnee Ave, WINCHESTER, VA 22601
MLS# VAWI2011258Listed by: RE/MAX ROOTS 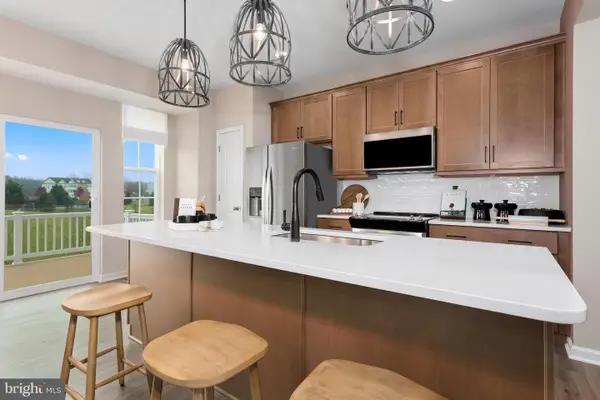 $359,990Pending3 beds 4 baths1,756 sq. ft.
233 Monteith Dr #homesite 12, WINCHESTER, VA 22601
MLS# VAWI2010858Listed by: DRB GROUP REALTY, LLC- New
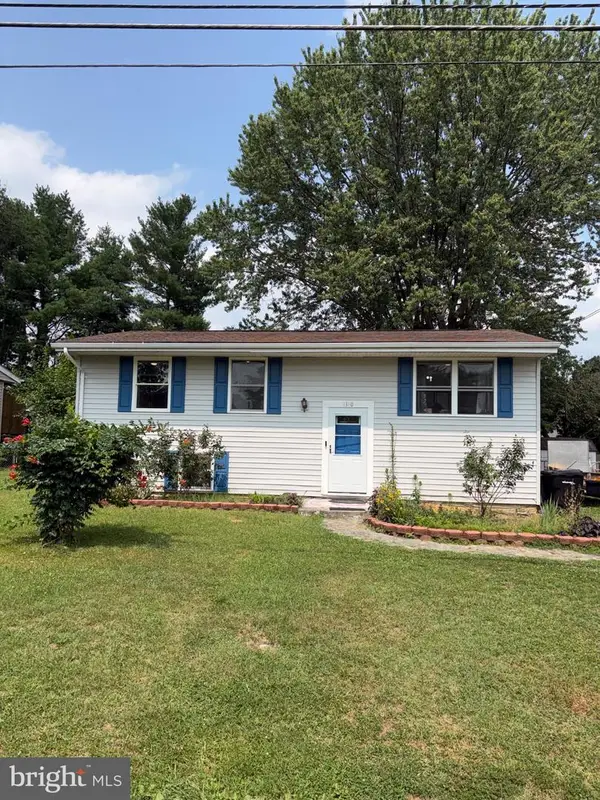 $429,000Active4 beds 2 baths1,844 sq. ft.
1310 Whittier Ave, WINCHESTER, VA 22601
MLS# VAWI2011230Listed by: REALTY ONE GROUP OLD TOWNE - New
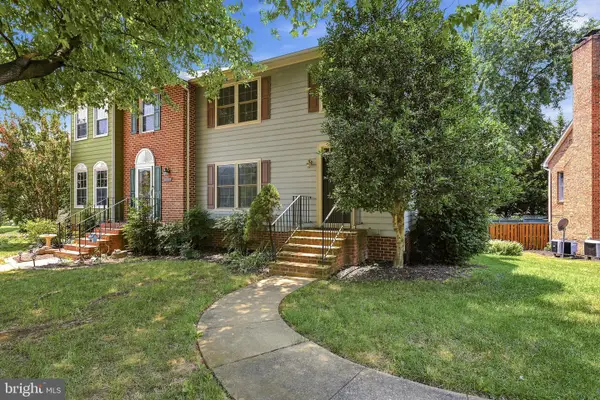 $379,000Active3 beds 4 baths2,592 sq. ft.
2055 Cidermill Ln, WINCHESTER, VA 22601
MLS# VAWI2011084Listed by: COLONY REALTY - Coming Soon
 $500,900Coming Soon4 beds 3 baths
609 Quartzite Cir, WINCHESTER, VA 22601
MLS# VAWI2011158Listed by: SAMSON PROPERTIES  $329,000Pending3 beds 2 baths2,203 sq. ft.
912 Allen Dr, WINCHESTER, VA 22601
MLS# VAWI2011100Listed by: COLONY REALTY


Protect your home and budget from life's surprises with an Assurant Home Warranty, backed by a partner that supports you through every step of homeownership. Explore Plans.
© 2026 Better Homes and Gardens Real Estate LLC. An Anywhere Real Estate company. All rights reserved. Better Homes and Gardens® Real Estate is a registered trademark owned by Meredith Operations Corporation, licensed to Better Homes and Gardens Real Estate LLC and used with permission. Better Homes and Gardens Real Estate LLC fully supports the principles of the Fair Housing Act and the Equal Opportunity Act. Listing information is deemed reliable but is not guaranteed accurate.
Each office is independently owned and operated.
Any services or products provided by third parties are not provided by, affiliated with or related to Better Homes and Gardens Real Estate LLC, or its affiliated companies.