
113 Teaberry Dr, Winchester, VA 22602
Local realty services provided by:Better Homes and Gardens Real Estate Realty Connect
113 Teaberry Dr,Winchester, VA 22602
$549,000
- 4 Beds
- 3 Baths
- 3,284 sq. ft.
- Single family
- Active
Upcoming open houses
- Sat, Nov 1412:00 pm - 02:00 pm
Listed by: brian keith yoder
Office: realty one group old towne
MLS#:VAFV2045958
Source:BRIGHTMLS
Price summary
- Price:$549,000
- Price per sq. ft.:$167.17
- Monthly HOA dues:$12.5
About this home
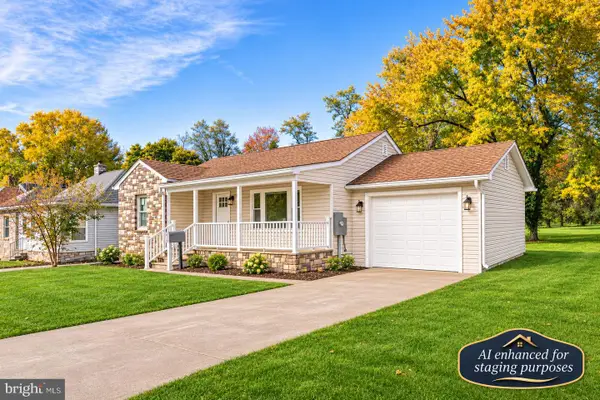
Some homes are beautiful. Some homes are unique. And then there’s **113 Teaberry Drive in Winchester, VA**, a home that apparently decided being both just wasn't enough! This absolutely stunning, one-of-a-kind property offers 4 bedrooms, 2.5 bathrooms, and enough charm to make you wonder why you haven’t already scheduled a showing! Let's start with the large front porch, perfect for enjoying your morning coffee, waving to the neighbors, or pretending you don't see the delivery driver bringing yet another package you swore you weren't going to order. Step inside and you'll quickly discover a home that has been immaculately cared for, with a beautiful gas fireplace that's perfect for cozy evenings and a kitchen featuring a wall oven and built-in microwave, because apparently this house even wants you to look like a professional chef! The spacious owner's suite is practically begging you to cancel your plans, featuring a large soaking tub for those "I've had enough of humanity today" moments and a walk-in shower for when you actually have somewhere to be. But wait, there's more! Head outside to the fantastic, oversized back deck offering plenty of privacy, perfect for grilling, entertaining, or simply enjoying the peace and quiet while ignoring your phone. And if one outdoor entertaining space isn't enough, there's even a patio below the deck! Oh, and did I mention the pool table? That's right, if you've always dreamed of becoming the next billiards champion without having to leave your house, the pool table can stay! Located in a fantastic Winchester location close to major commuter routes and Winchester Country Club, this home offers convenience without sacrificing character, comfort, or charm. **113 Teaberry Drive isn't your ordinary cookie-cutter home, and thank goodness for that!** It's unique, beautifully maintained, full of personality, and ready for its next chapter. The only thing missing is you... and perhaps a little friendly competition around that pool table. Just remember, buying the house doesn't automatically make you good at pool, but at least you'll have a beautiful place to practice!...
Contact an agent
Home facts
- Year built:2003
- Subdivision & Development:BRIARWOOD ESTATES
- Listing ID #:VAFV2045958
- Added:5 day(s) ago
- Updated:November 12, 2026 at 04:13 PM
Rooms and interior
- Bedrooms:4
- Total bathrooms:3
- Full bathrooms:2
- Half bathrooms:1
- Basement:Yes
- Basement Description:Fully Finished
- Living area:3,284 sq. ft.
Heating and cooling
- Cooling:Central A/C
- Heating:Forced Air, Natural Gas
Structure and exterior
- Year built:2003
- Building area:3,284 sq. ft.
- Lot area:0.29 Acres
- Architectural Style:Colonial
- Construction Materials:Brick, Vinyl Siding
- Foundation Description:Concrete Perimeter
- Levels:3 Story
Utilities
- Water:Public
- Sewer:Public Sewer
Finances and disclosures
- Price:$549,000
- Price per sq. ft.:$167.17
- Tax amount:$2,314 (2025)
Parking
- Parking description:Attached Garage, Garage - Front Entry, On Street
- Garage:Yes
- Garage spaces:2
New listings near 113 Teaberry Dr
- Coming Soon
 $425,000Coming Soon4 beds 3 baths2,157 sq. ft.
1709 Brandon Dr, WINCHESTER, VA 22601
MLS# VAWI2012026Listed by: COLONY REALTY - New
 $100,000Active2 beds 1 baths762 sq. ft.
103 W Whitlock Ave, WINCHESTER, VA 22601
MLS# VAWI2012008Listed by: NEWTOWN REALTY - New
 $525,000Active4 beds 2 baths1,456 sq. ft.
322 W Cecil St, WINCHESTER, VA 22601
MLS# VAWI2012018Listed by: COLONY REALTY - New
 $385,500Active2 beds 2 baths1,431 sq. ft.
1826 Kershaw Ln, WINCHESTER, VA 22601
MLS# VAWI2012016Listed by: MARKETPLACE REALTY - New
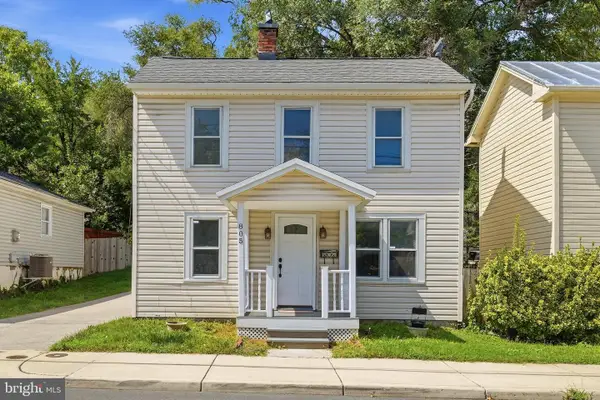 $319,900Active4 beds 2 baths1,592 sq. ft.
805 S Kent St, WINCHESTER, VA 22601
MLS# VAWI2011998Listed by: WEICHERT, REALTORS - New
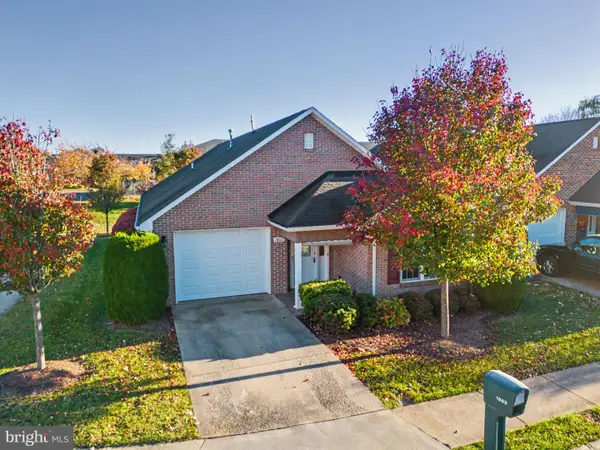 $394,000Active2 beds 2 baths1,642 sq. ft.
1802 Tilghman Ln, WINCHESTER, VA 22601
MLS# VAWI2012012Listed by: LINK REALTY SERVICES LLC - New
 $650,000Active4 beds 3 baths3,108 sq. ft.
1950 Melvor Ln, WINCHESTER, VA 22601
MLS# VAWI2011808Listed by: COLONY REALTY - New
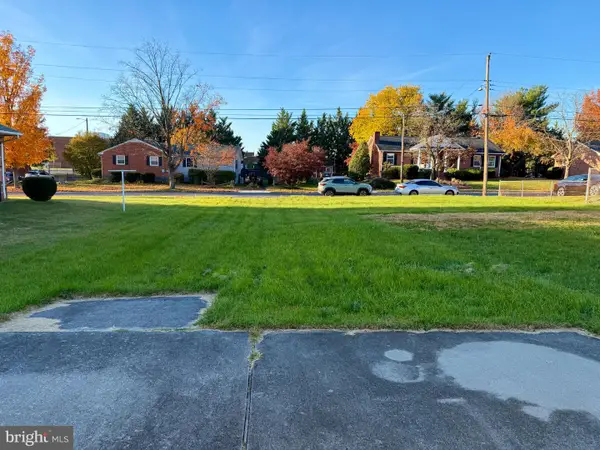 $129,900Active0.2 Acres
816 Allen Dr, WINCHESTER, VA 22601
MLS# VAWI2011956Listed by: PEARSON SMITH REALTY, LLC - Open Sun, 12 to 2pmNew
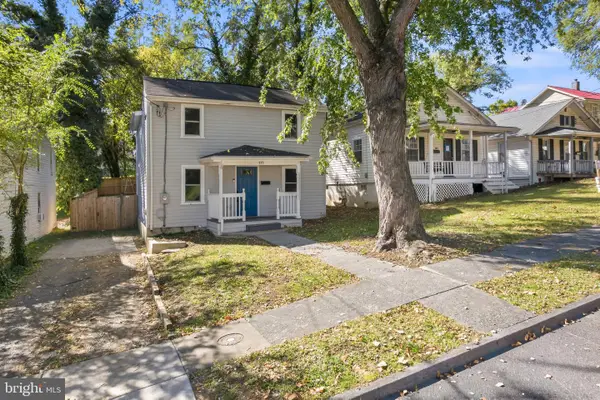 $350,000Active3 beds 3 baths1,230 sq. ft.
117 E Pall Mall St, WINCHESTER, VA 22601
MLS# VAWI2012004Listed by: CENTURY 21 REDWOOD REALTY - Open Sat, 12 to 2pmNew
 $399,990Active4 beds 2 baths1,800 sq. ft.
719 Pennsylvania Ave, WINCHESTER, VA 22601
MLS# VAWI2011988Listed by: SAMSON PROPERTIES


Protect your home and budget from life's surprises with an Assurant Home Warranty, backed by a partner that supports you through every step of homeownership. Explore Plans.
© 2026 Better Homes and Gardens Real Estate LLC. An Anywhere Real Estate company. All rights reserved. Better Homes and Gardens® Real Estate is a registered trademark owned by Meredith Operations Corporation, licensed to Better Homes and Gardens Real Estate LLC and used with permission. Better Homes and Gardens Real Estate LLC fully supports the principles of the Fair Housing Act and the Equal Opportunity Act. Listing information is deemed reliable but is not guaranteed accurate.
Each office is independently owned and operated.
Any services or products provided by third parties are not provided by, affiliated with or related to Better Homes and Gardens Real Estate LLC, or its affiliated companies.