
114 Settlers Cir, Winchester, VA 22602
Local realty services provided by:Better Homes and Gardens Real Estate Realty Connect
114 Settlers Cir,Winchester, VA 22602
$539,900
- 5 Beds
- 4 Baths
- 3,290 sq. ft.
- Single family
- Active
Listed by: daniel j whitacre
Office: colony realty
MLS#:VAFV2044852
Source:BRIGHTMLS
Price summary
- Price:$539,900
- Price per sq. ft.:$164.1
- Monthly HOA dues:$10.83
About this home
Welcome to 114 Settlers Circle, a spacious 5-bedroom, 3.5-bathroom home nestled on a quiet street in a prime east-side Winchester location. Classic curb appeal greets you with a timeless brick front, framed by gorgeous mature trees that offer natural shade, privacy, and lush beauty. Step inside to an elegant two-story foyer flanked by formal living and dining rooms, setting the stage for easy entertaining. The main level shines with gleaming hardwood floors throughout most of the living areas and flows effortlessly into a sun-filled kitchen. Outfitted with a convenient breakfast bar and pantry, the kitchen centers around a bright eat-in nook surrounded by wall-to-wall windows, seamlessly opening to a family room complete with a cozy gas fireplace. A convenient half bath rounds out the main floor. Upstairs, you will find a spacious primary suite featuring a large walk-in closet and a beautifully appointed attached bath with dual/split vanities and a relaxing corner soaking tub. The upper level also includes three additional bedrooms, another full bath, and convenient upper-level laundry. Brand-new carpet flows across both sets of stairs and three of the upper bedrooms—including the primary—while the fourth bedroom features classic hardwood flooring. The mostly finished basement features fresh carpet and offers endless possibilities for versatile living. A large recreation room provides the perfect layout for movie nights, an extra living area, a playroom, home office, or a dedicated workout space. It also boasts a private fifth bedroom alongside a full bathroom, ideal for extended family or overnight visitors. Practical functionality continues with an unfinished storage room and a fantastic workshop complete with built-in cabinetry and framed pegboard for tool organization. The outdoor setting is a true standout, featuring a covered deck off the main level where you can unwind rain or shine. Tucked seamlessly into a canopy of mature trees, the backyard offers exceptional privacy in a peaceful, serene environment. Lower-level access leads directly out to a covered patio and open deck, creating an ideal layout for outdoor entertaining or quiet mornings surrounded by nature. Complete with an attached 2-car garage for easy parking and extra storage, this move-in ready home delivers space, comfort, and character in an unbeatable location....
Contact an agent
Home facts
- Year built:1996
- Subdivision & Development:PIONEER HEIGHTS
- Listing ID #:VAFV2044852
- Added:5 day(s) ago
- Updated:September 23, 2026 at 01:57 PM
Rooms and interior
- Bedrooms:5
- Total bathrooms:4
- Full bathrooms:3
- Half bathrooms:1
- Flooring:Carpet, Ceramic Tile, Hardwood
- Dining Description:Dining Area, Dining Room, Formal/Separate Dining Room
- Bathrooms Description:Full Bath, Half Bath, Primary Bath(s), Primary Bathroom
- Kitchen Description:Breakfast Area, Built-In Microwave, Carpet, Crown Moldings, Dishwasher, Kitchen - Eat-In, Kitchen - Table Space, Oven/Range - Electric, Pantry, Recessed Lighting, Refrigerator
- Bedroom Description:Carpet, Primary Bedroom, Walk In Closet(s)
- Basement:Yes
- Basement Description:Connecting Stairway, Interior Access, Partially Finished, Walkout Level, Windows, Workshop
- Living area:3,290 sq. ft.
Heating and cooling
- Cooling:Central A/C
- Heating:Forced Air, Natural Gas
Structure and exterior
- Roof:Asphalt
- Year built:1996
- Building area:3,290 sq. ft.
- Lot area:0.32 Acres
- Architectural Style:Colonial
- Construction Materials:Brick, Vinyl Siding
- Exterior Features:Deck(s), Patio(s)
- Foundation Description:Slab
- Levels:3 Story
Schools
- High school:MILLBROOK
- Middle school:JAMES WOOD
- Elementary school:REDBUD RUN
Utilities
- Water:Public
- Sewer:Public Sewer
Finances and disclosures
- Price:$539,900
- Price per sq. ft.:$164.1
- Tax amount:$2,300 (2025)
Features and amenities
- Laundry features:Dryer, Laundry, Washer
- Amenities:Bay/Bow Windows, Carpet, Ceiling Fan(s), Chair Railings, Crown Moldings, Recessed Lighting
Parking
- Parking description:Attached Garage, Garage - Front Entry, Garage Door Opener, Inside Access, Off Street
- Garage:Yes
- Garage spaces:2
New listings near 114 Settlers Cir
- Coming Soon
 $625,000Coming Soon6 beds -- baths4,146 sq. ft.
25 W Boscawen St, WINCHESTER, VA 22601
MLS# VAWI2011664Listed by: YOUR HOME SOLD GUARANTEED REALTY - EAST LLC - Coming Soon
 $295,000Coming Soon3 beds 1 baths913 sq. ft.
405 Shenandoah Ave, WINCHESTER, VA 22601
MLS# VAWI2010992Listed by: SAMSON PROPERTIES - New
 $357,500Active4 beds 3 baths2,050 sq. ft.
621 Patterson Ave, WINCHESTER, VA 22601
MLS# VAWI2011680Listed by: LONG & FOSTER REAL ESTATE, INC. - New
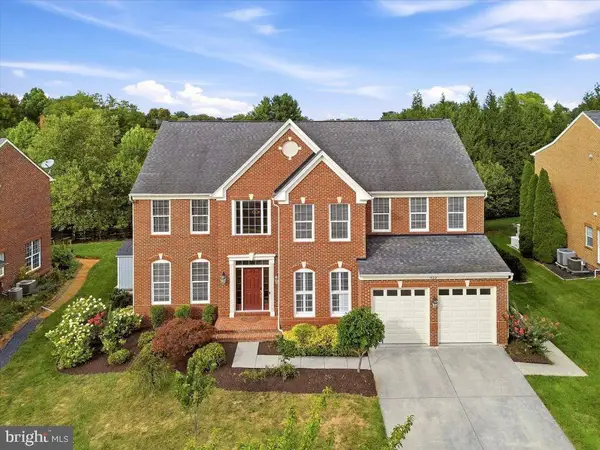 $839,000Active4 beds 5 baths4,697 sq. ft.
922 Armistead St, WINCHESTER, VA 22601
MLS# VAWI2011672Listed by: COTTAGE STREET REALTY LLC - New
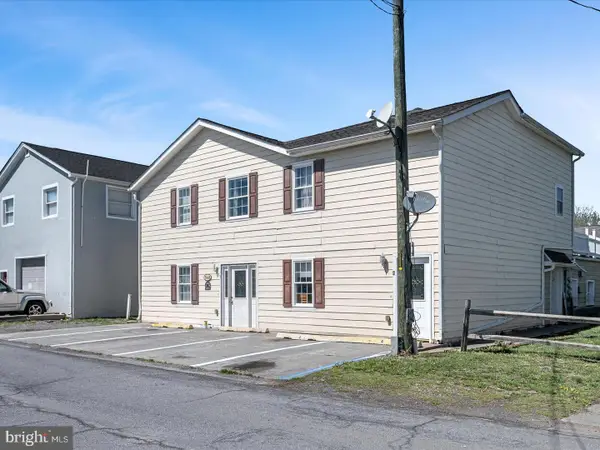 $605,000Active9 beds -- baths4,396 sq. ft.
540 Monticello St, WINCHESTER, VA 22601
MLS# VAWI2011668Listed by: MARKETPLACE REALTY - New
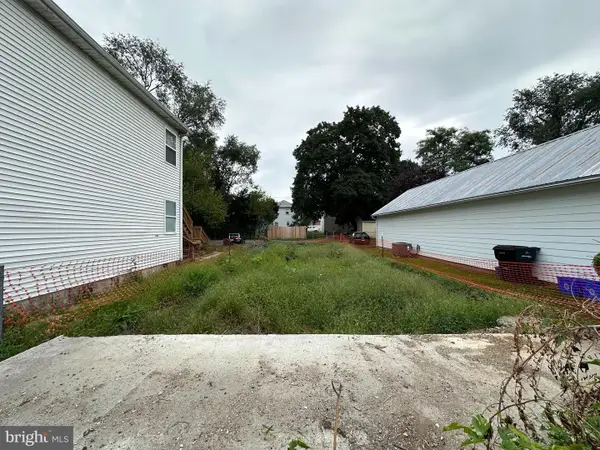 $70,000Active0.07 Acres
548 Fremont St, WINCHESTER, VA 22601
MLS# VAWI2011654Listed by: RE/MAX ROOTS - New
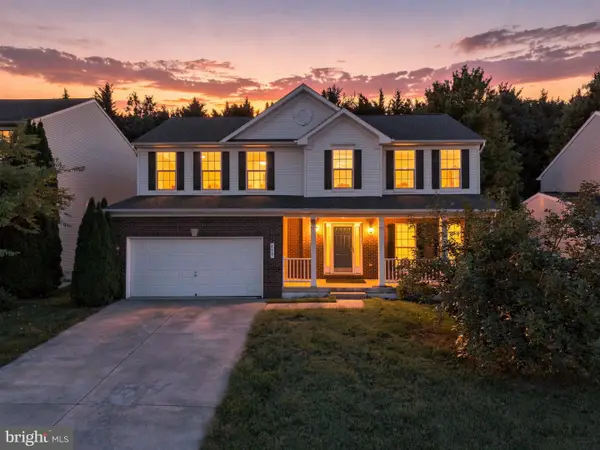 $555,000Active4 beds 4 baths3,069 sq. ft.
Address Withheld By Seller, WINCHESTER, VA 22601
MLS# VAWI2011660Listed by: PEARSON SMITH REALTY, LLC - New
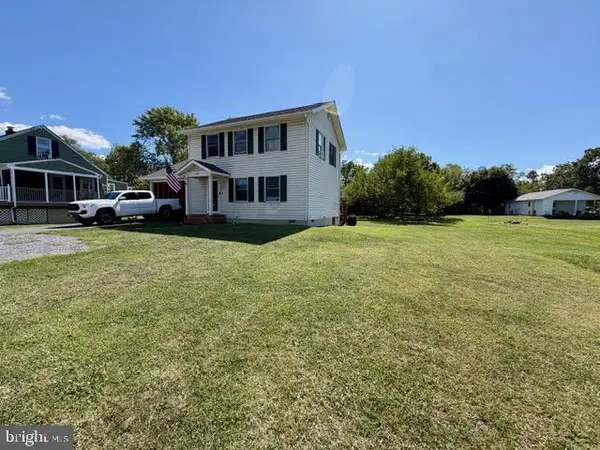 $325,000Active3 beds 2 baths1,248 sq. ft.
2817 Papermill Rd, WINCHESTER, VA 22601
MLS# VAWI2011634Listed by: WEICHERT, REALTORS 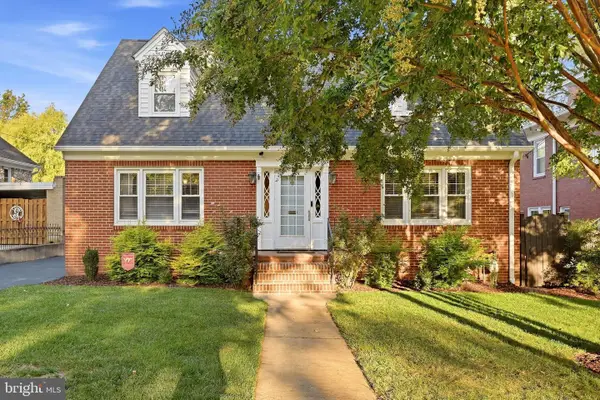 $629,000Pending4 beds 3 baths2,810 sq. ft.
507 S Stewart St, WINCHESTER, VA 22601
MLS# VAWI2011638Listed by: MARKETPLACE REALTY- Open Thu, 5 to 7pmNew
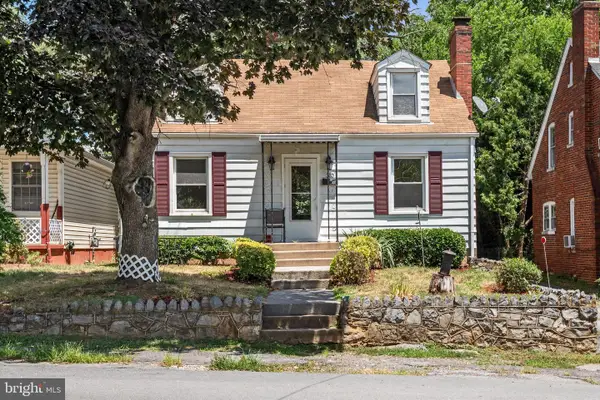 $300,000Active2 beds 1 baths1,097 sq. ft.
310 Bellview Ave, WINCHESTER, VA 22601
MLS# VAWI2011644Listed by: KELLER WILLIAMS REALTY


Protect your home and budget from life's surprises with an Assurant Home Warranty, backed by a partner that supports you through every step of homeownership. Explore Plans.
© 2026 Better Homes and Gardens Real Estate LLC. An Anywhere Real Estate company. All rights reserved. Better Homes and Gardens® Real Estate is a registered trademark owned by Meredith Operations Corporation, licensed to Better Homes and Gardens Real Estate LLC and used with permission. Better Homes and Gardens Real Estate LLC fully supports the principles of the Fair Housing Act and the Equal Opportunity Act. Listing information is deemed reliable but is not guaranteed accurate.
Each office is independently owned and operated.
Any services or products provided by third parties are not provided by, affiliated with or related to Better Homes and Gardens Real Estate LLC, or its affiliated companies.