
115 Marion Dr, Winchester, VA 22603
Local realty services provided by:Better Homes and Gardens Real Estate GSA Realty
115 Marion Dr,Winchester, VA 22603
$629,000
- 4 Beds
- 3 Baths
- 2,967 sq. ft.
- Single family
- Active
Listed by: abby l walters
Office: preslee real estate
MLS#:VAFV2043136
Source:BRIGHTMLS
Price summary
- Price:$629,000
- Price per sq. ft.:$212
About this home
115 Marion Drive is a 4-bedroom, 2.5-bath home in Winchester, VA, offering approximately 2,967 finished square feet on 2.57 acres. Built in 2020, the home features a main-level primary suite, solid oak flooring through much of the main level, and an open kitchen, dining and living area. The kitchen includes double ovens, generous counter space and a newer refrigerator. Upstairs offers three additional bedrooms, a full bath and flexible bonus space. Outdoor features include a covered front porch, covered rear deck, patio and fenced area. Additional improvements include new storm doors, a water softener, water filtration system and updated HVAC components. With nearly 3,000 finished square feet, a main-level primary suite and over 2.5 acres in Frederick County, 115 Marion Drive offers plenty of indoor and outdoor space just outside Winchester.
Contact an agent
Home facts
- Year built:2020
- Subdivision & Development:FARMS AT FROG HOLLOW
- Listing ID #:VAFV2043136
- Added:103 day(s) ago
- Updated:October 14, 2026 at 01:13 PM
Rooms and interior
- Bedrooms:4
- Total bathrooms:3
- Full bathrooms:2
- Half bathrooms:1
- Dining Description:Dining Room
- Bathrooms Description:Full Bath, Half Bath, Primary Bathroom
- Kitchen Description:Dishwasher, Microwave, Oven - Wall, Refrigerator, Water Heater
- Bedroom Description:Primary Bedroom
- Living area:2,967 sq. ft.
Heating and cooling
- Cooling:Central A/C
- Heating:Electric, Heat Pump(s)
Structure and exterior
- Year built:2020
- Building area:2,967 sq. ft.
- Lot area:2.57 Acres
- Architectural Style:Traditional
- Construction Materials:Vinyl Siding
- Exterior Features:Deck(s)
- Foundation Description:Concrete Perimeter
- Levels:2 Stories
Schools
- High school:JAMES WOOD
- Middle school:FREDERICK COUNTY
- Elementary school:APPLE PIE RIDGE
Utilities
- Water:Well
- Sewer:On Site Septic
Finances and disclosures
- Price:$629,000
- Price per sq. ft.:$212
- Tax amount:$2,509 (2025)
Features and amenities
- Laundry features:Laundry
- Amenities:Smoke Detector
Parking
- Parking description:Attached Garage, Built In
- Garage:Yes
- Garage spaces:2
New listings near 115 Marion Dr
- Coming Soon
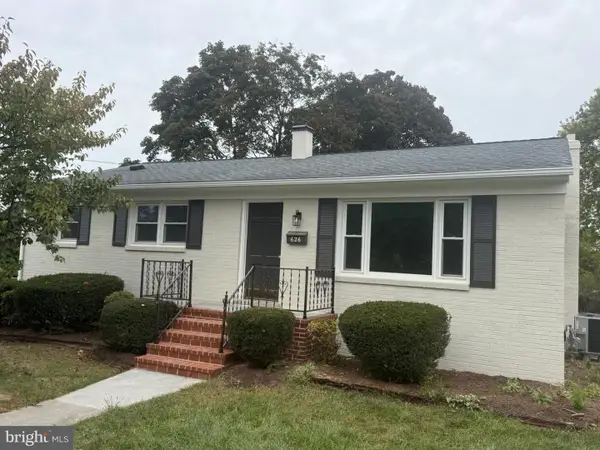 $399,044Coming Soon3 beds 2 baths2,276 sq. ft.
626 Bruce St, WINCHESTER, VA 22601
MLS# VAWI2011798Listed by: ROBERTS REALTY GROUP, LLC - Coming Soon
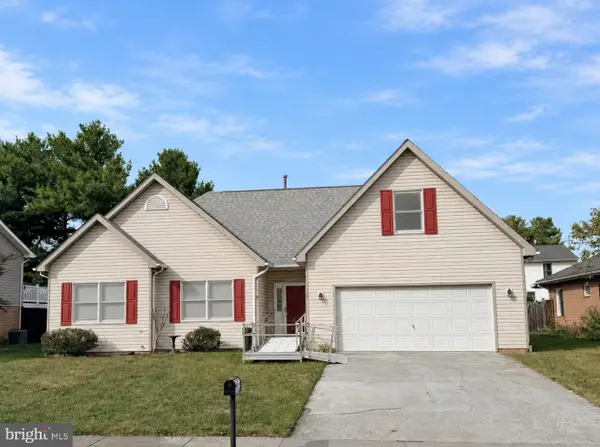 $399,900Coming Soon3 beds 2 baths1,818 sq. ft.
318 Stonehenge Rd, WINCHESTER, VA 22601
MLS# VAWI2011806Listed by: NEXTHOME REALTY SELECT - Coming Soon
 $850,000Coming Soon4 beds 5 baths3,213 sq. ft.
637 Treys Dr, WINCHESTER, VA 22601
MLS# VAWI2011744Listed by: CENTURY 21 REDWOOD REALTY - Coming Soon
 $429,900Coming Soon5 beds 2 baths1,971 sq. ft.
337 George St, WINCHESTER, VA 22601
MLS# VAWI2011688Listed by: SAMSON PROPERTIES - Coming Soon
 $295,000Coming Soon3 beds 1 baths913 sq. ft.
405 Shenandoah Ave, WINCHESTER, VA 22601
MLS# VAWI2010992Listed by: SAMSON PROPERTIES - New
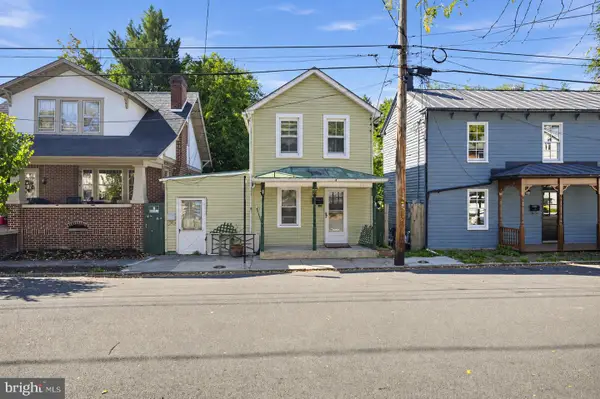 $200,000Active3 beds 2 baths1,050 sq. ft.
23 E Germain St, WINCHESTER, VA 22601
MLS# VAWI2011828Listed by: EXIT SUCCESS REALTY - Open Fri, 11am to 12pmNew
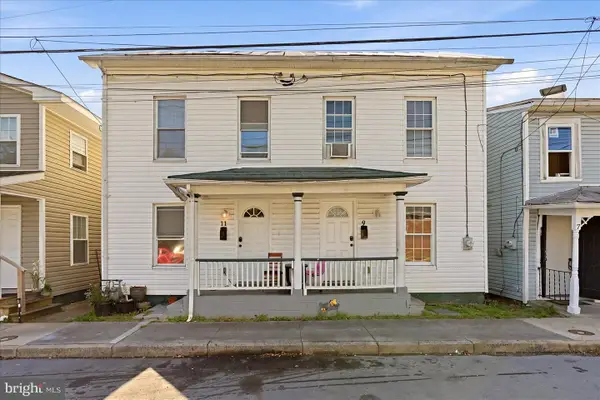 $340,000Active4 beds -- baths1,612 sq. ft.
9 & 11 E Pall Mall St, WINCHESTER, VA 22601
MLS# VAWI2011774Listed by: YOUR HOME SOLD GUARANTEED REALTY - EAST LLC - New
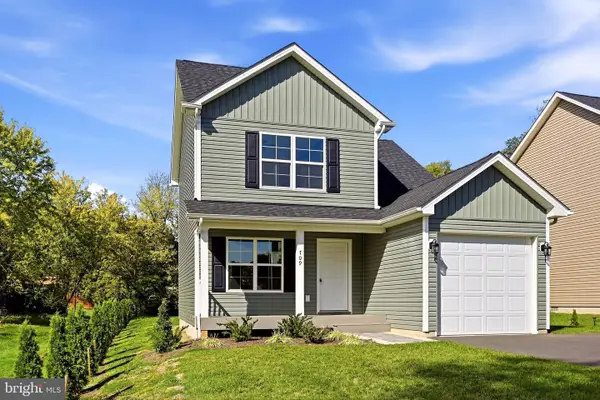 $394,900Active3 beds 3 baths1,251 sq. ft.
709 Ross St, WINCHESTER, VA 22601
MLS# VAFV2045374Listed by: MARKETPLACE REALTY - New
 $439,900Active3 beds 1 baths1,247 sq. ft.
411 Mosby St, WINCHESTER, VA 22601
MLS# VAWI2011800Listed by: ERA OAKCREST REALTY, INC. - New
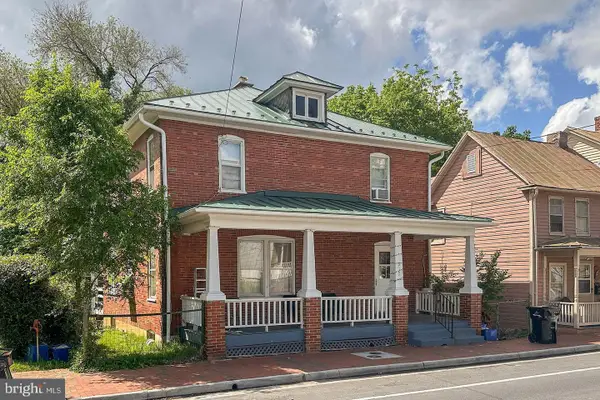 $399,000Active4 beds 2 baths1,800 sq. ft.
317 S Kent St, WINCHESTER, VA 22601
MLS# VAWI2011812Listed by: REALTY ONE GROUP OLD TOWNE


Protect your home and budget from life's surprises with an Assurant Home Warranty, backed by a partner that supports you through every step of homeownership. Explore Plans.
© 2026 Better Homes and Gardens Real Estate LLC. An Anywhere Real Estate company. All rights reserved. Better Homes and Gardens® Real Estate is a registered trademark owned by Meredith Operations Corporation, licensed to Better Homes and Gardens Real Estate LLC and used with permission. Better Homes and Gardens Real Estate LLC fully supports the principles of the Fair Housing Act and the Equal Opportunity Act. Listing information is deemed reliable but is not guaranteed accurate.
Each office is independently owned and operated.
Any services or products provided by third parties are not provided by, affiliated with or related to Better Homes and Gardens Real Estate LLC, or its affiliated companies.