
121 Fortress Dr, Winchester, VA 22603
Local realty services provided by:Better Homes and Gardens Real Estate Valley Partners
121 Fortress Dr,Winchester, VA 22603
$510,000
- 4 Beds
- 4 Baths
- - sq. ft.
- Single family
- Sold
Listed by: laura d white
Office: era oakcrest realty, inc.
MLS#:VAFV2043036
Source:BRIGHTMLS
Sorry, we are unable to map this address
Price summary
- Price:$510,000
About this home
Welcome home to this spacious 4-bedroom, 3.5-bath Colonial in the conveniently located Star Fort subdivision. Offering three finished levels of comfortable living space, this home combines functionality, charm, and an ideal location.
The main level features beautiful hardwood floors, a formal dining room, and a large family room with a cozy gas fireplace that flows into the spacious kitchen, complete with a breakfast bar, abundant cabinetry, and generous counter space, making it perfect for everyday living and entertaining.
Upstairs, the spacious primary suite offers a private retreat with a beautifully updated bath featuring a tiled walk-in shower. The upper level also includes the convenience of a laundry area, two additional generously sized bedrooms, and a full hall bath.
The finished walkout lower level provides exceptional flexibility with a large recreation room featuring a pellet stove, a fourth bedroom, and a full bath, making it ideal for guests, a home office, or multi-generational living.
Step outside to enjoy the screened porch overlooking the large, fully fenced backyard with mature trees, a patio, and a storage shed, perfect for relaxing, entertaining, or play. You'll also love spending evenings on the charming covered front porch with its classic porch swing, the perfect spot to enjoy summer sunsets.
Additional highlights include a newer roof, providing added peace of mind. Conveniently located near shopping, restaurants, schools, and commuter routes, this move-in-ready home offers the perfect combination of space, comfort, and convenience....
Contact an agent
Home facts
- Year built:2000
- Subdivision & Development:STAR FORT
- Listing ID #:VAFV2043036
- Added:40 day(s) ago
- Updated:August 16, 2026 at 06:05 AM
Rooms and interior
- Bedrooms:4
- Total bathrooms:4
- Full bathrooms:3
- Half bathrooms:1
- Flooring:Carpet, Ceramic Tile, Hardwood, Luxury Vinyl Plank
- Dining Description:Dining Area, Dining Room, Formal/Separate Dining Room
- Bathrooms Description:Full Bath, Half Bath, Primary Bath(s), Primary Bathroom
- Kitchen Description:Breakfast Area, Crown Moldings, Dishwasher, Disposal, Exhaust Fan, Icemaker, Kitchen - Eat-In, Kitchen - Table Space, Microwave, Oven/Range - Gas, Pantry, Recessed Lighting, Refrigerator
- Bedroom Description:Primary Bedroom, Walk In Closet(s)
- Basement:Yes
- Basement Description:Connecting Stairway, Daylight, Full, Fully Finished, Heated, Improved, Outside Entrance, Walkout Level
Heating and cooling
- Cooling:Ceiling Fan(s), Central A/C
- Heating:Forced Air, Natural Gas
Structure and exterior
- Roof:Architectural Shingle
- Year built:2000
- Lot Features:Landscaping
- Architectural Style:Colonial
- Construction Materials:Vinyl Siding
- Exterior Features:Deck(s), Outbuilding(s), Patio(s), Porch(es), Secure Storage
- Foundation Description:Concrete Perimeter
- Levels:3 Story
Utilities
- Water:Public
- Sewer:Public Sewer
Finances and disclosures
- Price:$510,000
- Tax amount:$2,071 (2025)
Features and amenities
- Laundry features:Laundry, Washer/Dryer Hookups Only
- Amenities:Ceiling Fan(s), Crown Moldings, Recessed Lighting, Window Treatments
Parking
- Parking description:Asphalt Driveway, Attached Garage, Garage Door Opener
- Garage:Yes
- Garage spaces:2
New listings near 121 Fortress Dr
- Coming Soon
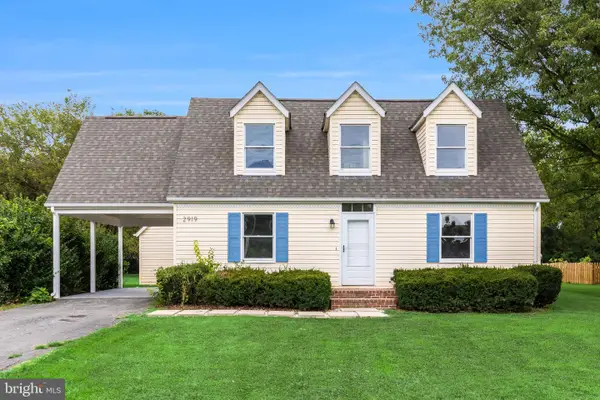 $369,999Coming Soon3 beds 2 baths
2919 S Pleasant Valley Rd, WINCHESTER, VA 22601
MLS# VAWI2011384Listed by: KELLER WILLIAMS REALTY DULLES - Coming Soon
 $499,999Coming Soon4 beds 4 baths
2643 Middle Rd, WINCHESTER, VA 22601
MLS# VAWI2011386Listed by: BERKSHIRE HATHAWAY HOMESERVICES PENFED REALTY - Coming Soon
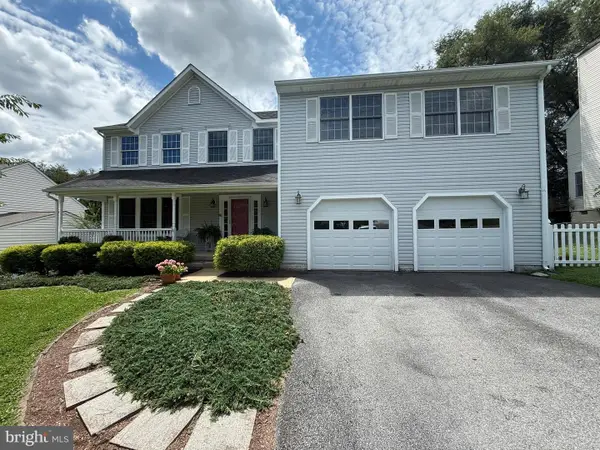 $530,000Coming Soon5 beds 4 baths
1605 Fort Braddock Ct, WINCHESTER, VA 22601
MLS# VAWI2011346Listed by: LONG & FOSTER REAL ESTATE, INC. - Coming Soon
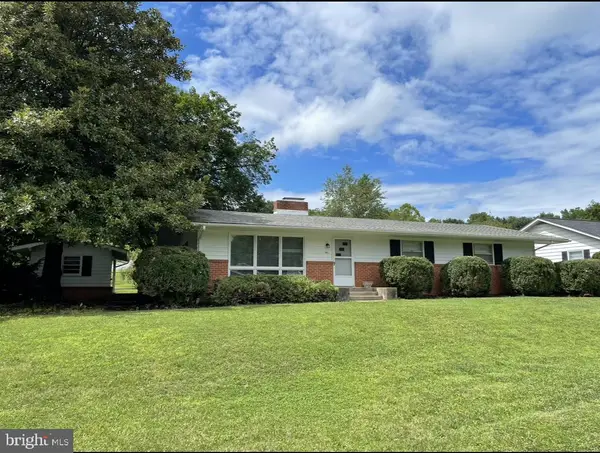 $450,000Coming Soon4 beds 2 baths
501 Fox Dr, WINCHESTER, VA 22601
MLS# VAWI2011324Listed by: COLDWELL BANKER PREMIER - Coming Soon
 $295,000Coming Soon3 beds 1 baths
405 Shenandoah Ave, WINCHESTER, VA 22601
MLS# VAWI2010992Listed by: SAMSON PROPERTIES - New
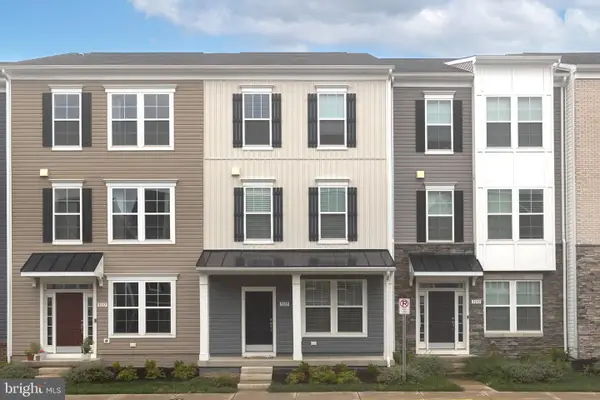 $400,000Active3 beds 3 baths2,330 sq. ft.
3135 Eton Pl, WINCHESTER, VA 22601
MLS# VAWI2011392Listed by: RE/MAX ROOTS - New
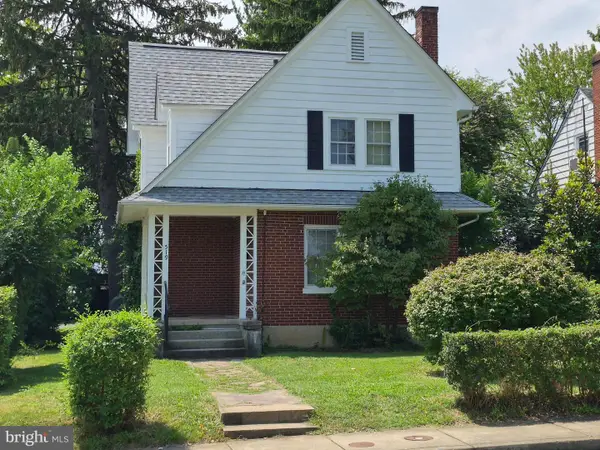 $299,000Active3 beds 2 baths1,161 sq. ft.
519 Virginia Ave, WINCHESTER, VA 22601
MLS# VAWI2011358Listed by: COLONY REALTY - Open Wed, 5:30 to 7pmNew
 $450,000Active3 beds 2 baths2,030 sq. ft.
413 Superior Ave, WINCHESTER, VA 22601
MLS# VAWI2011370Listed by: SAMSON PROPERTIES - New
 $319,900Active3 beds 1 baths1,050 sq. ft.
12 N Purcell Ave, WINCHESTER, VA 22601
MLS# VAWI2011354Listed by: COLONY REALTY - New
 $359,900Active4 beds 3 baths2,050 sq. ft.
621 Patterson Ave, WINCHESTER, VA 22601
MLS# VAWI2011360Listed by: LONG & FOSTER REAL ESTATE, INC.


Protect your home and budget from life's surprises with an Assurant Home Warranty, backed by a partner that supports you through every step of homeownership. Explore Plans.
© 2026 Better Homes and Gardens Real Estate LLC. An Anywhere Real Estate company. All rights reserved. Better Homes and Gardens® Real Estate is a registered trademark owned by Meredith Operations Corporation, licensed to Better Homes and Gardens Real Estate LLC and used with permission. Better Homes and Gardens Real Estate LLC fully supports the principles of the Fair Housing Act and the Equal Opportunity Act. Listing information is deemed reliable but is not guaranteed accurate.
Each office is independently owned and operated.
Any services or products provided by third parties are not provided by, affiliated with or related to Better Homes and Gardens Real Estate LLC, or its affiliated companies.