
501 Fox Dr, Winchester, VA 22601
Local realty services provided by:Better Homes and Gardens Real Estate Realty Connect
501 Fox Dr,Winchester, VA 22601
$450,000
- 4 Beds
- 2 Baths
- 2,493 sq. ft.
- Single family
- Active
Listed by: jacob august schuttinger
Office: coldwell banker premier
MLS#:VAWI2011324
Source:BRIGHTMLS
Price summary
- Price:$450,000
- Price per sq. ft.:$180.51
About this home
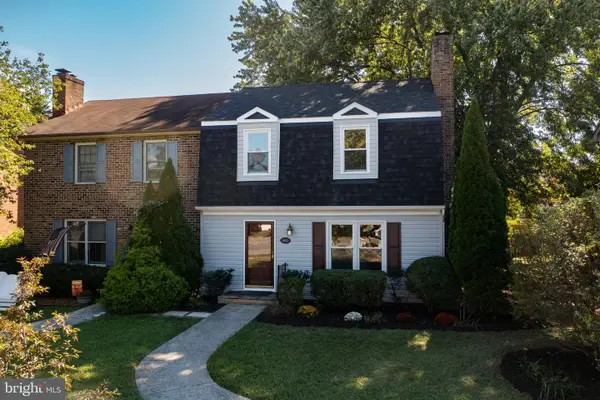
Welcome to this beautifully updated 4 bedroom, 2 full bath home in the heart of Winchester City! This move in-ready property offers fresh paint throughout, newly installed laminate flooring, new carpet in the bedrooms and new ceiling fans, and a fully finished basement providing additional living space. The kitchen features a new dishwasher, while recent updates include a new dryer, toilet, and bathroom sink and cabinet. Outside, enjoy a landscaped yard, convenient carport, two storage sheds with one currently being installed, and a freshly pressure washed exterior. Ideally located right in town with easy access to shopping, dining, and all that downtown Winchester has to offer. Don't miss the opportunity to make this updated home your own!
Basement bedroom and bathroom work is in progress!
Contact an agent
Home facts
- Year built:1960
- Subdivision & Development:WALKER MCC BOND
- Listing ID #:VAWI2011324
- Added:44 day(s) ago
- Updated:September 28, 2026 at 01:56 PM
Rooms and interior
- Bedrooms:4
- Total bathrooms:2
- Full bathrooms:2
- Flooring:Carpet, Laminated
- Kitchen Description:Dishwasher, Disposal, Freezer, Microwave, Oven - Wall, Oven/Range - Electric, Refrigerator, Water Heater
- Basement:Yes
- Basement Description:Fully Finished
- Living area:2,493 sq. ft.
Heating and cooling
- Cooling:Central A/C
- Heating:Oil, Programmable Thermostat
Structure and exterior
- Roof:Shingle
- Year built:1960
- Building area:2,493 sq. ft.
- Lot area:0.34 Acres
- Architectural Style:Ranch/Rambler
- Construction Materials:Brick, Vinyl Siding
- Exterior Features:Patio(s), Roof
- Foundation Description:Concrete Perimeter
- Levels:1 Story
Schools
- High school:JOHN HANDLEY
- Middle school:DANIEL MORGAN
- Elementary school:JOHN KERR
Utilities
- Water:Public
- Sewer:Public Sewer
Finances and disclosures
- Price:$450,000
- Price per sq. ft.:$180.51
- Tax amount:$2,924 (2025)
Features and amenities
- Laundry features:Dryer, Washer
Parking
- Parking description:Asphalt Driveway, Detached Carport
New listings near 501 Fox Dr
- Coming Soon
 $389,000Coming Soon2 beds 1 baths1,216 sq. ft.
116 E Cork St, WINCHESTER, VA 22601
MLS# VAWI2011702Listed by: KELLER WILLIAMS REALTY - Coming Soon
 $429,900Coming Soon5 beds 2 baths1,971 sq. ft.
337 George St, WINCHESTER, VA 22601
MLS# VAWI2011688Listed by: SAMSON PROPERTIES - Coming Soon
 $305,500Coming Soon3 beds 2 baths1,350 sq. ft.
3 S Euclid Ave, WINCHESTER, VA 22601
MLS# VAWI2011690Listed by: MAIN STREET REALTY - Coming Soon
 $625,000Coming Soon6 beds -- baths4,146 sq. ft.
25 W Boscawen St, WINCHESTER, VA 22601
MLS# VAWI2011664Listed by: YOUR HOME SOLD GUARANTEED REALTY - EAST LLC - Coming Soon
 $295,000Coming Soon3 beds 1 baths913 sq. ft.
405 Shenandoah Ave, WINCHESTER, VA 22601
MLS# VAWI2010992Listed by: SAMSON PROPERTIES - New
 $299,900Active3 beds 2 baths1,648 sq. ft.
1013 Orchard Hill Dr, WINCHESTER, VA 22601
MLS# VAWI2011704Listed by: REALTY ONE GROUP OLD TOWNE - New
 $409,990Active4 beds 4 baths2,026 sq. ft.
132 Swansong Pl, WINCHESTER, VA 22603
MLS# VAFV2045132Listed by: BROOKFIELD MID-ATLANTIC BROKERAGE, LLC - New
 $529,000Active6 beds -- baths3,688 sq. ft.
440 N Braddock St, WINCHESTER, VA 22601
MLS# VAWI2011700Listed by: COLONY REALTY - New
 $376,990Active3 beds 4 baths1,806 sq. ft.
Homesite 3 Monteith Dr, WINCHESTER, VA 22601
MLS# VAWI2011692Listed by: DRB GROUP REALTY, LLC - New
 $670,000Active3 beds 2 baths2,450 sq. ft.
1400 Gordon Pl, WINCHESTER, VA 22601
MLS# VAWI2011674Listed by: BERKSHIRE HATHAWAY HOMESERVICES PENFED REALTY


Protect your home and budget from life's surprises with an Assurant Home Warranty, backed by a partner that supports you through every step of homeownership. Explore Plans.
© 2026 Better Homes and Gardens Real Estate LLC. An Anywhere Real Estate company. All rights reserved. Better Homes and Gardens® Real Estate is a registered trademark owned by Meredith Operations Corporation, licensed to Better Homes and Gardens Real Estate LLC and used with permission. Better Homes and Gardens Real Estate LLC fully supports the principles of the Fair Housing Act and the Equal Opportunity Act. Listing information is deemed reliable but is not guaranteed accurate.
Each office is independently owned and operated.
Any services or products provided by third parties are not provided by, affiliated with or related to Better Homes and Gardens Real Estate LLC, or its affiliated companies.