
1214 Martinsburg Pike, Winchester, VA 22603
Local realty services provided by:Better Homes and Gardens Real Estate Realty Connect
1214 Martinsburg Pike,Winchester, VA 22603
$649,927
- 4 Beds
- 3 Baths
- 3,674 sq. ft.
- Single family
- Active
Listed by: dorry kee
Office: re/max executives
MLS#:VAFV2045560
Source:BRIGHTMLS
Price summary
- Price:$649,927
- Price per sq. ft.:$176.9
About this home
Open Saturday, Nov 7th from 1 to 4 pm! Put this unique property on the top of your list! Custom Cape Cod home fully renovated! Over 3,400 sq feet, 4 bedroom, 2.5 bath home on .66 acre! How often can you buy a tennis court! All new windows! Freshly painted! Mini splits and hardwood flooring throughout! Main floor has grand sized living room and library! Kitchen and dining room have been totally update! New LVP! New expansive counters! New backsplash! New flooring! New appliances! New lighting fixtures! Upstairs there are 4 bedrooms and 2 newly renovated bathrooms! Real hardwood floors! Don't miss the special walk in located in bedroom 3! Lower level has a large rec room with new flooring! There is also a large utility room that could easily be outfitted to a comfortable work shop! Newly installed sump pump! New sub panel installed! Basement was waterproofed! Long driveway that will park 10 cars and maybe more! 2 car detached garage! Original tennis court with unlimited possibilities! Cement pad for shed or mini office! Minutes to 81! 2 exits from heart of Winchester!...
Contact an agent
Home facts
- Year built:1957
- Subdivision & Development:MARTINSBURG PIKE
- Listing ID #:VAFV2045560
- Updated:November 08, 2026 at 12:42 AM
Rooms and interior
- Bedrooms:4
- Total bathrooms:3
- Full bathrooms:2
- Half bathrooms:1
- Flooring:Hardwood
- Dining Description:Combination Kitchen/Dining, Dining Area, Dining Room
- Bathrooms Description:Primary Bath(s)
- Kitchen Description:Built-In Microwave, Crown Moldings, Dishwasher, Energy Efficient Appliances, Exhaust Fan, Icemaker, Kitchen - Gourmet, Kitchen - Island, Microwave, Oven/Range - Electric, Recessed Lighting, Refrigerator, Stain/Lead Glass, Upgraded Countertops, Water Heater
- Bedroom Description:Walk In Closet(s)
- Basement:Yes
- Basement Description:Fully Finished, Sump Pump
- Living area:3,674 sq. ft.
Heating and cooling
- Cooling:Ductless/Mini-Split
- Heating:Baseboard - Electric, Natural Gas
Structure and exterior
- Year built:1957
- Building area:3,674 sq. ft.
- Lot area:0.66 Acres
- Lot Features:Backs to Trees, Corner Lot/Unit, Front Yard, Rear Yard
- Architectural Style:Colonial
- Exterior Features:Patio(s), Play Area, Tennis Court(s)
- Foundation Description:Slab
- Levels:3 Story
Schools
- High school:MILLBROOK
- Middle school:JAMES WOOD
- Elementary school:STONEWALL
Utilities
- Water:Well
- Sewer:On Site Septic
Finances and disclosures
- Price:$649,927
- Price per sq. ft.:$176.9
- Tax amount:$2,046 (2025)
Features and amenities
- Laundry features:Dryer, Dryer - Electric, Dryer - Front Loading, Dryer In Unit, ENERGY STAR Clothes Washer, Washer, Washer - Front Loading, Washer In Unit, Washer/Dryer Stacked
- Amenities:Ceiling Fan(s), Chair Railings, Crown Moldings, Double Hung Windows, Exposed Beams, Recessed Lighting, Stain/Lead Glass, Water Treat System, Window Treatments
Parking
- Parking description:Asphalt Driveway, Detached Garage, Free, Garage - Front Entry, Private
- Garage:Yes
- Garage spaces:2
New listings near 1214 Martinsburg Pike
- Coming Soon
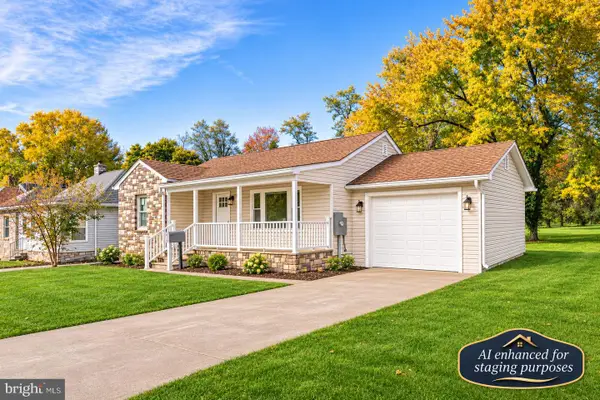 $399,990Coming Soon4 beds 2 baths1,800 sq. ft.
719 Pennsylvania Ave, WINCHESTER, VA 22601
MLS# VAWI2011988Listed by: SAMSON PROPERTIES - Coming Soon
 $345,000Coming Soon2 beds 2 baths1,264 sq. ft.
2604 Cornerstone Cir, WINCHESTER, VA 22601
MLS# VAWI2011962Listed by: SAMSON PROPERTIES - New
 $275,000Active2 beds 2 baths1,024 sq. ft.
2650 Limestone Ct, WINCHESTER, VA 22601
MLS# VAWI2012000Listed by: RE/MAX GATEWAY - New
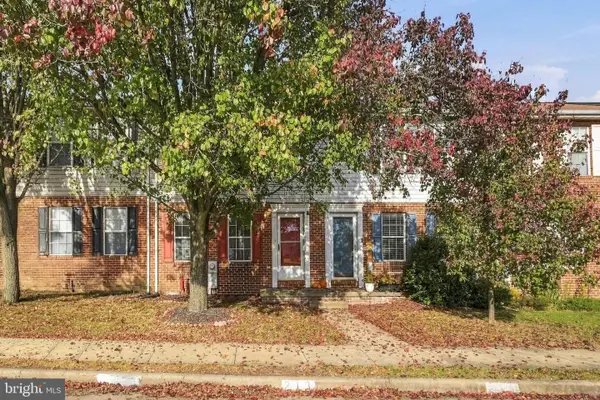 $269,000Active2 beds 2 baths1,120 sq. ft.
213 Banbury Ter, WINCHESTER, VA 22601
MLS# VAFV2044712Listed by: ERA OAKCREST REALTY, INC. - New
 $650,000Active3 beds 2 baths2,450 sq. ft.
1400 Gordon Pl, WINCHESTER, VA 22601
MLS# VAWI2011996Listed by: BERKSHIRE HATHAWAY HOMESERVICES PENFED REALTY - New
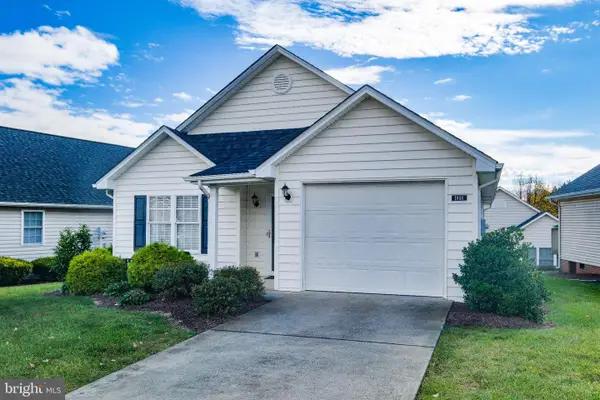 $370,000Active2 beds 2 baths1,090 sq. ft.
1868 Rosser Ln, WINCHESTER, VA 22601
MLS# VAWI2011986Listed by: HARMONY PROPERTIES REAL ESTATE, INC. - New
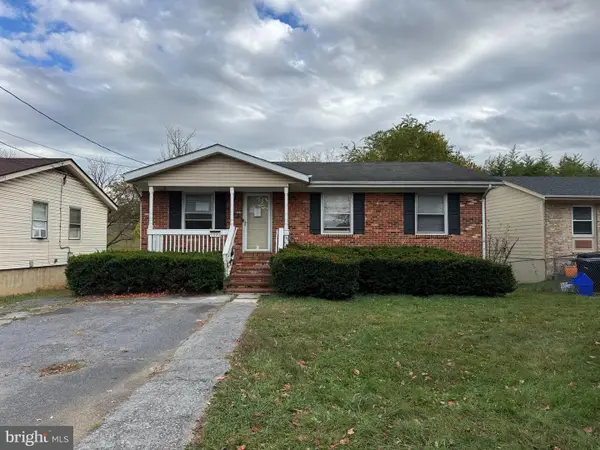 $185,000Active3 beds 1 baths1,020 sq. ft.
1000 Opequon Ave, WINCHESTER, VA 22601
MLS# VAWI2011980Listed by: PRIME LOCATION REALTY, LLC - New
 $400,490Active4 beds 4 baths1,889 sq. ft.
1825 Sloane St, WINCHESTER, VA 22601
MLS# VAWI2011984Listed by: D R HORTON REALTY OF VIRGINIA LLC - New
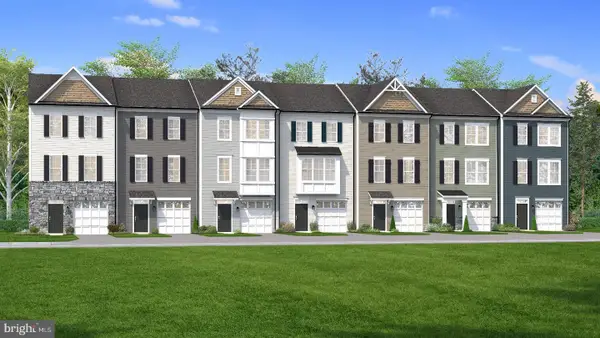 $370,990Active3 beds 4 baths1,756 sq. ft.
Homesite 5 Monteith Dr, WINCHESTER, VA 22601
MLS# VAWI2011978Listed by: DRB GROUP REALTY, LLC - New
 $410,490Active4 beds 4 baths1,889 sq. ft.
1829 Sloane St, WINCHESTER, VA 22601
MLS# VAWI2011982Listed by: D R HORTON REALTY OF VIRGINIA LLC


Protect your home and budget from life's surprises with an Assurant Home Warranty, backed by a partner that supports you through every step of homeownership. Explore Plans.
© 2026 Better Homes and Gardens Real Estate LLC. An Anywhere Real Estate company. All rights reserved. Better Homes and Gardens® Real Estate is a registered trademark owned by Meredith Operations Corporation, licensed to Better Homes and Gardens Real Estate LLC and used with permission. Better Homes and Gardens Real Estate LLC fully supports the principles of the Fair Housing Act and the Equal Opportunity Act. Listing information is deemed reliable but is not guaranteed accurate.
Each office is independently owned and operated.
Any services or products provided by third parties are not provided by, affiliated with or related to Better Homes and Gardens Real Estate LLC, or its affiliated companies.