
123 Averrell Ave, Winchester, VA 22603
Local realty services provided by:Better Homes and Gardens Real Estate Murphy & Co.
123 Averrell Ave,Winchester, VA 22603
$139,000
- 3 Beds
- 3 Baths
- 2,016 sq. ft.
- Mobile / Manufactured
- Active
Listed by: mazin a abdelhameid
Office: spring hill real estate, llc.
MLS#:VAFV2044982
Source:BRIGHTMLS
Price summary
- Price:$139,000
- Price per sq. ft.:$68.95
About this home
Welcome to relaxed and comfortable living in the desirable Regency Lakes community of Winchester, where this remarkably large and expansive manufactured home stands out exceptionally from neighboring properties by offering vastly superior square footage, an extended exterior profile, and a deep, generous footprint. Step inside to discover a truly massive, open-concept living area featuring stunning floor-to-ceiling stone accent fireplaces, soaring ceilings, and abundant space for oversized furniture and grand entertaining. A chef-styled kitchen boasts an immense array of rich wooden cabinetry, a brand-new gas cooktop, an expansive center prep island, and a seamless flow into the adjoining dining room.
Recent updates further elevate the home, including new carpet (installed in 2023) and new wood floors in the guest room. Combining this unmatched scale with a functional floor plan designed to maximize everyday living, a wide covered front porch, and a private storage shed on a wonderful lot, the home provides quick access to local parks, schools, commuter arteries, and historic downtown Winchester for a lifestyle far bigger than the rest. This residency pays a ground rent of $953 that includes the following community amenities: swimming pool, whirlpool/spa/hot tub, clubhouse, fitness center, tennis courts, basketball and volleyball courts, a playground, picnic areas, horseshoes, fishing, waterfront sites, RV storage, on-site management, pet-friendly spaces, and regular community activities....
Contact an agent
Home facts
- Year built:2006
- Subdivision & Development:REGENCY LAKES
- Listing ID #:VAFV2044982
- Added:5 day(s) ago
- Updated:September 24, 2026 at 11:48 PM
Rooms and interior
- Bedrooms:3
- Total bathrooms:3
- Full bathrooms:2
- Half bathrooms:1
- Flooring:Carpet, Luxury Vinyl Plank
- Living area:2,016 sq. ft.
Heating and cooling
- Cooling:Central A/C
- Heating:Central, Natural Gas
Structure and exterior
- Year built:2006
- Building area:2,016 sq. ft.
- Architectural Style:Ranch/Rambler
- Construction Materials:Combination
- Levels:1 Story
Schools
- High school:MILLBROOK
- Middle school:JAMES WOOD
- Elementary school:REDBUD RUN
Utilities
- Water:Public
- Sewer:Public Sewer
Finances and disclosures
- Price:$139,000
- Price per sq. ft.:$68.95
- Tax amount:$300 (2026)
Features and amenities
- Laundry features:Dryer In Unit, Washer In Unit
New listings near 123 Averrell Ave
- Coming Soon
 $429,900Coming Soon5 beds 2 baths1,971 sq. ft.
337 George St, WINCHESTER, VA 22601
MLS# VAWI2011688Listed by: SAMSON PROPERTIES - Coming Soon
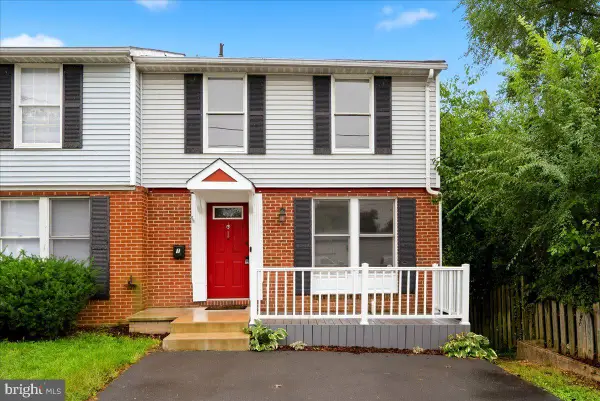 $299,900Coming Soon4 beds 3 baths1,680 sq. ft.
1 E Hart St, WINCHESTER, VA 22601
MLS# VAWI2011694Listed by: REALTY ONE GROUP OLD TOWNE - Coming Soon
 $284,900Coming Soon2 beds 3 baths1,540 sq. ft.
5 E Hart St, WINCHESTER, VA 22601
MLS# VAWI2011684Listed by: REALTY ONE GROUP OLD TOWNE - Coming Soon
 $305,500Coming Soon3 beds 2 baths1,350 sq. ft.
3 S Euclid Ave, WINCHESTER, VA 22601
MLS# VAWI2011690Listed by: MAIN STREET REALTY - Coming Soon
 $625,000Coming Soon6 beds -- baths4,146 sq. ft.
25 W Boscawen St, WINCHESTER, VA 22601
MLS# VAWI2011664Listed by: YOUR HOME SOLD GUARANTEED REALTY - EAST LLC - Coming Soon
 $295,000Coming Soon3 beds 1 baths913 sq. ft.
405 Shenandoah Ave, WINCHESTER, VA 22601
MLS# VAWI2010992Listed by: SAMSON PROPERTIES - New
 $376,990Active3 beds 4 baths1,806 sq. ft.
Homesite 3 Monteith Dr, WINCHESTER, VA 22601
MLS# VAWI2011692Listed by: DRB GROUP REALTY, LLC - New
 $670,000Active3 beds 2 baths2,450 sq. ft.
1400 Gordon Pl, WINCHESTER, VA 22601
MLS# VAWI2011674Listed by: BERKSHIRE HATHAWAY HOMESERVICES PENFED REALTY - Open Sat, 10am to 12pmNew
 $357,500Active4 beds 3 baths2,050 sq. ft.
621 Patterson Ave, WINCHESTER, VA 22601
MLS# VAWI2011680Listed by: LONG & FOSTER REAL ESTATE, INC. - New
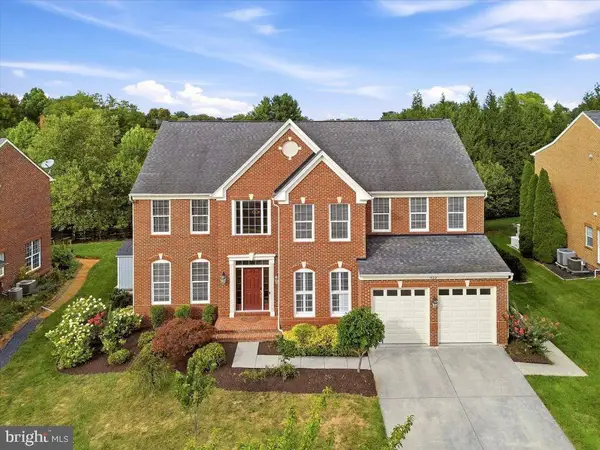 $839,000Active4 beds 5 baths4,697 sq. ft.
922 Armistead St, WINCHESTER, VA 22601
MLS# VAWI2011672Listed by: COTTAGE STREET REALTY LLC


Protect your home and budget from life's surprises with an Assurant Home Warranty, backed by a partner that supports you through every step of homeownership. Explore Plans.
© 2026 Better Homes and Gardens Real Estate LLC. An Anywhere Real Estate company. All rights reserved. Better Homes and Gardens® Real Estate is a registered trademark owned by Meredith Operations Corporation, licensed to Better Homes and Gardens Real Estate LLC and used with permission. Better Homes and Gardens Real Estate LLC fully supports the principles of the Fair Housing Act and the Equal Opportunity Act. Listing information is deemed reliable but is not guaranteed accurate.
Each office is independently owned and operated.
Any services or products provided by third parties are not provided by, affiliated with or related to Better Homes and Gardens Real Estate LLC, or its affiliated companies.