
132 Dogwood Trl, Winchester, VA 22602
Local realty services provided by:Better Homes and Gardens Real Estate Premier
132 Dogwood Trl,Winchester, VA 22602
$259,900
- 3 Beds
- 1 Baths
- 1,296 sq. ft.
- Single family
- Active
Listed by: sheila r pack
Office: re/max roots
MLS#:VAFV2044782
Source:BRIGHTMLS
Price summary
- Price:$259,900
- Price per sq. ft.:$200.54
About this home
SELLER OFFERING UP TO $7,000 TOWARD BUYER'S CLOSING COSTS WITH AN ACCEPTABLE OFFER!
Buyer may use this credit toward allowable closing costs, prepaid expenses, or an interest rate buydown to help reduce monthly mortgage payments. Subject to lender approval and loan program guidelines.
Located in the wooded community of Shawneeland, approximately 20 minutes from Winchester City, this 3-bedroom, 1-bath home sits on nearly half an acre, offering the potential to become a charming retreat and a place to truly make your own. Recent updates include a roof replaced in 2023, water heater and water softener installed in 2022, pressure tank replaced in 2024, and septic system pumped in 2026. A new microwave was also added in 2026.
The main level features an open-concept layout with a kitchen offering quartz countertops and stainless steel appliances, a dining area, and a living room with a stone wood-burning fireplace. A bedroom, full bathroom, and dedicated laundry area are also located on the main level. Upstairs, a spiral staircase leads to two additional bedrooms.
Outside, the partially wooded lot includes a front deck, rear deck, and backyard storage shed. The setting offers a measure of privacy while remaining within driving distance of Winchester and its shopping, dining, and everyday conveniences.
With its wooded location, existing features, and several key system updates, this property offers potential for buyers seeking an opportunity to renovate and personalize a home to their own preferences....
Contact an agent
Home facts
- Year built:1975
- Subdivision & Development:SHAWNEELAND
- Listing ID #:VAFV2044782
- Updated:November 12, 2026 at 04:13 PM
Rooms and interior
- Bedrooms:3
- Total bathrooms:1
- Full bathrooms:1
- Dining Description:Combination Kitchen/Dining, Dining Area, Dining Room
- Bathrooms Description:Full Bath
- Kitchen Description:Built-In Microwave, Combination Kitchen/Living, Dishwasher, Pantry, Refrigerator, Stainless Steel Appliances, Stove, Upgraded Countertops
- Bedroom Description:Entry Level Bedroom
- Living area:1,296 sq. ft.
Heating and cooling
- Cooling:Ceiling Fan(s), Central A/C
- Heating:Electric, Forced Air
Structure and exterior
- Year built:1975
- Building area:1,296 sq. ft.
- Lot area:0.48 Acres
- Lot Features:Backs to Trees, Partly Wooded
- Architectural Style:A-Frame
- Construction Materials:Vinyl Siding
- Exterior Features:Deck(s)
- Foundation Description:Concrete Perimeter, Crawl Space
- Levels:2 Stories
Schools
- High school:JAMES WOOD
- Middle school:FREDERICK COUNTY
- Elementary school:INDIAN HOLLOW
Utilities
- Water:Well
- Sewer:On Site Septic
Finances and disclosures
- Price:$259,900
- Price per sq. ft.:$200.54
- Tax amount:$1,168 (2025)
Features and amenities
- Laundry features:Laundry
- Amenities:Ceiling Fan(s), Spiral Staircase, Water Treat System
Parking
- Parking description:Gravel Driveway
New listings near 132 Dogwood Trl
- Coming Soon
 $425,000Coming Soon4 beds 3 baths2,157 sq. ft.
1709 Brandon Dr, WINCHESTER, VA 22601
MLS# VAWI2012026Listed by: COLONY REALTY - New
 $100,000Active2 beds 1 baths762 sq. ft.
103 W Whitlock Ave, WINCHESTER, VA 22601
MLS# VAWI2012008Listed by: NEWTOWN REALTY - New
 $525,000Active4 beds 2 baths1,456 sq. ft.
322 W Cecil St, WINCHESTER, VA 22601
MLS# VAWI2012018Listed by: COLONY REALTY - New
 $385,500Active2 beds 2 baths1,431 sq. ft.
1826 Kershaw Ln, WINCHESTER, VA 22601
MLS# VAWI2012016Listed by: MARKETPLACE REALTY - New
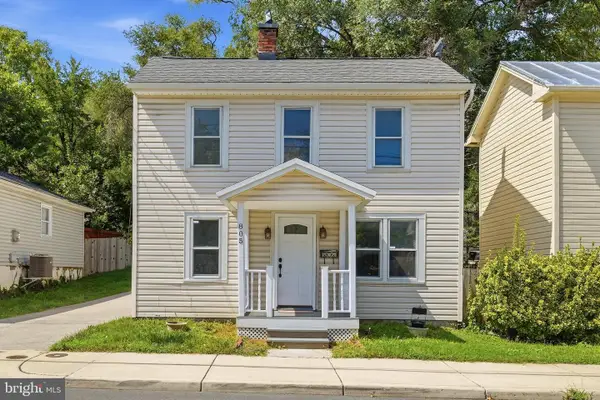 $319,900Active4 beds 2 baths1,592 sq. ft.
805 S Kent St, WINCHESTER, VA 22601
MLS# VAWI2011998Listed by: WEICHERT, REALTORS - New
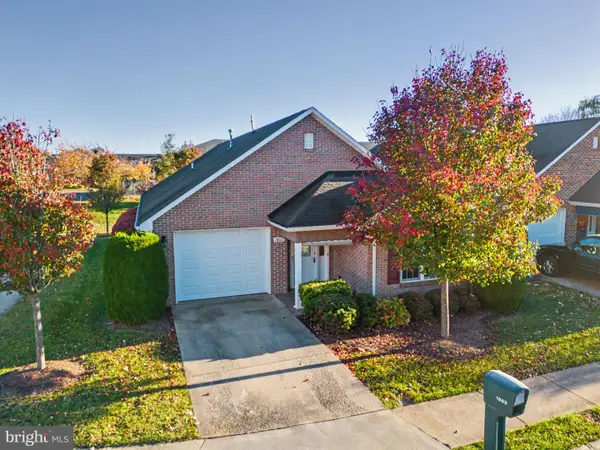 $394,000Active2 beds 2 baths1,642 sq. ft.
1802 Tilghman Ln, WINCHESTER, VA 22601
MLS# VAWI2012012Listed by: LINK REALTY SERVICES LLC - New
 $650,000Active4 beds 3 baths3,108 sq. ft.
1950 Melvor Ln, WINCHESTER, VA 22601
MLS# VAWI2011808Listed by: COLONY REALTY - New
 $129,900Active0.2 Acres
816 Allen Dr, WINCHESTER, VA 22601
MLS# VAWI2011956Listed by: PEARSON SMITH REALTY, LLC - Open Sun, 12 to 2pmNew
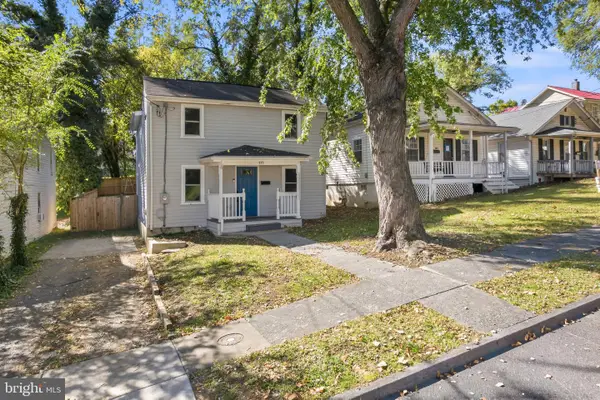 $350,000Active3 beds 3 baths1,230 sq. ft.
117 E Pall Mall St, WINCHESTER, VA 22601
MLS# VAWI2012004Listed by: CENTURY 21 REDWOOD REALTY - Open Sat, 12 to 2pmNew
 $399,990Active4 beds 2 baths1,800 sq. ft.
719 Pennsylvania Ave, WINCHESTER, VA 22601
MLS# VAWI2011988Listed by: SAMSON PROPERTIES


Protect your home and budget from life's surprises with an Assurant Home Warranty, backed by a partner that supports you through every step of homeownership. Explore Plans.
© 2026 Better Homes and Gardens Real Estate LLC. An Anywhere Real Estate company. All rights reserved. Better Homes and Gardens® Real Estate is a registered trademark owned by Meredith Operations Corporation, licensed to Better Homes and Gardens Real Estate LLC and used with permission. Better Homes and Gardens Real Estate LLC fully supports the principles of the Fair Housing Act and the Equal Opportunity Act. Listing information is deemed reliable but is not guaranteed accurate.
Each office is independently owned and operated.
Any services or products provided by third parties are not provided by, affiliated with or related to Better Homes and Gardens Real Estate LLC, or its affiliated companies.