
136 Cahille Dr, Winchester, VA 22602
Local realty services provided by:Better Homes and Gardens Real Estate Community Realty
Upcoming open houses
- Sat, Sep 2612:00 pm - 02:00 pm
Listed by: victoria davis
Office: century 21 redwood realty
MLS#:VAFV2043144
Source:BRIGHTMLS
Price summary
- Price:$739,900
- Price per sq. ft.:$156.39
- Monthly HOA dues:$8.33
About this home
Nestled towards the end of a quiet dead-end street in the sought-after Raven Pointe community, this stunning 5-bedroom, 4.5-bath home offers the perfect blend of elegance, functionality, and convenience. Ideally located for commuters with easy access to major routes, you'll enjoy peaceful neighborhood living without sacrificing accessibility.Designed with flexibility in mind, the highly desirable main-level owner's suite features a spacious walk-in closet and spa-like bath with a soaking tub and separate shower, making one-level living a breeze. With generous living space throughout, this home is also perfectly suited for multigenerational living, offering room for parents, in-laws, grandparents, or extended family.Inside, you'll find rich hardwood floors and spacious living areas filled with natural light. The gourmet kitchen features stainless steel appliances, a six-burner commercial-style range, built-in microwave, upgraded countertops, abundant cabinetry, and a cozy breakfast area. The adjoining family room creates the perfect gathering space, while the formal dining room is ideal for holidays and entertaining.The fully finished basement provides additional living space for a recreation room, home theater and gym.The oversized attached garage includes built-in storage, space for a workshop and an additional refrigerator/freezer, while the expansive driveway offers plenty of parking.Additional upgrades include a tankless water heater, whole-house generator, battery backup sump pump, and an upgraded water treatment system for added comfort and peace of mind.This exceptional home combines timeless style, flexible living, and an unbeatable commuter-friendly location on one of Raven Pointe's most desirable streets....
Contact an agent
Home facts
- Year built:2006
- Subdivision & Development:RAVEN POINTE
- Listing ID #:VAFV2043144
- Added:83 day(s) ago
- Updated:September 25, 2026 at 05:37 AM
Rooms and interior
- Bedrooms:5
- Total bathrooms:5
- Full bathrooms:4
- Half bathrooms:1
- Flooring:Carpet, Ceramic Tile, Hardwood
- Dining Description:Formal/Separate Dining Room
- Kitchen Description:Breakfast Area, Built-In Microwave, Built-In Range, Built-Ins, Commercial Range, Crown Moldings, Dishwasher, Extra Refrigerator/Freezer, Instant Hot Water, Kitchen - Eat-In, Kitchen - Gourmet, Oven/Range - Gas, Refrigerator, Six Burner Stove, Stainless Steel Appliances, Upgraded Countertops, Water Heater - Tankless
- Bedroom Description:Entry Level Bedroom, Walk In Closet(s)
- Basement:Yes
- Basement Description:Daylight, Fully Finished, Partial, Sump Pump, Walkout Stairs, Windows
- Living area:4,731 sq. ft.
Heating and cooling
- Cooling:Central A/C
- Heating:Central, Natural Gas
Structure and exterior
- Year built:2006
- Building area:4,731 sq. ft.
- Lot area:0.42 Acres
- Lot Features:Front Yard, Landscaping, No Thru Street, Rear Yard
- Architectural Style:Colonial, French, Traditional
- Construction Materials:Brick Front, Vinyl Siding
- Exterior Features:Deck(s), Sidewalks
- Foundation Description:Concrete Perimeter
- Levels:2 Stories
Schools
- High school:MILLBROOK
- Middle school:ADMIRAL RICHARD E. BYRD
- Elementary school:EVENDALE
Utilities
- Water:Public
- Sewer:Public Sewer
Finances and disclosures
- Price:$739,900
- Price per sq. ft.:$156.39
- Tax amount:$3,819 (2025)
Features and amenities
- Laundry features:Dryer, Washer
- Amenities:Built-Ins, Cable TV Available, Ceiling Fan(s), Crown Moldings, Electric Available, Natural Gas Available, Smoke Detector, Water Treat System
Parking
- Parking description:Additional Storage Area, Asphalt Driveway, Attached Garage, Built In, Garage - Front Entry, Garage - Rear Entry, Garage Door Opener, Inside Access, Oversized, Parking Garage, Paved Driveway, Paved Parking
- Garage:Yes
- Garage spaces:4
New listings near 136 Cahille Dr
- Coming Soon
 $429,900Coming Soon5 beds 2 baths1,971 sq. ft.
337 George St, WINCHESTER, VA 22601
MLS# VAWI2011688Listed by: SAMSON PROPERTIES - Coming Soon
 $305,500Coming Soon3 beds 2 baths1,350 sq. ft.
3 S Euclid Ave, WINCHESTER, VA 22601
MLS# VAWI2011690Listed by: MAIN STREET REALTY - Coming Soon
 $625,000Coming Soon6 beds -- baths4,146 sq. ft.
25 W Boscawen St, WINCHESTER, VA 22601
MLS# VAWI2011664Listed by: YOUR HOME SOLD GUARANTEED REALTY - EAST LLC - Coming Soon
 $295,000Coming Soon3 beds 1 baths913 sq. ft.
405 Shenandoah Ave, WINCHESTER, VA 22601
MLS# VAWI2010992Listed by: SAMSON PROPERTIES - New
 $376,990Active3 beds 4 baths1,806 sq. ft.
Homesite 3 Monteith Dr, WINCHESTER, VA 22601
MLS# VAWI2011692Listed by: DRB GROUP REALTY, LLC - New
 $670,000Active3 beds 2 baths2,450 sq. ft.
1400 Gordon Pl, WINCHESTER, VA 22601
MLS# VAWI2011674Listed by: BERKSHIRE HATHAWAY HOMESERVICES PENFED REALTY - New
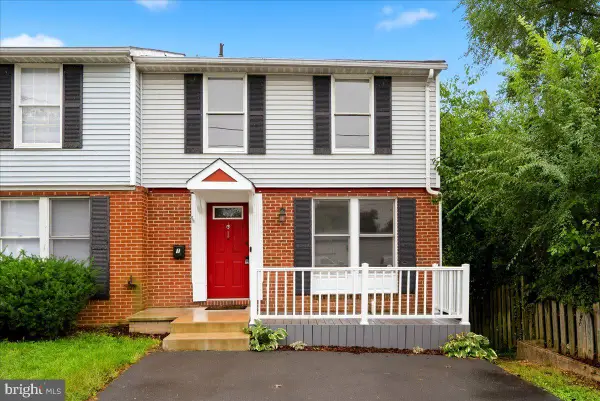 $299,900Active4 beds 3 baths1,680 sq. ft.
1 E Hart St, WINCHESTER, VA 22601
MLS# VAWI2011694Listed by: REALTY ONE GROUP OLD TOWNE - New
 $284,900Active2 beds 3 baths1,540 sq. ft.
5 E Hart St, WINCHESTER, VA 22601
MLS# VAWI2011684Listed by: REALTY ONE GROUP OLD TOWNE - Open Sat, 10am to 12pmNew
 $357,500Active4 beds 3 baths2,050 sq. ft.
621 Patterson Ave, WINCHESTER, VA 22601
MLS# VAWI2011680Listed by: LONG & FOSTER REAL ESTATE, INC. - New
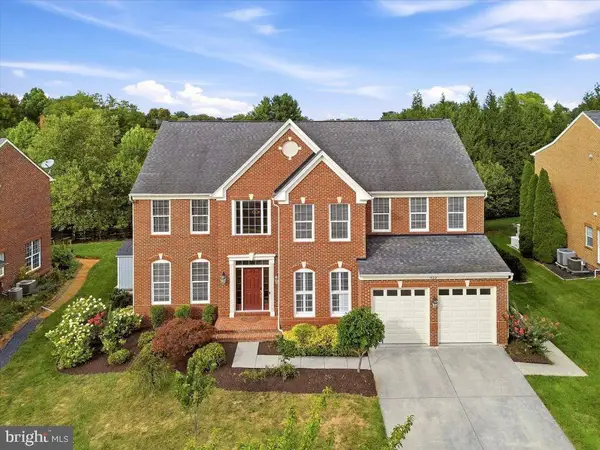 $839,000Active4 beds 5 baths4,697 sq. ft.
922 Armistead St, WINCHESTER, VA 22601
MLS# VAWI2011672Listed by: COTTAGE STREET REALTY LLC


Protect your home and budget from life's surprises with an Assurant Home Warranty, backed by a partner that supports you through every step of homeownership. Explore Plans.
© 2026 Better Homes and Gardens Real Estate LLC. An Anywhere Real Estate company. All rights reserved. Better Homes and Gardens® Real Estate is a registered trademark owned by Meredith Operations Corporation, licensed to Better Homes and Gardens Real Estate LLC and used with permission. Better Homes and Gardens Real Estate LLC fully supports the principles of the Fair Housing Act and the Equal Opportunity Act. Listing information is deemed reliable but is not guaranteed accurate.
Each office is independently owned and operated.
Any services or products provided by third parties are not provided by, affiliated with or related to Better Homes and Gardens Real Estate LLC, or its affiliated companies.