
146 Darby Dr, Winchester, VA 22602
Local realty services provided by:Better Homes and Gardens Real Estate Reserve
Listed by: traci j. shoberg
Office: samson properties
MLS#:VAFV2045062
Source:BRIGHTMLS
Price summary
- Price:$674,900
- Price per sq. ft.:$171.99
- Monthly HOA dues:$12.5
About this home
FRESH UPDATES & NEARLY 4,000 FINISHED SQ. FT.—COME TAKE ANOTHER LOOK AT 146 DARBY DRIVE! New flooring has just been installed in the kitchen, family room AND finished lower level, giving this spacious Ravenwing home a fresh new look!
With 4 bedrooms, 3.5 baths and THREE finished levels, this home delivers something buyers are always asking for—SPACE! The main level offers multiple living areas, including formal living and dining rooms plus a spacious family room with a cozy gas fireplace. The kitchen flows right into the heart of the home, and the new flooring brings these everyday living spaces together beautifully.
Upstairs is where this floor plan really stands apart. TWO PRIVATE SUITES, each with its own full bath, offer incredible flexibility, while two additional generously sized bedrooms and another full bath complete the upper level.
And there’s even more downstairs! The newly refreshed finished lower level is ready to become whatever you need it to be. Create an amazing media room, game room, home gym, hobby space, office, or entertaining area. There’s already a bar area, plenty of storage, a rough-in for a future full bath, and the large TV and surround-sound system convey!
The updates continue with newer double-hung windows, newer gas furnace, a 2024 tankless gas water heater, water softener, and a low-maintenance Trex deck.
Add in a 2-car garage and a convenient east-side Winchester location just off Route 50, and you have a home that offers an impressive amount of space, flexibility, and recent improvements.
If you’ve seen 146 Darby Drive online before, IT’S TIME TO TAKE ANOTHER LOOK. The new flooring has given this home a fresh feel—and with nearly 4,000 finished square feet, two private suites and three finished levels, there is SO MUCH HOME to discover!
More space. Fresh updates. Endless possibilities. Welcome home to 146 Darby Drive!...
Contact an agent
Home facts
- Year built:2004
- Subdivision & Development:RAVEN WING
- Listing ID #:VAFV2045062
- Added:5 day(s) ago
- Updated:September 28, 2026 at 10:48 PM
Rooms and interior
- Bedrooms:4
- Total bathrooms:4
- Full bathrooms:3
- Half bathrooms:1
- Flooring:Carpet, Hardwood, Vinyl
- Dining Description:Dining Room, Formal/Separate Dining Room
- Bathrooms Description:Bathroom 2, Bathroom 3, Half Bath, Primary Bathroom
- Kitchen Description:Breakfast Area, Built-In Microwave, Built-Ins, Carpet, Crown Moldings, Dishwasher, Disposal, Double/Dual Staircase, Kitchen - Island, Oven - Self Cleaning, Oven/Range - Electric, Pantry, Refrigerator, Upgraded Countertops, Water Heater - Tankless, Wet/Dry Bar
- Bedroom Description:Carpet, Primary Bedroom, Walk In Closet(s)
- Basement:Yes
- Basement Description:Connecting Stairway, Full, Heated, Improved, Interior Access, Outside Entrance, Partially Finished, Rear Entrance, Rough Bath Plumb, Walkout Stairs
- Living area:3,924 sq. ft.
Heating and cooling
- Cooling:Ceiling Fan(s), Central A/C
- Heating:Forced Air, Natural Gas
Structure and exterior
- Roof:Architectural Shingle
- Year built:2004
- Building area:3,924 sq. ft.
- Lot area:0.28 Acres
- Lot Features:Landscaping, Suburban
- Architectural Style:Colonial
- Construction Materials:Brick Front, Vinyl Siding
- Exterior Features:Deck(s), Patio(s), Sidewalks, Street Lights
- Foundation Description:Block
- Levels:3 Story
Utilities
- Water:Public
- Sewer:Public Sewer
Finances and disclosures
- Price:$674,900
- Price per sq. ft.:$171.99
- Tax amount:$2,920 (2025)
Features and amenities
- Laundry features:Dryer, Laundry, Washer
- Amenities:Bar, Built-Ins, Cable TV Available, Carpet, Ceiling Fan(s), Chair Railings, Crown Moldings, Double Hung Windows, Double Pane Windows, Double/Dual Staircase, Natural Gas Available, Underground Utilities, Wet/Dry Bar, Window Treatments
Parking
- Parking description:Attached Garage, Garage - Front Entry, Garage Door Opener, Paved Driveway
- Garage:Yes
- Garage spaces:2
New listings near 146 Darby Dr
- Coming Soon
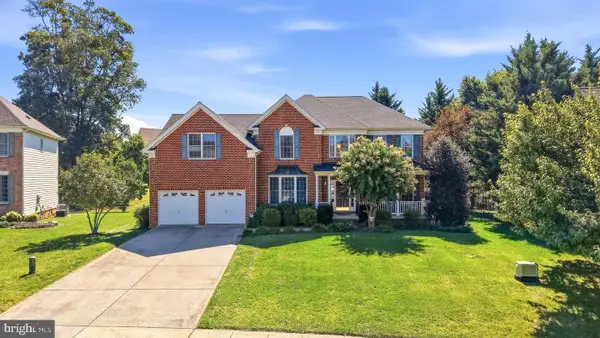 $719,000Coming Soon5 beds 5 baths4,539 sq. ft.
961 Meadow Ct, WINCHESTER, VA 22601
MLS# VAWI2011706Listed by: COLONY REALTY - Coming Soon
 $389,000Coming Soon2 beds 1 baths1,216 sq. ft.
116 E Cork St, WINCHESTER, VA 22601
MLS# VAWI2011702Listed by: KELLER WILLIAMS REALTY - Coming Soon
 $429,900Coming Soon5 beds 2 baths1,971 sq. ft.
337 George St, WINCHESTER, VA 22601
MLS# VAWI2011688Listed by: SAMSON PROPERTIES - Coming Soon
 $305,500Coming Soon3 beds 2 baths1,350 sq. ft.
3 S Euclid Ave, WINCHESTER, VA 22601
MLS# VAWI2011690Listed by: MAIN STREET REALTY - Coming Soon
 $295,000Coming Soon3 beds 1 baths913 sq. ft.
405 Shenandoah Ave, WINCHESTER, VA 22601
MLS# VAWI2010992Listed by: SAMSON PROPERTIES - New
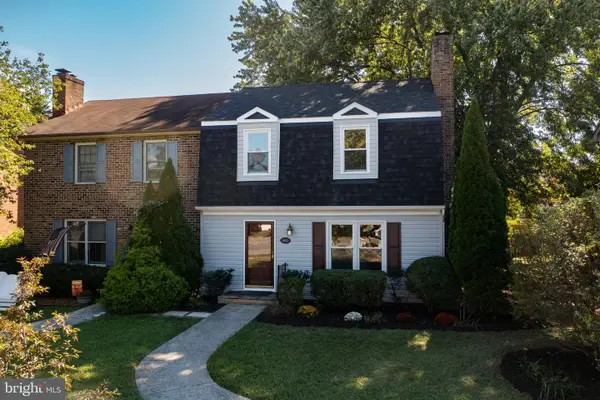 $299,900Active3 beds 2 baths1,648 sq. ft.
1013 Orchard Hill Dr, WINCHESTER, VA 22601
MLS# VAWI2011704Listed by: REALTY ONE GROUP OLD TOWNE - New
 $409,990Active4 beds 4 baths2,026 sq. ft.
132 Swansong Pl, WINCHESTER, VA 22603
MLS# VAFV2045132Listed by: BROOKFIELD MID-ATLANTIC BROKERAGE, LLC - New
 $529,000Active6 beds -- baths3,688 sq. ft.
440 N Braddock St, WINCHESTER, VA 22601
MLS# VAWI2011700Listed by: COLONY REALTY - New
 $376,990Active3 beds 4 baths1,806 sq. ft.
Homesite 3 Monteith Dr, WINCHESTER, VA 22601
MLS# VAWI2011692Listed by: DRB GROUP REALTY, LLC - New
 $670,000Active3 beds 2 baths2,450 sq. ft.
1400 Gordon Pl, WINCHESTER, VA 22601
MLS# VAWI2011674Listed by: BERKSHIRE HATHAWAY HOMESERVICES PENFED REALTY


Protect your home and budget from life's surprises with an Assurant Home Warranty, backed by a partner that supports you through every step of homeownership. Explore Plans.
© 2026 Better Homes and Gardens Real Estate LLC. An Anywhere Real Estate company. All rights reserved. Better Homes and Gardens® Real Estate is a registered trademark owned by Meredith Operations Corporation, licensed to Better Homes and Gardens Real Estate LLC and used with permission. Better Homes and Gardens Real Estate LLC fully supports the principles of the Fair Housing Act and the Equal Opportunity Act. Listing information is deemed reliable but is not guaranteed accurate.
Each office is independently owned and operated.
Any services or products provided by third parties are not provided by, affiliated with or related to Better Homes and Gardens Real Estate LLC, or its affiliated companies.