
151 Nevermore Dr, Winchester, VA 22602
Local realty services provided by:Better Homes and Gardens Real Estate Premier
151 Nevermore Dr,Winchester, VA 22602
$619,900
- 4 Beds
- 4 Baths
- 3,275 sq. ft.
- Single family
- Active
Upcoming open houses
- Sat, Sep 2611:00 am - 01:00 pm
Listed by: christopher w roszko
Office: colony realty
MLS#:VAFV2044970
Source:BRIGHTMLS
Price summary
- Price:$619,900
- Price per sq. ft.:$189.28
- Monthly HOA dues:$100
About this home
Welcome to 151 Nevermore Drive, a home that truly has it all! Built in 2022 but shows like new, this home is located in the highly desirable Raven Oaks community and sits on one of the neighborhood’s premium lots within a cul-de-sac. The private fenced backyard backs to a wooded common area and features a Trex deck.
Inside, this 4-bedroom, 3.5-bath home offers an impressive combination of space, features, and functionality. There is nothing left to do but move in and enjoy! The main level features a high-end kitchen with granite countertops, a gas cooktop, double wall ovens, and plenty of space for entertaining. The open living area features an electric fireplace with a stone surround, and a dedicated office provides a great space for working from home.
Upstairs, you’ll find a versatile loft, convenient laundry room, and four bedrooms, including the spacious primary suite. The finished lower level offers natural light, a full bath, and walk-up access directly to the backyard. An additional unfinished room with an egress window offers the opportunity to create a legal fifth bedroom, while the large storage room provides plenty of room for everything else.
The home also features efficient gas heat, a high-efficiency tankless water heater, and a water softener that is already installed.
Raven Oaks offers a fantastic community lifestyle with a neighborhood pool and tot lot, while being less than 10 minutes from downtown Winchester and under an hour from Dulles International Airport.
With its private wooded setting, premium lot, fenced backyard, Trex deck, cul-de-sac location, and like-new condition, 151 Nevermore Drive is a home you won’t want to miss. If you’ve been considering new construction, come see what this home has to offer before you build!...
Contact an agent
Home facts
- Year built:2022
- Subdivision & Development:RAVEN OAKS
- Listing ID #:VAFV2044970
- Added:3 day(s) ago
- Updated:September 25, 2026 at 05:37 AM
Rooms and interior
- Bedrooms:4
- Total bathrooms:4
- Full bathrooms:3
- Half bathrooms:1
- Flooring:Carpet, Luxury Vinyl Plank
- Bathrooms Description:Primary Bath(s)
- Kitchen Description:Built-In Microwave, Cooktop, Dishwasher, Oven - Double, Oven - Wall, Range Hood, Recessed Lighting, Refrigerator, Stainless Steel Appliances, Water Heater - High-Efficiency, Water Heater - Tankless
- Bedroom Description:Walk In Closet(s)
- Basement:Yes
- Basement Description:Connecting Stairway, Daylight, Heated, Improved, Interior Access, Outside Entrance, Partial, Partially Finished, Poured Concrete, Space For Rooms, Windows
- Living area:3,275 sq. ft.
Heating and cooling
- Cooling:Central A/C
- Heating:Forced Air, Natural Gas
Structure and exterior
- Year built:2022
- Building area:3,275 sq. ft.
- Lot area:0.13 Acres
- Lot Features:Backs to Trees, Cul-de-sac
- Architectural Style:Colonial
- Construction Materials:Vinyl Siding
- Foundation Description:Slab
- Levels:3 Story
Utilities
- Water:Public
- Sewer:Public Sewer
Finances and disclosures
- Price:$619,900
- Price per sq. ft.:$189.28
- Tax amount:$2,765 (2025)
Features and amenities
- Laundry features:Dryer, Dryer In Unit, Washer, Washer In Unit
- Amenities:Recessed Lighting, Water Treat System
Parking
- Parking description:Additional Storage Area, Attached Garage, Covered Parking, Garage - Front Entry, Garage Door Opener, Inside Access
- Garage:Yes
- Garage spaces:2
New listings near 151 Nevermore Dr
- Coming Soon
 $429,900Coming Soon5 beds 2 baths1,971 sq. ft.
337 George St, WINCHESTER, VA 22601
MLS# VAWI2011688Listed by: SAMSON PROPERTIES - Coming Soon
 $305,500Coming Soon3 beds 2 baths1,350 sq. ft.
3 S Euclid Ave, WINCHESTER, VA 22601
MLS# VAWI2011690Listed by: MAIN STREET REALTY - Coming Soon
 $625,000Coming Soon6 beds -- baths4,146 sq. ft.
25 W Boscawen St, WINCHESTER, VA 22601
MLS# VAWI2011664Listed by: YOUR HOME SOLD GUARANTEED REALTY - EAST LLC - Coming Soon
 $295,000Coming Soon3 beds 1 baths913 sq. ft.
405 Shenandoah Ave, WINCHESTER, VA 22601
MLS# VAWI2010992Listed by: SAMSON PROPERTIES - New
 $376,990Active3 beds 4 baths1,806 sq. ft.
Homesite 3 Monteith Dr, WINCHESTER, VA 22601
MLS# VAWI2011692Listed by: DRB GROUP REALTY, LLC - New
 $670,000Active3 beds 2 baths2,450 sq. ft.
1400 Gordon Pl, WINCHESTER, VA 22601
MLS# VAWI2011674Listed by: BERKSHIRE HATHAWAY HOMESERVICES PENFED REALTY - New
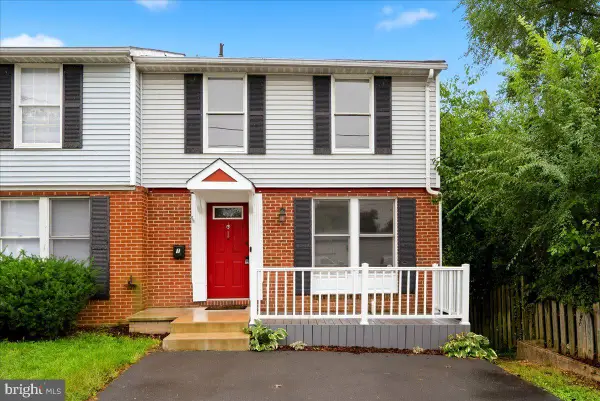 $299,900Active4 beds 3 baths1,680 sq. ft.
1 E Hart St, WINCHESTER, VA 22601
MLS# VAWI2011694Listed by: REALTY ONE GROUP OLD TOWNE - New
 $284,900Active2 beds 3 baths1,540 sq. ft.
5 E Hart St, WINCHESTER, VA 22601
MLS# VAWI2011684Listed by: REALTY ONE GROUP OLD TOWNE - Open Sat, 10am to 12pmNew
 $357,500Active4 beds 3 baths2,050 sq. ft.
621 Patterson Ave, WINCHESTER, VA 22601
MLS# VAWI2011680Listed by: LONG & FOSTER REAL ESTATE, INC. - New
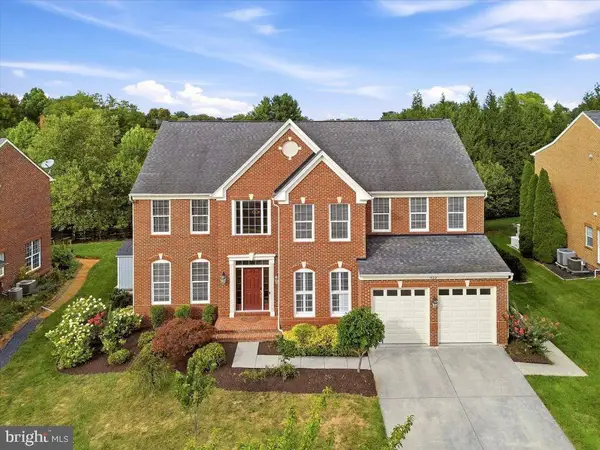 $839,000Active4 beds 5 baths4,697 sq. ft.
922 Armistead St, WINCHESTER, VA 22601
MLS# VAWI2011672Listed by: COTTAGE STREET REALTY LLC


Protect your home and budget from life's surprises with an Assurant Home Warranty, backed by a partner that supports you through every step of homeownership. Explore Plans.
© 2026 Better Homes and Gardens Real Estate LLC. An Anywhere Real Estate company. All rights reserved. Better Homes and Gardens® Real Estate is a registered trademark owned by Meredith Operations Corporation, licensed to Better Homes and Gardens Real Estate LLC and used with permission. Better Homes and Gardens Real Estate LLC fully supports the principles of the Fair Housing Act and the Equal Opportunity Act. Listing information is deemed reliable but is not guaranteed accurate.
Each office is independently owned and operated.
Any services or products provided by third parties are not provided by, affiliated with or related to Better Homes and Gardens Real Estate LLC, or its affiliated companies.