
159 Aspen Trl Trl, Winchester, VA 22602
Local realty services provided by:Better Homes and Gardens Real Estate Premier
159 Aspen Trl Trl,Winchester, VA 22602
$285,000
- 2 Beds
- 3 Baths
- 2,148 sq. ft.
- Single family
- Active
Listed by: kimberly c baggett
Office: exp realty, llc.
MLS#:VAFV2044526
Source:BRIGHTMLS
Price summary
- Price:$285,000
- Price per sq. ft.:$132.68
About this home
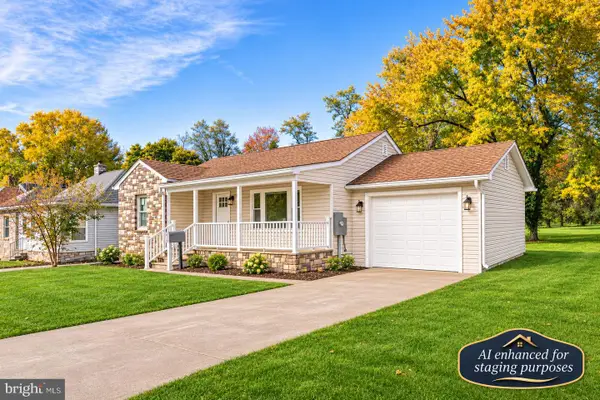
A Little Vision. A Lot of Potential. Nearly an Acre to Make It Happen! Tucked away in the wooded surroundings of Shawneeland, this spacious property offers a rare opportunity to create something truly special. Whether you envision a peaceful mountain retreat, a full-time residence, or an investment property, the possibilities are yours to explore! Situated on a generous corner lot of nearly one acre, originally two separate parcels combined into one, this property offers exceptional space, privacy, and flexibility. With approximately 2,000+ square feet of finished living space and the potential for over 2,400 total square feet, there's plenty of room to bring your vision to life. Several major improvements have already been completed, including foundation repairs, roof, porch, HVAC, and well pump/bladder (2012), along with a hot water heater (2019). The expansive porch was framed with a future hot tub in mind, creating an exciting opportunity for an outdoor retreat. A walk-out basement and oversized attached two-car garage provide additional versatility for a workshop, hobbies, storage, or future improvements. Enjoy the serenity of a wooded setting while remaining approximately 15 miles from the shops, restaurants, and historic charm of downtown Winchester. Looking for a renovation project with potential? This could be the opportunity you've been waiting for! Bring your contractor, creativity, and imagination to transform this property into something extraordinary. NO HOA! Property may qualify for FHA 203(k) renovation financing, offering eligible buyers the opportunity to finance both the purchase and qualifying improvements. Contact the listing agent for additional details. Property is being sold strictly AS IS. An opportunity to create value and make this home uniquely yours!...
Contact an agent
Home facts
- Year built:1972
- Subdivision & Development:SHAWNEELAND
- Listing ID #:VAFV2044526
- Added:71 day(s) ago
- Updated:November 12, 2026 at 04:13 PM
Rooms and interior
- Bedrooms:2
- Total bathrooms:3
- Full bathrooms:2
- Half bathrooms:1
- Flooring:Carpet, Vinyl
- Kitchen Description:Built-In Microwave, Dishwasher, Disposal, Exhaust Fan, Oven/Range - Electric, Refrigerator, Water Heater
- Basement:Yes
- Living area:2,148 sq. ft.
Heating and cooling
- Cooling:Ceiling Fan(s), Central A/C
- Heating:Electric, Heat Pump(s)
Structure and exterior
- Roof:Shingle
- Year built:1972
- Building area:2,148 sq. ft.
- Lot area:0.92 Acres
- Architectural Style:Traditional
- Construction Materials:Vinyl Siding
- Foundation Description:Concrete Perimeter, Crawl Space
- Levels:2 Stories
Utilities
- Water:Well
Finances and disclosures
- Price:$285,000
- Price per sq. ft.:$132.68
- Tax amount:$1,324 (2025)
Features and amenities
- Laundry features:Dryer, Dryer In Unit, Has Laundry, Washer, Washer In Unit
- Amenities:Electric Available
Parking
- Parking description:Attached Garage, Basement Garage, Garage - Front Entry, Garage Door Opener, Inside Access
- Garage:Yes
- Garage spaces:2
New listings near 159 Aspen Trl Trl
- Coming Soon
 $425,000Coming Soon4 beds 3 baths2,157 sq. ft.
1709 Brandon Dr, WINCHESTER, VA 22601
MLS# VAWI2012026Listed by: COLONY REALTY - New
 $100,000Active2 beds 1 baths762 sq. ft.
103 W Whitlock Ave, WINCHESTER, VA 22601
MLS# VAWI2012008Listed by: NEWTOWN REALTY - New
 $525,000Active4 beds 2 baths1,456 sq. ft.
322 W Cecil St, WINCHESTER, VA 22601
MLS# VAWI2012018Listed by: COLONY REALTY - New
 $385,500Active2 beds 2 baths1,431 sq. ft.
1826 Kershaw Ln, WINCHESTER, VA 22601
MLS# VAWI2012016Listed by: MARKETPLACE REALTY - New
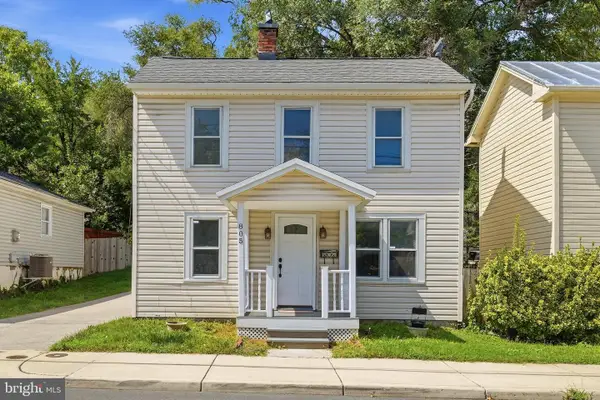 $319,900Active4 beds 2 baths1,592 sq. ft.
805 S Kent St, WINCHESTER, VA 22601
MLS# VAWI2011998Listed by: WEICHERT, REALTORS - New
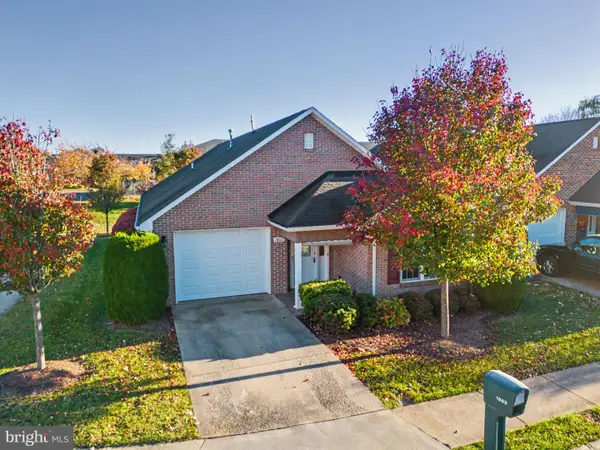 $394,000Active2 beds 2 baths1,642 sq. ft.
1802 Tilghman Ln, WINCHESTER, VA 22601
MLS# VAWI2012012Listed by: LINK REALTY SERVICES LLC - New
 $650,000Active4 beds 3 baths3,108 sq. ft.
1950 Melvor Ln, WINCHESTER, VA 22601
MLS# VAWI2011808Listed by: COLONY REALTY - New
 $129,900Active0.2 Acres
816 Allen Dr, WINCHESTER, VA 22601
MLS# VAWI2011956Listed by: PEARSON SMITH REALTY, LLC - Open Sun, 12 to 2pmNew
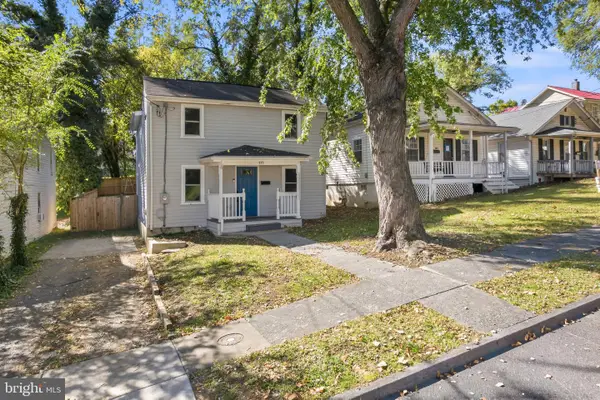 $350,000Active3 beds 3 baths1,230 sq. ft.
117 E Pall Mall St, WINCHESTER, VA 22601
MLS# VAWI2012004Listed by: CENTURY 21 REDWOOD REALTY - Open Sat, 12 to 2pmNew
 $399,990Active4 beds 2 baths1,800 sq. ft.
719 Pennsylvania Ave, WINCHESTER, VA 22601
MLS# VAWI2011988Listed by: SAMSON PROPERTIES


Protect your home and budget from life's surprises with an Assurant Home Warranty, backed by a partner that supports you through every step of homeownership. Explore Plans.
© 2026 Better Homes and Gardens Real Estate LLC. An Anywhere Real Estate company. All rights reserved. Better Homes and Gardens® Real Estate is a registered trademark owned by Meredith Operations Corporation, licensed to Better Homes and Gardens Real Estate LLC and used with permission. Better Homes and Gardens Real Estate LLC fully supports the principles of the Fair Housing Act and the Equal Opportunity Act. Listing information is deemed reliable but is not guaranteed accurate.
Each office is independently owned and operated.
Any services or products provided by third parties are not provided by, affiliated with or related to Better Homes and Gardens Real Estate LLC, or its affiliated companies.