
159 Lavender Hills Ln, Winchester, VA 22603
Local realty services provided by:Better Homes and Gardens Real Estate Reserve
159 Lavender Hills Ln,Winchester, VA 22603
$774,900
- 4 Beds
- 4 Baths
- 4,684 sq. ft.
- Single family
- Active
Listed by: sharon farinholt
Office: realty one group old towne
MLS#:VAFV2045016
Source:BRIGHTMLS
Price summary
- Price:$774,900
- Price per sq. ft.:$165.44
About this home
Welcome to 159 Lavender Hills Lane, where space, comfort, and a peaceful setting come together in a home designed for both everyday living and entertaining. With approximately 4,600+ finished square feet across three finished levels, this spacious home offers plenty of room to spread out. The main level features an open floor plan with formal living and dining areas, an updated kitchen with upgraded cabinetry, countertops and stainless steel appliances, a breakfast area, and a large family room perfect for gathering.
Upstairs, the spacious primary suite offers a relaxing retreat with a large walk-in closet and private bath featuring a soaking tub and tiled shower. Two additional bedrooms share a Jack-and-Jill bath, while a fourth bedroom includes its own private bath, ideal for guests or family. The finished walkout basement provides even more flexible living space with plenty of possibilities for a recreation room, home gym, office, media room, or guest space.
Outside, enjoy the peaceful surroundings from the back deck with a screened canopy, creating a wonderful spot for morning coffee, quiet evenings, or outdoor entertaining. The fenced backyard adds another layer of functionality for pets, play, or simply enjoying your own outdoor space.
The home has also benefited from numerous significant updates, including newer AC units, an upgraded 80-gallon water heater, high-speed Starlink internet, a newer microwave, upgraded sump pump, new laundry room cabinets, upgraded garage doors, a new furnace in 2025, new heat pump in 2026, and septic service and pump replacement in 2026.
With generous living space, a finished walkout lower level, a peaceful outdoor setting, and extensive system updates already completed, **159 Lavender Hills Lane offers the space to live, work, relax, and entertain—all in one place.**...
Contact an agent
Home facts
- Year built:2004
- Subdivision & Development:APPLE GLEN ESTATES
- Listing ID #:VAFV2045016
- Added:1 day(s) ago
- Updated:September 22, 2026 at 04:48 PM
Rooms and interior
- Bedrooms:4
- Total bathrooms:4
- Full bathrooms:3
- Half bathrooms:1
- Kitchen Description:Breakfast Area, Built-In Microwave, Cooktop - Down Draft, Dishwasher, Disposal, Oven - Double, Refrigerator, Stainless Steel Appliances
- Basement:Yes
- Basement Description:Full
- Living area:4,684 sq. ft.
Heating and cooling
- Cooling:Central A/C
- Heating:Forced Air, Natural Gas
Structure and exterior
- Roof:Shingle
- Year built:2004
- Building area:4,684 sq. ft.
- Lot area:2.27 Acres
- Architectural Style:Colonial
- Construction Materials:Brick Front, Combination, Vinyl Siding
- Exterior Features:Bump-outs, Deck(s)
- Foundation Description:Concrete Perimeter
- Levels:3 Story
Utilities
- Water:Well
- Sewer:On Site Septic
Finances and disclosures
- Price:$774,900
- Price per sq. ft.:$165.44
- Tax amount:$3,177 (2025)
Features and amenities
- Amenities:Bar, Security System
Parking
- Parking description:Asphalt Driveway, Attached Garage, Garage - Side Entry
- Garage:Yes
- Garage spaces:3
New listings near 159 Lavender Hills Ln
- Coming Soon
 $295,000Coming Soon3 beds 1 baths913 sq. ft.
405 Shenandoah Ave, WINCHESTER, VA 22601
MLS# VAWI2010992Listed by: SAMSON PROPERTIES - New
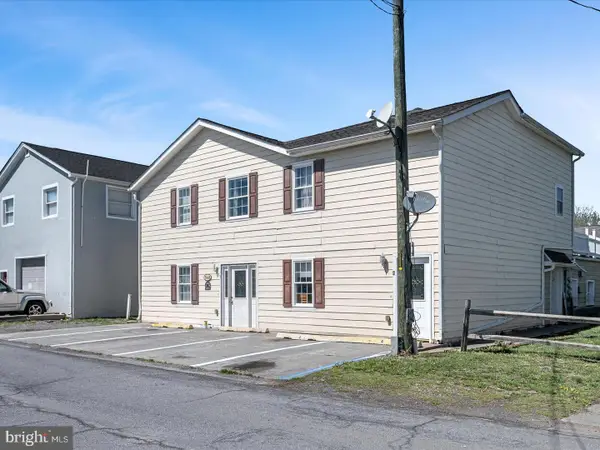 $605,000Active9 beds -- baths4,396 sq. ft.
540 Monticello St, WINCHESTER, VA 22601
MLS# VAWI2011668Listed by: MARKETPLACE REALTY - New
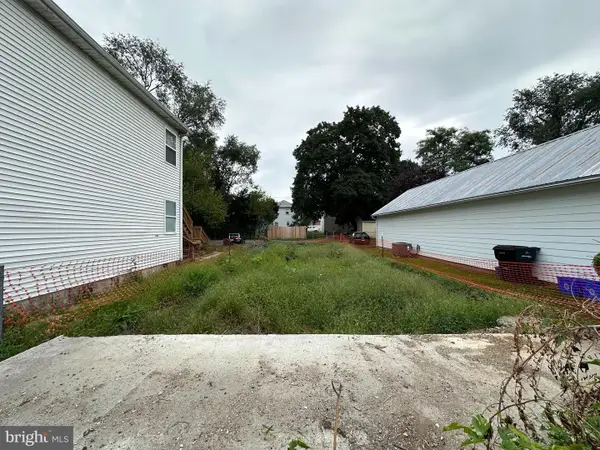 $70,000Active0.7 Acres
548 Fremont St, WINCHESTER, VA 22601
MLS# VAWI2011654Listed by: RE/MAX ROOTS - New
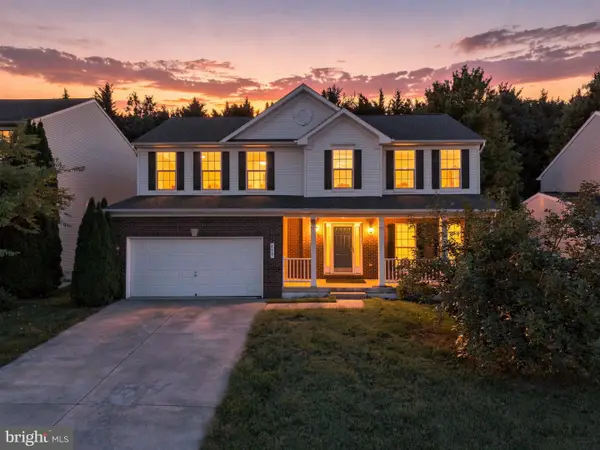 $555,000Active4 beds 4 baths3,069 sq. ft.
Address Withheld By Seller, WINCHESTER, VA 22601
MLS# VAWI2011660Listed by: PEARSON SMITH REALTY, LLC - New
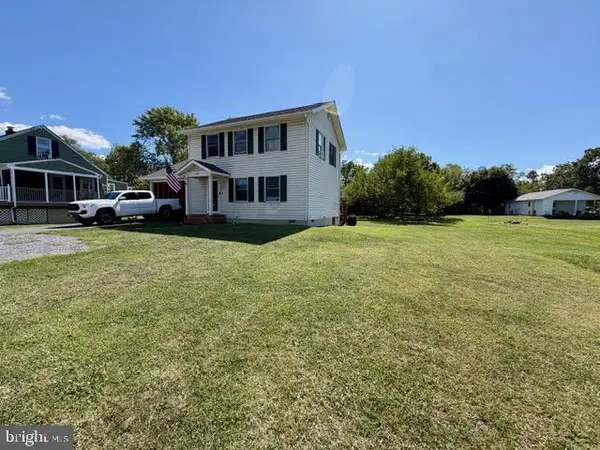 $325,000Active3 beds 2 baths1,248 sq. ft.
2817 Papermill Rd, WINCHESTER, VA 22601
MLS# VAWI2011634Listed by: WEICHERT, REALTORS - New
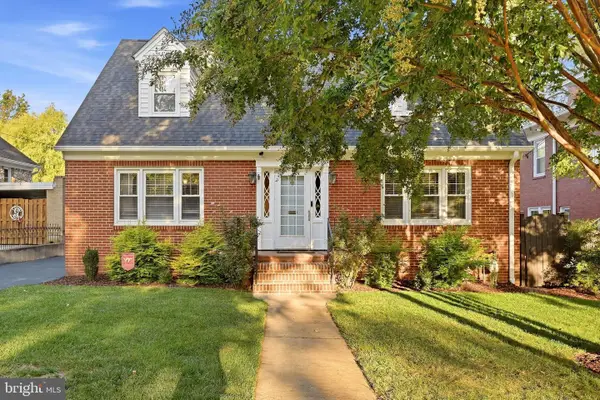 $629,000Active4 beds 3 baths2,810 sq. ft.
507 S Stewart St, WINCHESTER, VA 22601
MLS# VAWI2011638Listed by: MARKETPLACE REALTY - New
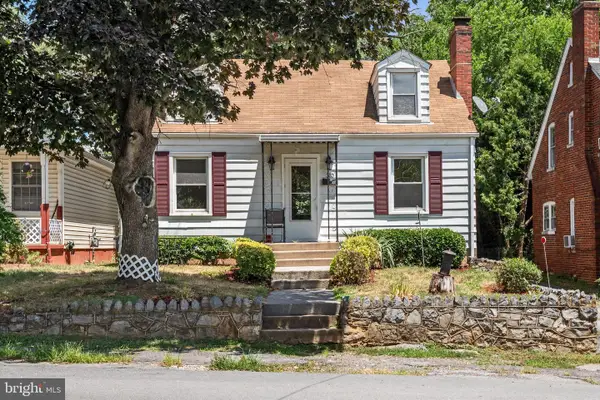 $300,000Active2 beds 1 baths1,097 sq. ft.
310 Bellview Ave, WINCHESTER, VA 22601
MLS# VAWI2011644Listed by: KELLER WILLIAMS REALTY - New
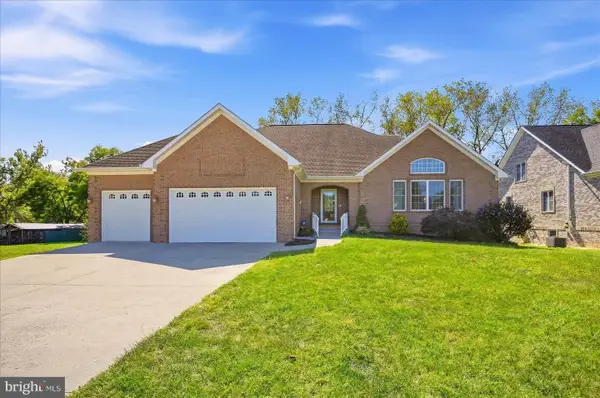 $735,000Active3 beds 3 baths2,572 sq. ft.
1748 Handley Ave, WINCHESTER, VA 22601
MLS# VAWI2011296Listed by: RE/MAX REAL ESTATE CONNECTIONS - New
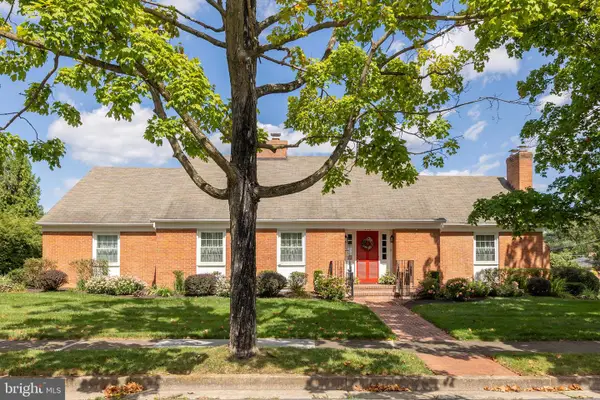 $748,900Active5 beds 3 baths5,430 sq. ft.
416 Briarmont Dr, WINCHESTER, VA 22601
MLS# VAWI2011626Listed by: COLONY REALTY - New
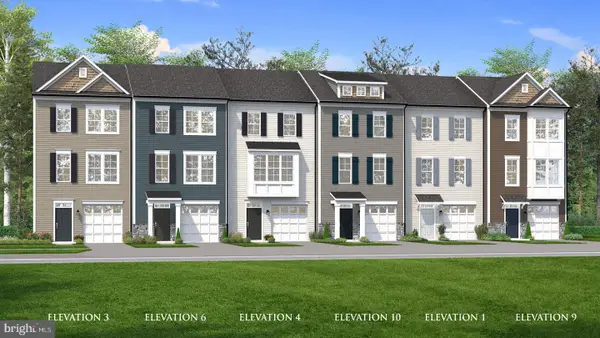 $384,990Active3 beds 4 baths1,756 sq. ft.
Homesite 126 Monteith Dr, WINCHESTER, VA 22601
MLS# VAWI2011622Listed by: DRB GROUP REALTY, LLC


Protect your home and budget from life's surprises with an Assurant Home Warranty, backed by a partner that supports you through every step of homeownership. Explore Plans.
© 2026 Better Homes and Gardens Real Estate LLC. An Anywhere Real Estate company. All rights reserved. Better Homes and Gardens® Real Estate is a registered trademark owned by Meredith Operations Corporation, licensed to Better Homes and Gardens Real Estate LLC and used with permission. Better Homes and Gardens Real Estate LLC fully supports the principles of the Fair Housing Act and the Equal Opportunity Act. Listing information is deemed reliable but is not guaranteed accurate.
Each office is independently owned and operated.
Any services or products provided by third parties are not provided by, affiliated with or related to Better Homes and Gardens Real Estate LLC, or its affiliated companies.