
175 Shields Dr, Winchester, VA 22602
Local realty services provided by:Better Homes and Gardens Real Estate Murphy & Co.
Listed by: sheila r pack, tanner pack
Office: re/max roots
MLS#:VAFV2041954
Source:BRIGHTMLS
Price summary
- Price:$739,000
- Price per sq. ft.:$175.12
About this home
Beautiful 5 bedroom, 2.5-bath brick-front home situated on 2 private acres, offering the perfect blend of space, comfort, and recent updates. Shower on the main floor in laudry room, bonus room being used as a main floor bedroom. Major updates provide peace of mind, including a new roof (2025), HVAC systems replaced in 2023, 2024, and 2025, a new pressure tank, water heater, sump pump, Culligan water softener, and updated light fixtures. Enjoy outdoor living on the spacious deck and paver patio, ideal for entertaining or relaxing. Inside, the kitchen features hardwood flooring, Corian countertops, a pantry, and ample cabinet space. The main level showcases elegant crown molding, a convenient laundry room with a shower, and freshly painted rooms that give the home a bright, refreshed feel. The oversized primary suite includes a huge walk-in closet for exceptional storage. Full, unfinished, walkout level basement. Enjoy the privacy of country living while still being conveniently located to nearby amenities. Check out our 3D Tour attached to this listing!...
Contact an agent
Home facts
- Year built:2006
- Subdivision & Development:EQUESTRIAN ESTATES
- Listing ID #:VAFV2041954
- Added:61 day(s) ago
- Updated:October 08, 2026 at 02:05 PM
Rooms and interior
- Bedrooms:5
- Total bathrooms:4
- Full bathrooms:3
- Half bathrooms:1
- Flooring:Carpet, Hardwood, Tile/Brick, Vinyl
- Dining Description:Dining Room
- Bathrooms Description:Full Bath, Half Bath, Primary Bathroom
- Kitchen Description:Cooktop, Dishwasher, Kitchen - Island, Microwave, Oven - Wall, Refrigerator, Water Heater
- Bedroom Description:Primary Bedroom, Walk In Closet(s)
- Basement:Yes
- Basement Description:Full, Unfinished, Walkout Level
- Living area:4,220 sq. ft.
Heating and cooling
- Cooling:Central A/C
- Heating:Electric, Forced Air
Structure and exterior
- Year built:2006
- Building area:4,220 sq. ft.
- Lot area:2 Acres
- Lot Features:Backs to Trees, Landscaping, No Thru Street
- Architectural Style:Colonial
- Construction Materials:Vinyl Siding
- Exterior Features:Deck(s), Patio(s)
- Foundation Description:Concrete Perimeter
- Levels:3 Story
Schools
- High school:JAMES WOOD
- Middle school:FREDERICK COUNTY
- Elementary school:ORCHARD VIEW
Utilities
- Water:Well
- Sewer:On Site Septic
Finances and disclosures
- Price:$739,000
- Price per sq. ft.:$175.12
- Tax amount:$3,554 (2025)
Features and amenities
- Laundry features:Laundry
Parking
- Parking description:Attached Garage, Garage - Side Entry, Garage Door Opener, Paved Driveway
- Garage:Yes
- Garage spaces:2
New listings near 175 Shields Dr
- Coming Soon
 $850,000Coming Soon4 beds 5 baths3,213 sq. ft.
637 Treys Dr, WINCHESTER, VA 22601
MLS# VAWI2011744Listed by: CENTURY 21 REDWOOD REALTY - Coming Soon
 $335,000Coming Soon2 beds 2 baths1,352 sq. ft.
2660 Daniel Ter, WINCHESTER, VA 22601
MLS# VAWI2011332Listed by: MARKETPLACE REALTY - Coming Soon
 $429,900Coming Soon5 beds 2 baths1,971 sq. ft.
337 George St, WINCHESTER, VA 22601
MLS# VAWI2011688Listed by: SAMSON PROPERTIES - Coming Soon
 $295,000Coming Soon3 beds 1 baths913 sq. ft.
405 Shenandoah Ave, WINCHESTER, VA 22601
MLS# VAWI2010992Listed by: SAMSON PROPERTIES - New
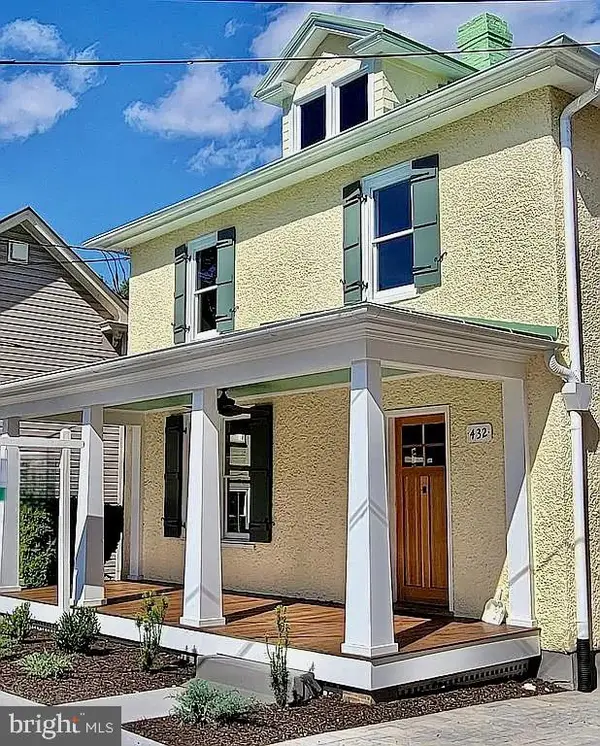 $699,000Active4 beds 3 baths2,802 sq. ft.
432 N Loudoun St, WINCHESTER, VA 22601
MLS# VAWI2011776Listed by: THE GREENE REALTY GROUP - New
 $229,000Active2 beds 2 baths1,160 sq. ft.
23 Jigsaw Pl, WINCHESTER, VA 22601
MLS# VAWI2011788Listed by: COLDWELL BANKER ELITE - New
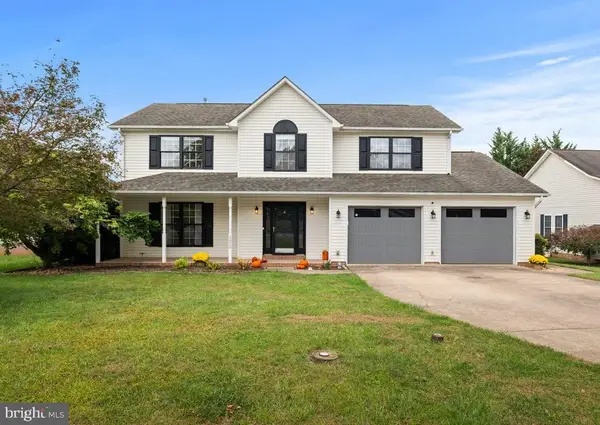 $559,000Active4 beds 3 baths2,600 sq. ft.
2820 Saratoga Dr, WINCHESTER, VA 22601
MLS# VAWI2011760Listed by: COLDWELL BANKER ELITE - Open Sat, 1 to 3pmNew
 $535,000Active5 beds 3 baths2,540 sq. ft.
306 Longview Ave, WINCHESTER, VA 22601
MLS# VAWI2011720Listed by: CHARIS REALTY GROUP - New
 $255,000Active3 beds 2 baths1,386 sq. ft.
329 Fairview Ave, WINCHESTER, VA 22601
MLS# VAWI2011754Listed by: OPEN DOOR BROKERAGE, LLC - New
 $749,000Active4 beds 4 baths3,809 sq. ft.
220 Amherst St, WINCHESTER, VA 22601
MLS# VAWI2011726Listed by: COLONY REALTY


Protect your home and budget from life's surprises with an Assurant Home Warranty, backed by a partner that supports you through every step of homeownership. Explore Plans.
© 2026 Better Homes and Gardens Real Estate LLC. An Anywhere Real Estate company. All rights reserved. Better Homes and Gardens® Real Estate is a registered trademark owned by Meredith Operations Corporation, licensed to Better Homes and Gardens Real Estate LLC and used with permission. Better Homes and Gardens Real Estate LLC fully supports the principles of the Fair Housing Act and the Equal Opportunity Act. Listing information is deemed reliable but is not guaranteed accurate.
Each office is independently owned and operated.
Any services or products provided by third parties are not provided by, affiliated with or related to Better Homes and Gardens Real Estate LLC, or its affiliated companies.