
1826 Kershaw Ln, Winchester, VA 22601
Local realty services provided by:Better Homes and Gardens Real Estate Murphy & Co.
Listed by: roxanna d grimes
Office: re/max roots
MLS#:VAWI2011142
Source:BRIGHTMLS
Price summary
- Price:$395,000
- Price per sq. ft.:$276.03
- Monthly HOA dues:$140
About this home
Welcome to 1826 Kershaw Lane in Willow Lawn Cottages, one of Winchester, Virginia's most sought-after 55+ active adult communities, offering low-maintenance, single-level living just minutes from Historic Old Town Winchester.
This beautifully maintained 2-bedroom, 2-bath ranch home showcases exceptional pride of ownership with beautiful hardwood flooring, soaring vaulted ceilings, and an open floor plan filled with natural light.
The kitchen features a decorative ceramic tile backsplash, an updated Moen faucet, a new refrigerator, and a new microwave, combining style and functionality for the home chef. The spacious primary suite offers a relaxing retreat with a private en-suite bath and generous closet space. A second bedroom and full bathroom provide comfortable accommodations for family and guests. The inviting sunroom is bathed in natural light, creating the perfect space for morning coffee, reading, hobbies, or a home office.
Additional updates include new gas fireplace logs, adding warmth and charm to the living area. Outside, you'll enjoy a beautifully landscaped garden that creates a peaceful setting for relaxing or entertaining. French drains have also been installed to enhance drainage and provide added peace of mind.
Residents of Willow Lawn Cottages enjoy a friendly community atmosphere with convenient access to Historic Old Town Winchester, Shenandoah University, Winchester Medical Center, Jim Barnett Park, the Museum of the Shenandoah Valley, and the Winchester Green Circle Trail. Shopping, dining, healthcare, and year-round events are just minutes away....
Contact an agent
Home facts
- Year built:2004
- Subdivision & Development:WILLOW LAWN COTTAGES
- Listing ID #:VAWI2011142
- Added:92 day(s) ago
- Updated:October 14, 2026 at 01:12 PM
Rooms and interior
- Bedrooms:2
- Total bathrooms:2
- Full bathrooms:2
- Flooring:Hardwood
- Bathrooms Description:Bathroom 1, Bathroom 2, Primary Bath(s)
- Kitchen Description:Disposal, Microwave, Oven/Range - Electric, Refrigerator
- Bedroom Description:Entry Level Bedroom, Walk In Closet(s)
- Living area:1,431 sq. ft.
Heating and cooling
- Cooling:Central A/C
- Heating:90% Forced Air, Natural Gas
Structure and exterior
- Year built:2004
- Building area:1,431 sq. ft.
- Lot area:0.1 Acres
- Lot Features:Corner
- Architectural Style:Ranch/Rambler
- Construction Materials:Brick, Vinyl Siding
- Exterior Features:Extensive Hardscape, Patio(s)
- Foundation Description:Slab
- Levels:1 Story
Utilities
- Water:Public
- Sewer:Public Sewer
Finances and disclosures
- Price:$395,000
- Price per sq. ft.:$276.03
- Tax amount:$2,989 (2025)
Features and amenities
- Laundry features:Dryer, Washer
- Amenities:Ceiling Fan(s)
Parking
- Parking description:Attached Garage, Garage - Front Entry, Garage Door Opener
- Garage:Yes
- Garage spaces:1
New listings near 1826 Kershaw Ln
- Coming Soon
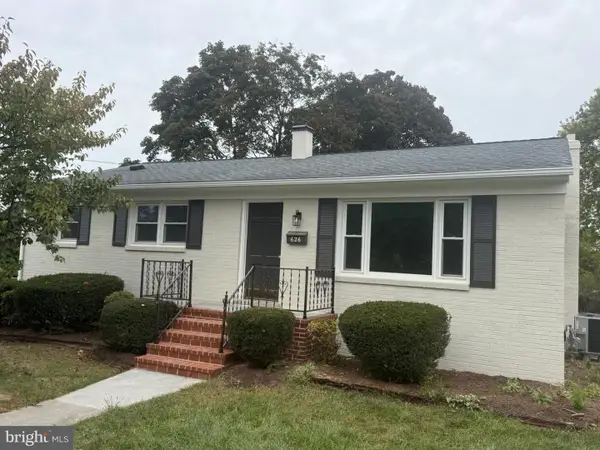 $399,044Coming Soon3 beds 2 baths2,276 sq. ft.
626 Bruce St, WINCHESTER, VA 22601
MLS# VAWI2011798Listed by: ROBERTS REALTY GROUP, LLC - Coming Soon
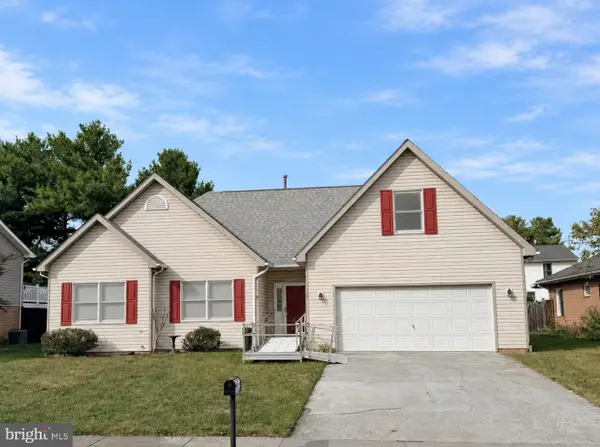 $399,900Coming Soon3 beds 2 baths1,818 sq. ft.
318 Stonehenge Rd, WINCHESTER, VA 22601
MLS# VAWI2011806Listed by: NEXTHOME REALTY SELECT - Coming Soon
 $850,000Coming Soon4 beds 5 baths3,213 sq. ft.
637 Treys Dr, WINCHESTER, VA 22601
MLS# VAWI2011744Listed by: CENTURY 21 REDWOOD REALTY - Coming Soon
 $429,900Coming Soon5 beds 2 baths1,971 sq. ft.
337 George St, WINCHESTER, VA 22601
MLS# VAWI2011688Listed by: SAMSON PROPERTIES - Coming Soon
 $295,000Coming Soon3 beds 1 baths913 sq. ft.
405 Shenandoah Ave, WINCHESTER, VA 22601
MLS# VAWI2010992Listed by: SAMSON PROPERTIES - New
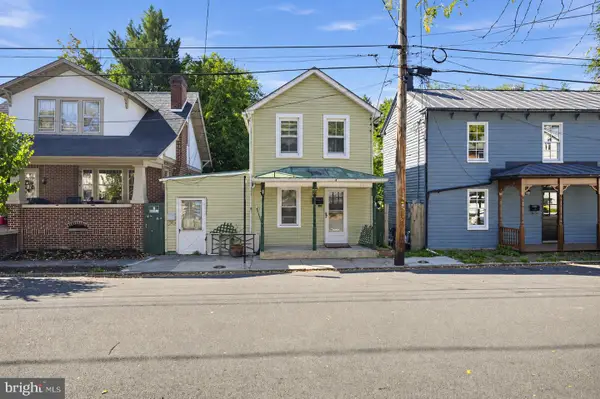 $200,000Active3 beds 2 baths1,050 sq. ft.
23 E Germain St, WINCHESTER, VA 22601
MLS# VAWI2011828Listed by: EXIT SUCCESS REALTY - Open Fri, 11am to 12pmNew
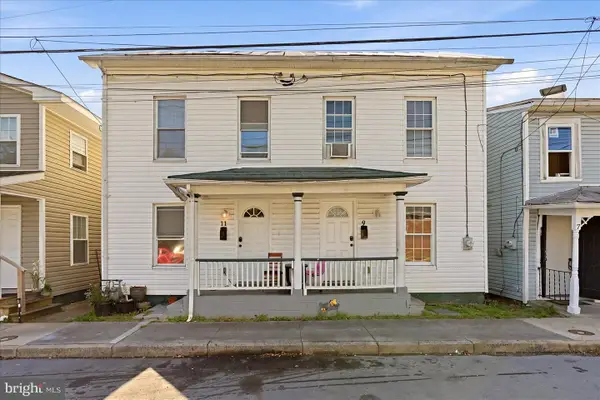 $340,000Active4 beds -- baths1,612 sq. ft.
9 & 11 E Pall Mall St, WINCHESTER, VA 22601
MLS# VAWI2011774Listed by: YOUR HOME SOLD GUARANTEED REALTY - EAST LLC - New
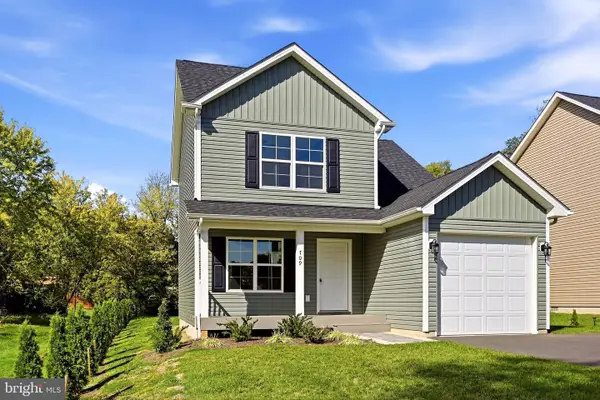 $394,900Active3 beds 3 baths1,251 sq. ft.
709 Ross St, WINCHESTER, VA 22601
MLS# VAFV2045374Listed by: MARKETPLACE REALTY - New
 $439,900Active3 beds 1 baths1,247 sq. ft.
411 Mosby St, WINCHESTER, VA 22601
MLS# VAWI2011800Listed by: ERA OAKCREST REALTY, INC. - New
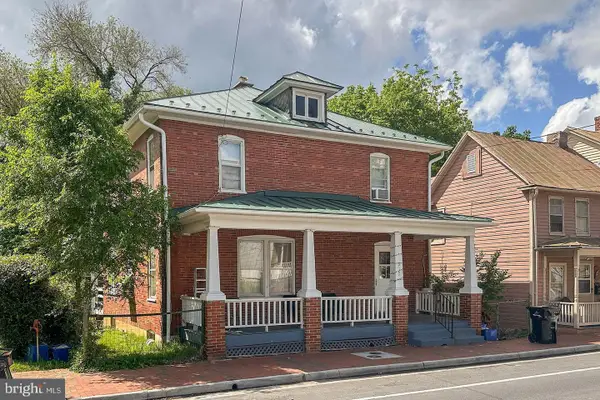 $399,000Active4 beds 2 baths1,800 sq. ft.
317 S Kent St, WINCHESTER, VA 22601
MLS# VAWI2011812Listed by: REALTY ONE GROUP OLD TOWNE


Protect your home and budget from life's surprises with an Assurant Home Warranty, backed by a partner that supports you through every step of homeownership. Explore Plans.
© 2026 Better Homes and Gardens Real Estate LLC. An Anywhere Real Estate company. All rights reserved. Better Homes and Gardens® Real Estate is a registered trademark owned by Meredith Operations Corporation, licensed to Better Homes and Gardens Real Estate LLC and used with permission. Better Homes and Gardens Real Estate LLC fully supports the principles of the Fair Housing Act and the Equal Opportunity Act. Listing information is deemed reliable but is not guaranteed accurate.
Each office is independently owned and operated.
Any services or products provided by third parties are not provided by, affiliated with or related to Better Homes and Gardens Real Estate LLC, or its affiliated companies.