
197 Denny Ln, Winchester, VA 22603
Local realty services provided by:Better Homes and Gardens Real Estate Community Realty
197 Denny Ln,Winchester, VA 22603
$340,000
- 3 Beds
- 2 Baths
- 1,092 sq. ft.
- Single family
- Active
Listed by: stephanie nicole ambrogi
Office: realty one group old towne
MLS#:VAFV2044282
Source:BRIGHTMLS
Price summary
- Price:$340,000
- Price per sq. ft.:$311.36
About this home
Welcome to this charming Winchester cottage tucked away on a quiet little side street just off Route 7! Set on nearly a full acre right in town, this property offers a rare combination of space and convenience. The .92 acre lot features a small stream on the property, adding a peaceful natural element to the setting. A path will need to be established to access the creek area, creating an opportunity to make the space your own. Offering 3 bedrooms and 2 full bathrooms, this inviting home features a spacious primary suite, comfortable living spaces, and a fully fenced backyard with a fire pit perfect for relaxing or entertaining.
The kitchen is a equipped with upgraded appliances, including a new double oven and triple rack dishwasher, making everyday cooking and entertaining a breeze. The spacious primary suite offers a comfortable retreat with an updated bathroom featuring a beautiful tile shower and double shower heads!
Several important updates have already been taken care of, including a newer roof and a brand-new HVAC system installed just weeks ago, an electric anode installation to water heater 2024, Culigan Sulfur Cleer System in 2025, and a new Goodman heat pump and air handler in 2026.
An unfinished walkout basement provides additional storage space, while the fully fenced backyard offers room to enjoy the outdoors. Conveniently located just off Route 7, this home is close to shopping, dining, and everyday amenities, while offering an easy commute for those traveling in and around Winchester.
A wonderful opportunity for a first-time homebuyer, downsizer, or anyone looking for a charming home in a convenient location with several major updates already completed.
Come see all this home has to offer!...
Contact an agent
Home facts
- Year built:1955
- Subdivision & Development:NONE AVAILABLE
- Listing ID #:VAFV2044282
- Added:50 day(s) ago
- Updated:October 08, 2026 at 02:05 PM
Rooms and interior
- Bedrooms:3
- Total bathrooms:2
- Full bathrooms:2
- Flooring:Wood
- Kitchen Description:Built-In Microwave, Dishwasher, Extra Refrigerator/Freezer, Oven/Range - Electric, Refrigerator
- Basement:Yes
- Basement Description:Outside Entrance, Side Entrance, Unfinished
- Living area:1,092 sq. ft.
Heating and cooling
- Cooling:Central A/C, Ductless/Mini-Split
- Heating:Electric, Heat Pump(s)
Structure and exterior
- Roof:Architectural Shingle
- Year built:1955
- Building area:1,092 sq. ft.
- Lot area:0.92 Acres
- Lot Features:Additional Lot(s)
- Architectural Style:Cape Cod
- Construction Materials:Vinyl Siding
- Foundation Description:Block
- Levels:3 Story
Schools
- High school:MILLBROOK
- Middle school:JAMES WOOD
- Elementary school:REDBUD RUN
Utilities
- Water:Well
- Sewer:On Site Septic
Finances and disclosures
- Price:$340,000
- Price per sq. ft.:$311.36
- Tax amount:$1,123 (2025)
Features and amenities
- Laundry features:Hookup
New listings near 197 Denny Ln
- Coming Soon
 $850,000Coming Soon4 beds 5 baths3,213 sq. ft.
637 Treys Dr, WINCHESTER, VA 22601
MLS# VAWI2011744Listed by: CENTURY 21 REDWOOD REALTY - Coming Soon
 $335,000Coming Soon2 beds 2 baths1,352 sq. ft.
2660 Daniel Ter, WINCHESTER, VA 22601
MLS# VAWI2011332Listed by: MARKETPLACE REALTY - Coming Soon
 $429,900Coming Soon5 beds 2 baths1,971 sq. ft.
337 George St, WINCHESTER, VA 22601
MLS# VAWI2011688Listed by: SAMSON PROPERTIES - Coming Soon
 $295,000Coming Soon3 beds 1 baths913 sq. ft.
405 Shenandoah Ave, WINCHESTER, VA 22601
MLS# VAWI2010992Listed by: SAMSON PROPERTIES - New
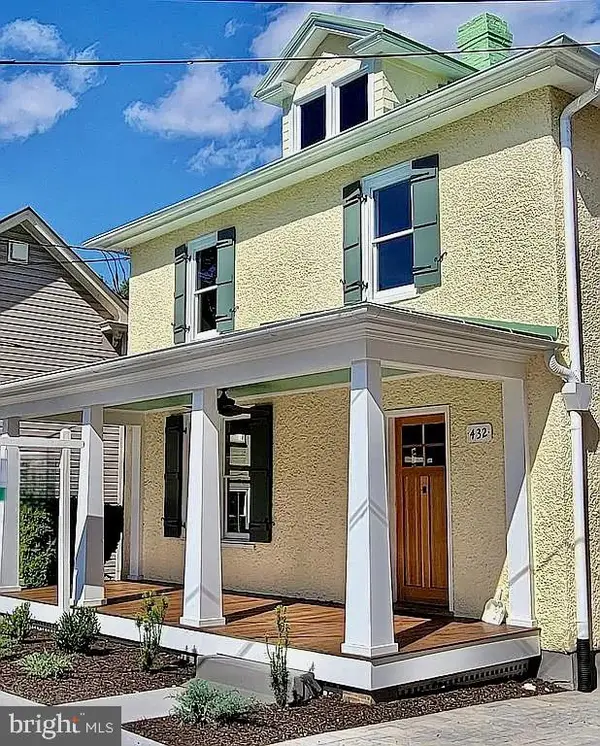 $699,000Active4 beds 3 baths2,802 sq. ft.
432 N Loudoun St, WINCHESTER, VA 22601
MLS# VAWI2011776Listed by: THE GREENE REALTY GROUP - New
 $229,000Active2 beds 2 baths1,160 sq. ft.
23 Jigsaw Pl, WINCHESTER, VA 22601
MLS# VAWI2011788Listed by: COLDWELL BANKER ELITE - New
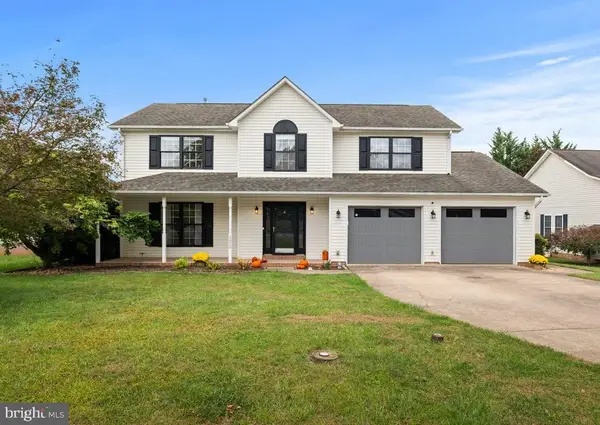 $559,000Active4 beds 3 baths2,600 sq. ft.
2820 Saratoga Dr, WINCHESTER, VA 22601
MLS# VAWI2011760Listed by: COLDWELL BANKER ELITE - Open Sat, 1 to 3pmNew
 $535,000Active5 beds 3 baths2,540 sq. ft.
306 Longview Ave, WINCHESTER, VA 22601
MLS# VAWI2011720Listed by: CHARIS REALTY GROUP - New
 $255,000Active3 beds 2 baths1,386 sq. ft.
329 Fairview Ave, WINCHESTER, VA 22601
MLS# VAWI2011754Listed by: OPEN DOOR BROKERAGE, LLC - New
 $749,000Active4 beds 4 baths3,809 sq. ft.
220 Amherst St, WINCHESTER, VA 22601
MLS# VAWI2011726Listed by: COLONY REALTY


Protect your home and budget from life's surprises with an Assurant Home Warranty, backed by a partner that supports you through every step of homeownership. Explore Plans.
© 2026 Better Homes and Gardens Real Estate LLC. An Anywhere Real Estate company. All rights reserved. Better Homes and Gardens® Real Estate is a registered trademark owned by Meredith Operations Corporation, licensed to Better Homes and Gardens Real Estate LLC and used with permission. Better Homes and Gardens Real Estate LLC fully supports the principles of the Fair Housing Act and the Equal Opportunity Act. Listing information is deemed reliable but is not guaranteed accurate.
Each office is independently owned and operated.
Any services or products provided by third parties are not provided by, affiliated with or related to Better Homes and Gardens Real Estate LLC, or its affiliated companies.