
199 Dicks Hollow Rd, Winchester, VA 22603
Local realty services provided by:Better Homes and Gardens Real Estate Premier
199 Dicks Hollow Rd,Winchester, VA 22603
$340,000
- 5 Beds
- 1 Baths
- 1,200 sq. ft.
- Single family
- Active
Listed by: cynthia lee
Office: re/max roots
MLS#:VAFV2045014
Source:BRIGHTMLS
Price summary
- Price:$340,000
- Price per sq. ft.:$283.33
About this home
Steeped in heartwarming history and beautifully updated, this charming country home sits on nearly 2 acres of serene land with a small stream in the back. Originally the seller’s "grandma’s house" ... he has meticulously preserved some elements and thoughtfully modernized over the last six years, perfectly blending nostalgic character with modern comfort. He has fond memories of good times in this home from the wonderful smells from grandma baking to building boats in the basement with grandpa and floating them in the little creek that runs behind the house. Step inside to find gleaming refinished hardwood floors and a highly flexible layout featuring at least one main-floor bedroom (with the option for a second if you choose to repurpose the formal dining room). The unexpected crown jewel of the home is a massive walk-in dressing room with boundless space. Recent high-value updates give you ultimate peace of mind, including a new HVAC system (2024), new windows, updated siding, a painted roof, a highly efficient exterior wood heating system, and freshly upgraded kitchen countertop and bathroom vanity/countertop. Outside, the expansive property offers the perfect canvas for your farmette dreams. Ideally located just off Route 50 and only 10 minutes from the Winchester Medical Center, this home is IDEAL for just about anyone. Come see for yourself all this CUTENESS overload but be careful ... you just might fall in LOVE! Note: Because the seller has meticulously upgraded and maintained the property, it is being sold as-is. Inspections are welcome for buyer informational purposes, but the seller will make no repairs. This home is ready for you to move right in and start building your own lifelong memories....
Contact an agent
Home facts
- Year built:1960
- Subdivision & Development:A MELVIN LEWIS
- Listing ID #:VAFV2045014
- Added:1 day(s) ago
- Updated:September 22, 2026 at 01:58 PM
Rooms and interior
- Bedrooms:5
- Total bathrooms:1
- Full bathrooms:1
- Rooms Total:6
- Flooring:Hardwood
- Dining Description:Combination Kitchen/Dining, Dining Area, Dining Room, Formal/Separate Dining Room
- Bathrooms Description:Bathroom 1
- Kitchen Description:Built-In Microwave, Built-In Range, Cooktop, Kitchen - Country, Kitchen - Table Space, Refrigerator, Upgraded Countertops, Water Heater
- Bedroom Description:Entry Level Bedroom
- Basement:Yes
- Basement Description:Daylight, Outside Entrance, Partial, Unfinished
- Living area:1,200 sq. ft.
Heating and cooling
- Cooling:Central A/C
- Heating:Central, Electric, Forced Air, Wood Burn Stove
Structure and exterior
- Year built:1960
- Building area:1,200 sq. ft.
- Lot area:1.77 Acres
- Lot Features:Backs to Trees, Front Yard, Irregular, Rural, Stream/Creek, Year Round Access
- Architectural Style:Craftsman
- Construction Materials:Block, Frame, Stick Built, Vinyl Siding
- Exterior Features:Outbuilding(s), Porch(es), Roof
- Foundation Description:Block
- Levels:1 1/2 Story
Utilities
- Water:Well
- Sewer:On Site Septic
Finances and disclosures
- Price:$340,000
- Price per sq. ft.:$283.33
- Tax amount:$959 (2025)
Features and amenities
- Laundry features:Dryer - Electric, Washer
- Amenities:Ceiling Fan(s), Window Treatments
Parking
- Parking description:Crushed Stone, Gravel Driveway, Off Street
New listings near 199 Dicks Hollow Rd
- Coming Soon
 $295,000Coming Soon3 beds 1 baths913 sq. ft.
405 Shenandoah Ave, WINCHESTER, VA 22601
MLS# VAWI2010992Listed by: SAMSON PROPERTIES - New
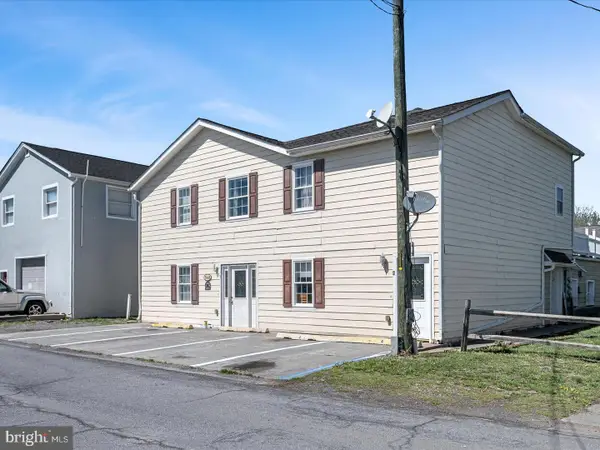 $605,000Active9 beds -- baths4,396 sq. ft.
540 Monticello St, WINCHESTER, VA 22601
MLS# VAWI2011668Listed by: MARKETPLACE REALTY - New
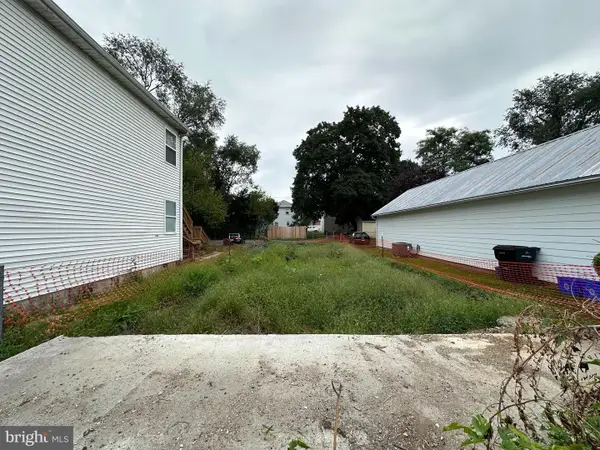 $70,000Active0.7 Acres
548 Fremont St, WINCHESTER, VA 22601
MLS# VAWI2011654Listed by: RE/MAX ROOTS - New
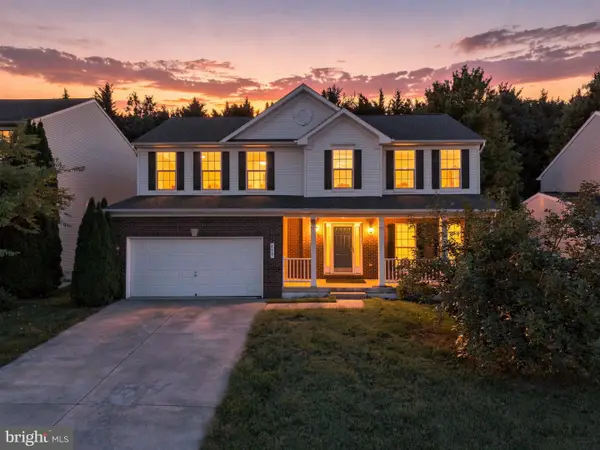 $555,000Active4 beds 4 baths3,069 sq. ft.
Address Withheld By Seller, WINCHESTER, VA 22601
MLS# VAWI2011660Listed by: PEARSON SMITH REALTY, LLC - New
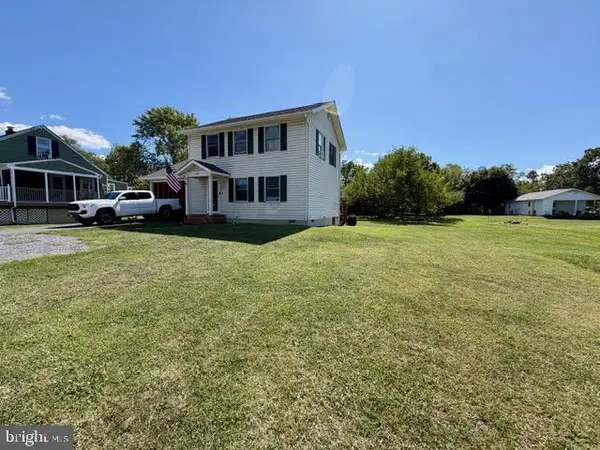 $325,000Active3 beds 2 baths1,248 sq. ft.
2817 Papermill Rd, WINCHESTER, VA 22601
MLS# VAWI2011634Listed by: WEICHERT, REALTORS - New
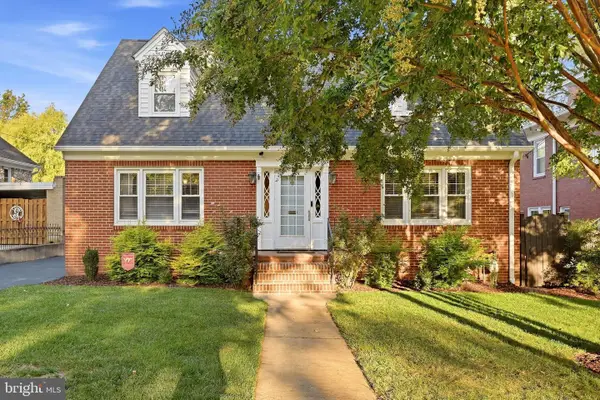 $629,000Active4 beds 3 baths2,810 sq. ft.
507 S Stewart St, WINCHESTER, VA 22601
MLS# VAWI2011638Listed by: MARKETPLACE REALTY - New
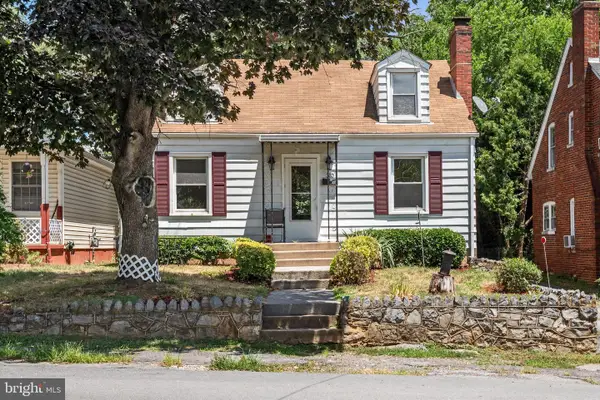 $300,000Active2 beds 1 baths1,097 sq. ft.
310 Bellview Ave, WINCHESTER, VA 22601
MLS# VAWI2011644Listed by: KELLER WILLIAMS REALTY - New
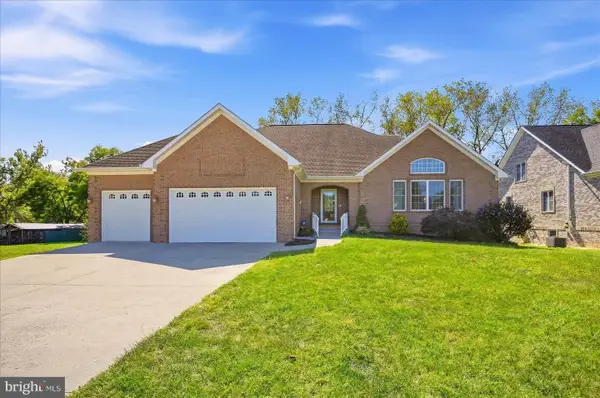 $735,000Active3 beds 3 baths2,572 sq. ft.
1748 Handley Ave, WINCHESTER, VA 22601
MLS# VAWI2011296Listed by: RE/MAX REAL ESTATE CONNECTIONS - New
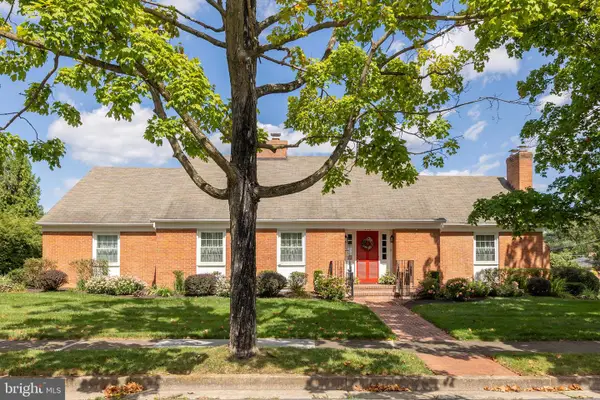 $748,900Active5 beds 3 baths5,430 sq. ft.
416 Briarmont Dr, WINCHESTER, VA 22601
MLS# VAWI2011626Listed by: COLONY REALTY - New
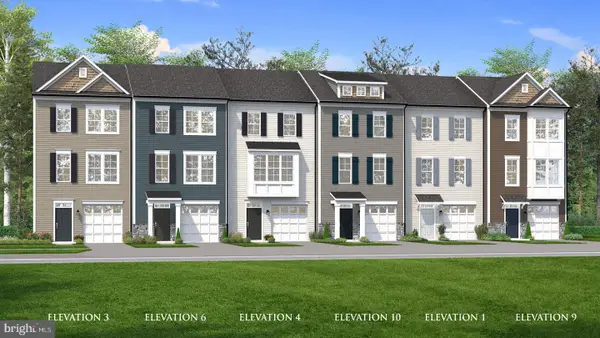 $384,990Active3 beds 4 baths1,756 sq. ft.
Homesite 126 Monteith Dr, WINCHESTER, VA 22601
MLS# VAWI2011622Listed by: DRB GROUP REALTY, LLC


Protect your home and budget from life's surprises with an Assurant Home Warranty, backed by a partner that supports you through every step of homeownership. Explore Plans.
© 2026 Better Homes and Gardens Real Estate LLC. An Anywhere Real Estate company. All rights reserved. Better Homes and Gardens® Real Estate is a registered trademark owned by Meredith Operations Corporation, licensed to Better Homes and Gardens Real Estate LLC and used with permission. Better Homes and Gardens Real Estate LLC fully supports the principles of the Fair Housing Act and the Equal Opportunity Act. Listing information is deemed reliable but is not guaranteed accurate.
Each office is independently owned and operated.
Any services or products provided by third parties are not provided by, affiliated with or related to Better Homes and Gardens Real Estate LLC, or its affiliated companies.