
209 W Cedarmeade, Winchester, VA 22601
Local realty services provided by:Better Homes and Gardens Real Estate Valley Partners
209 W Cedarmeade,Winchester, VA 22601
$450,000
- 3 Beds
- 3 Baths
- - sq. ft.
- Single family
- Sold
Listed by: dallas d croft, dallas d croft
Office: samson properties
MLS#:VAWI2011032
Source:BRIGHTMLS
Sorry, we are unable to map this address
Price summary
- Price:$450,000
About this home
Ideal concept for one-level living with an open floor plan that still provides areas for private spaces. Lovely hardwood floors tie the plan together, from the cozy fireplace to warm winter evenings, to the shady
screened porch to catch the Spring and Fall breezes. Well maintained neighborhood near services, shopping, schools and access to commuting thoroughfares. Newer roof, new rear fence, new HVAC and all new kitchen appliances!!! Samsung TV in family room conveys too.....
Seller has added extra layers of insulation in the attic to augment the comfort level in both winter and summer and add life to the HVAC unit.
Contact an agent
Home facts
- Year built:1998
- Subdivision & Development:STONECREST
- Listing ID #:VAWI2011032
- Added:45 day(s) ago
- Updated:August 17, 2026 at 10:32 AM
Rooms and interior
- Bedrooms:3
- Total bathrooms:3
- Full bathrooms:2
- Half bathrooms:1
- Flooring:Carpet, Hardwood, Vinyl
- Dining Description:Dining Area, Dining Room
- Bathrooms Description:Bathroom 2, Half Bath, Primary Bathroom
- Kitchen Description:Built-In Microwave, Carpet, Dishwasher, Disposal, Extra Refrigerator/Freezer, Icemaker, Oven/Range - Electric, Refrigerator
- Bedroom Description:Carpet, Entry Level Bedroom, Primary Bedroom, Walk In Closet(s)
Heating and cooling
- Cooling:Ceiling Fan(s), Central A/C
- Heating:Forced Air, Natural Gas
Structure and exterior
- Year built:1998
- Architectural Style:Ranch/Rambler
- Construction Materials:Brick, Vinyl Siding
- Exterior Features:Porch(es), Screened, Sidewalks
- Foundation Description:Crawl Space
- Levels:1 Story
Schools
- High school:JOHN HANDLEY
- Middle school:DANIEL MORGAN
Utilities
- Water:Public
- Sewer:Public Sewer
Finances and disclosures
- Price:$450,000
- Tax amount:$3,579 (2025)
Features and amenities
- Laundry features:Dryer, Laundry, Washer
- Amenities:Attic, Carpet, Ceiling Fan(s), Chair Railings, Window Treatments
Parking
- Parking description:Attached Garage, Concrete Driveway, Garage - Front Entry, Garage Door Opener
- Garage:Yes
- Garage spaces:2
New listings near 209 W Cedarmeade
- Coming Soon
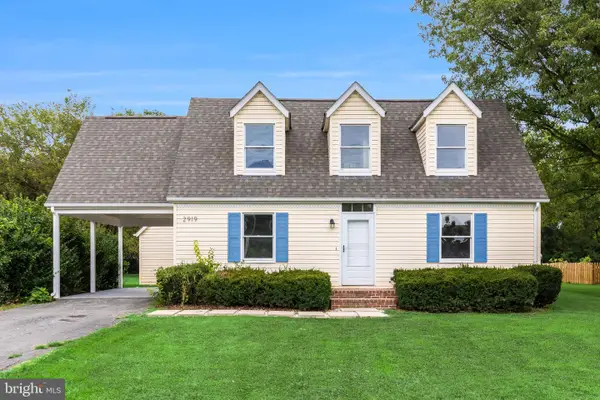 $369,999Coming Soon3 beds 2 baths
2919 S Pleasant Valley Rd, WINCHESTER, VA 22601
MLS# VAWI2011384Listed by: KELLER WILLIAMS REALTY DULLES - Coming Soon
 $499,999Coming Soon4 beds 4 baths
2643 Middle Rd, WINCHESTER, VA 22601
MLS# VAWI2011386Listed by: BERKSHIRE HATHAWAY HOMESERVICES PENFED REALTY - Coming Soon
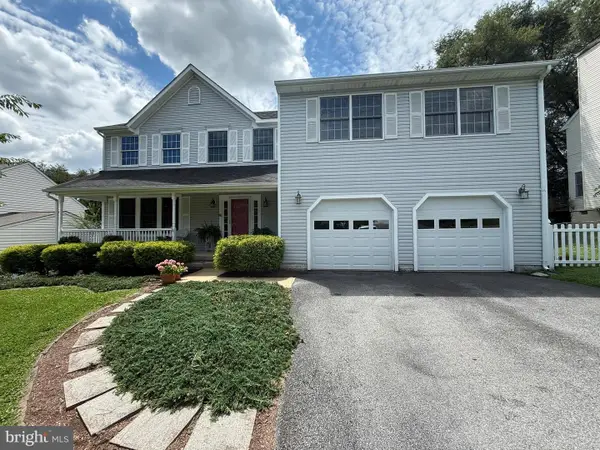 $530,000Coming Soon5 beds 4 baths
1605 Fort Braddock Ct, WINCHESTER, VA 22601
MLS# VAWI2011346Listed by: LONG & FOSTER REAL ESTATE, INC. - Coming Soon
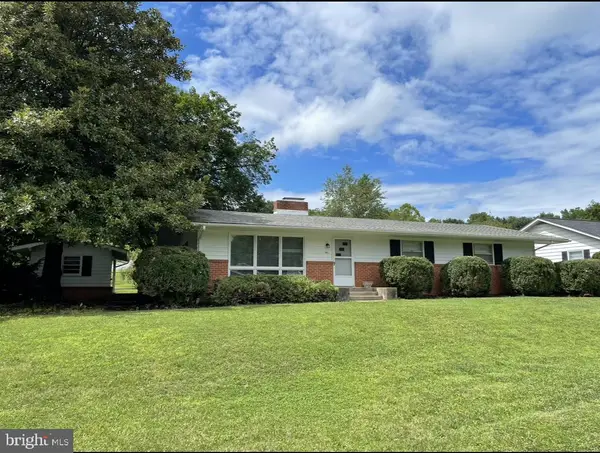 $450,000Coming Soon4 beds 2 baths
501 Fox Dr, WINCHESTER, VA 22601
MLS# VAWI2011324Listed by: COLDWELL BANKER PREMIER - Open Wed, 5:30 to 7pmNew
 $450,000Active3 beds 2 baths2,030 sq. ft.
413 Superior Ave, WINCHESTER, VA 22601
MLS# VAWI2011370Listed by: SAMSON PROPERTIES - New
 $319,900Active3 beds 1 baths1,050 sq. ft.
12 N Purcell Ave, WINCHESTER, VA 22601
MLS# VAWI2011354Listed by: COLONY REALTY - New
 $359,900Active4 beds 3 baths2,050 sq. ft.
621 Patterson Ave, WINCHESTER, VA 22601
MLS# VAWI2011360Listed by: LONG & FOSTER REAL ESTATE, INC. - New
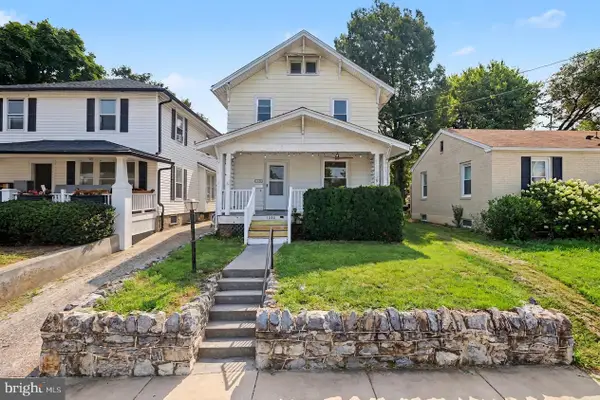 $370,000Active4 beds 2 baths1,588 sq. ft.
1008 S Cameron St, WINCHESTER, VA 22601
MLS# VAWI2011300Listed by: REDFIN CORPORATION - New
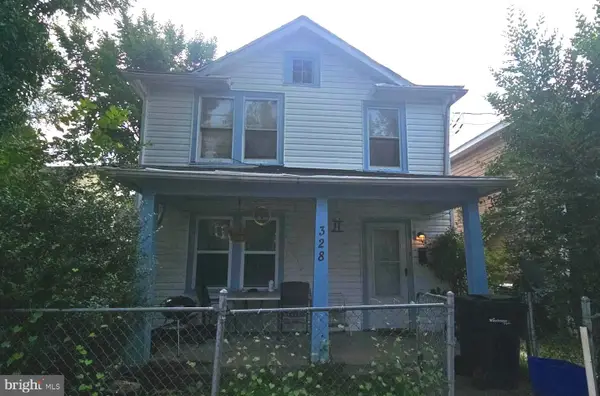 $260,000Active4 beds -- baths1,676 sq. ft.
328 Smithfield Ave, WINCHESTER, VA 22601
MLS# VAWI2011334Listed by: LONG & FOSTER REAL ESTATE, INC. - New
 $760,000Active5 beds 5 baths4,438 sq. ft.
769 Seldon Dr, WINCHESTER, VA 22601
MLS# VAWI2011348Listed by: KELLER WILLIAMS REALTY


Protect your home and budget from life's surprises with an Assurant Home Warranty, backed by a partner that supports you through every step of homeownership. Explore Plans.
© 2026 Better Homes and Gardens Real Estate LLC. An Anywhere Real Estate company. All rights reserved. Better Homes and Gardens® Real Estate is a registered trademark owned by Meredith Operations Corporation, licensed to Better Homes and Gardens Real Estate LLC and used with permission. Better Homes and Gardens Real Estate LLC fully supports the principles of the Fair Housing Act and the Equal Opportunity Act. Listing information is deemed reliable but is not guaranteed accurate.
Each office is independently owned and operated.
Any services or products provided by third parties are not provided by, affiliated with or related to Better Homes and Gardens Real Estate LLC, or its affiliated companies.