
219 Darby Dr, Winchester, VA 22602
Local realty services provided by:Better Homes and Gardens Real Estate Community Realty
219 Darby Dr,Winchester, VA 22602
$569,900
- 4 Beds
- 3 Baths
- 3,577 sq. ft.
- Single family
- Coming Soon
Listed by: paul j gallagher jr.
Office: colony realty
MLS#:VAFV2045416
Source:BRIGHTMLS
Price summary
- Price:$569,900
- Price per sq. ft.:$159.32
- Monthly HOA dues:$12.5
About this home
Welcome to 219 Darby Dr, tucked onto a quiet cul-de-sac in Ravenwing, where through traffic is kept to a minimum. Step inside to a wide entrance with wood flooring, with a living room/office on one side and a dining room with wood flooring on the other. The family room features a fireplace — a welcoming centerpiece for chilly winter evenings. The large eat-in kitchen offers plenty of space for casual meals and gatherings, complete with stainless steel appliances.
The primary suite provides a private bathroom with a walk-in shower and a large walk-in closet. Downstairs, the finished basement extends your living space with a large recreation room with vinyl plank flooring, a bonus room, and a separate large storage area — plus a walk-out entrance to the fenced backyard. Outside, enjoy time on the covered, screened-in back porch, with stairs leading down to the yard.
Well maintained and ready for its next chapter, this home is waiting for you.
Contact an agent
Home facts
- Year built:2004
- Subdivision & Development:RAVENWING
- Listing ID #:VAFV2045416
- Updated:October 14, 2026 at 03:59 PM
Rooms and interior
- Bedrooms:4
- Total bathrooms:3
- Full bathrooms:2
- Half bathrooms:1
- Flooring:Carpet, Ceramic Tile, Wood
- Dining Description:Dining Room
- Bathrooms Description:Bathroom 2, Half Bath, Primary Bath(s), Primary Bathroom
- Kitchen Description:Breakfast Area, Built-In Microwave, Carpet, Combination Kitchen/Living, Crown Moldings, Dishwasher, Disposal, Kitchen - Eat-In, Kitchen - Island, Oven/Range - Electric, Refrigerator, Stainless Steel Appliances, Water Heater
- Bedroom Description:Carpet, Primary Bedroom, Walk In Closet(s)
- Basement:Yes
- Basement Description:Partially Finished, Walkout Level
- Living area:3,577 sq. ft.
Heating and cooling
- Cooling:Central A/C
- Heating:Forced Air, Natural Gas
Structure and exterior
- Roof:Architectural Shingle
- Year built:2004
- Building area:3,577 sq. ft.
- Lot area:0.28 Acres
- Lot Features:Cul-de-sac
- Architectural Style:Colonial
- Construction Materials:Vinyl Siding
- Exterior Features:Porch(es), Screened
- Foundation Description:Concrete Perimeter
- Levels:3 Story
Utilities
- Water:Public
- Sewer:Public Sewer
Finances and disclosures
- Price:$569,900
- Price per sq. ft.:$159.32
- Tax amount:$2,552 (2025)
Features and amenities
- Laundry features:Hookup, Laundry
- Amenities:Attic, Carpet, Ceiling Fan(s), Chair Railings, Crown Moldings, Water Treat System, Window Treatments
Parking
- Parking description:Attached Garage, Concrete Driveway, Garage - Front Entry
- Garage:Yes
- Garage spaces:2
New listings near 219 Darby Dr
- Coming Soon
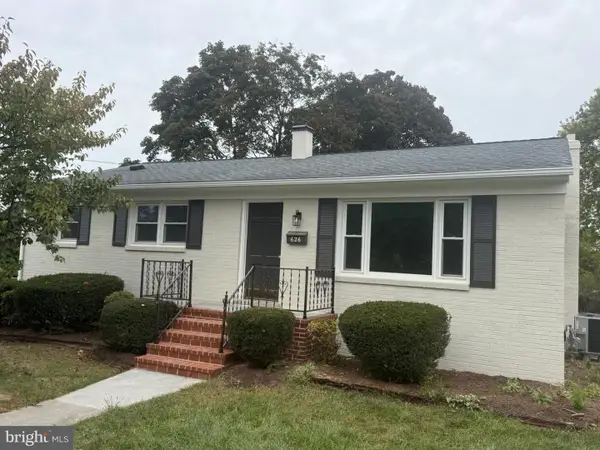 $399,044Coming Soon3 beds 2 baths2,276 sq. ft.
626 Bruce St, WINCHESTER, VA 22601
MLS# VAWI2011798Listed by: ROBERTS REALTY GROUP, LLC - Coming Soon
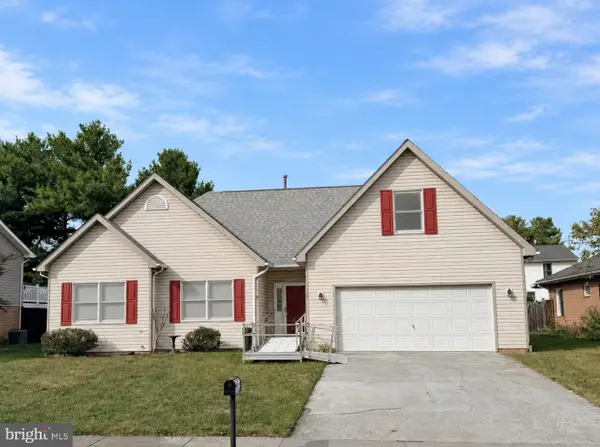 $399,900Coming Soon3 beds 2 baths1,818 sq. ft.
318 Stonehenge Rd, WINCHESTER, VA 22601
MLS# VAWI2011806Listed by: NEXTHOME REALTY SELECT - Coming Soon
 $850,000Coming Soon4 beds 5 baths3,213 sq. ft.
637 Treys Dr, WINCHESTER, VA 22601
MLS# VAWI2011744Listed by: CENTURY 21 REDWOOD REALTY - Coming Soon
 $429,900Coming Soon5 beds 2 baths1,971 sq. ft.
337 George St, WINCHESTER, VA 22601
MLS# VAWI2011688Listed by: SAMSON PROPERTIES - Coming Soon
 $295,000Coming Soon3 beds 1 baths913 sq. ft.
405 Shenandoah Ave, WINCHESTER, VA 22601
MLS# VAWI2010992Listed by: SAMSON PROPERTIES - New
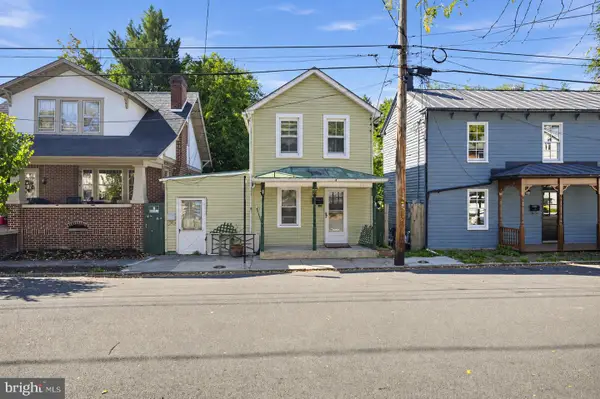 $200,000Active3 beds 2 baths1,050 sq. ft.
23 E Germain St, WINCHESTER, VA 22601
MLS# VAWI2011828Listed by: EXIT SUCCESS REALTY - Open Fri, 11am to 12pmNew
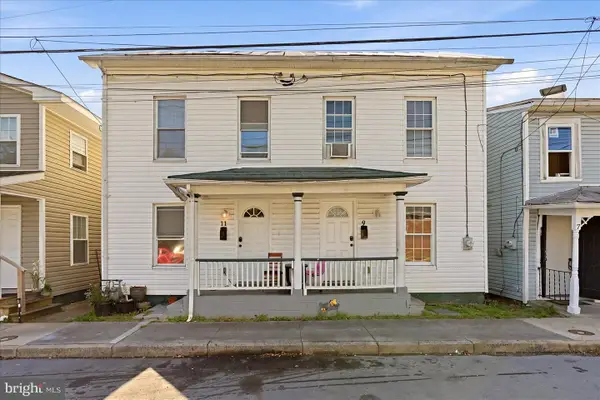 $340,000Active4 beds -- baths1,612 sq. ft.
9 & 11 E Pall Mall St, WINCHESTER, VA 22601
MLS# VAWI2011774Listed by: YOUR HOME SOLD GUARANTEED REALTY - EAST LLC - New
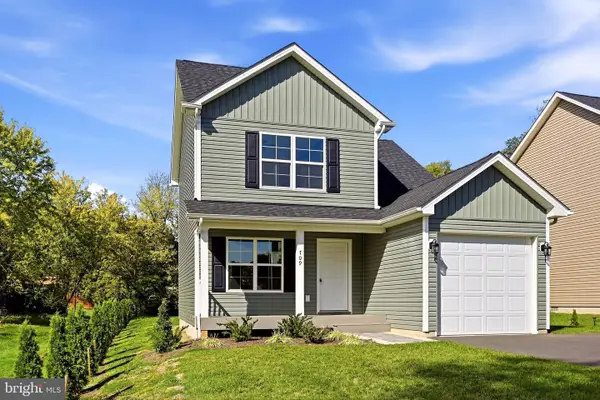 $394,900Active3 beds 3 baths1,251 sq. ft.
709 Ross St, WINCHESTER, VA 22601
MLS# VAFV2045374Listed by: MARKETPLACE REALTY - New
 $439,900Active3 beds 1 baths1,247 sq. ft.
411 Mosby St, WINCHESTER, VA 22601
MLS# VAWI2011800Listed by: ERA OAKCREST REALTY, INC. - New
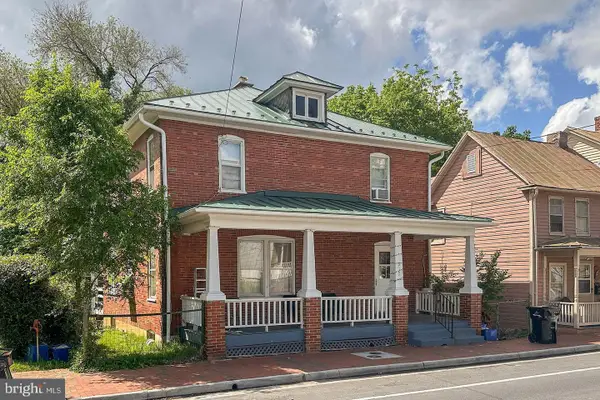 $399,000Active4 beds 2 baths1,800 sq. ft.
317 S Kent St, WINCHESTER, VA 22601
MLS# VAWI2011812Listed by: REALTY ONE GROUP OLD TOWNE


Protect your home and budget from life's surprises with an Assurant Home Warranty, backed by a partner that supports you through every step of homeownership. Explore Plans.
© 2026 Better Homes and Gardens Real Estate LLC. An Anywhere Real Estate company. All rights reserved. Better Homes and Gardens® Real Estate is a registered trademark owned by Meredith Operations Corporation, licensed to Better Homes and Gardens Real Estate LLC and used with permission. Better Homes and Gardens Real Estate LLC fully supports the principles of the Fair Housing Act and the Equal Opportunity Act. Listing information is deemed reliable but is not guaranteed accurate.
Each office is independently owned and operated.
Any services or products provided by third parties are not provided by, affiliated with or related to Better Homes and Gardens Real Estate LLC, or its affiliated companies.