
220 Greenfield Ave, Winchester, VA 22602
Local realty services provided by:Better Homes and Gardens Real Estate GSA Realty
220 Greenfield Ave,Winchester, VA 22602
$625,000
- 3 Beds
- 2 Baths
- 2,260 sq. ft.
- Single family
- Coming Soon
Listed by: lillian m triplett
Office: colony realty
MLS#:VAFV2044862
Source:BRIGHTMLS
Price summary
- Price:$625,000
- Price per sq. ft.:$276.55
About this home
Nestled in the charming community of Stonebrook Farms, this delightful ranch-style home offers a perfect blend of comfort and functionality. Built in 1977, this well-maintained residence boasts 2,260 square feet of inviting living space, ideal for creating lasting memories. Step inside to discover a warm and welcoming interior featuring beautiful hardwood floors and an abundance of natural light. The traditional floor plan includes a spacious family room that flows seamlessly into the eat-in kitchen, making it perfect for gatherings and everyday living. The kitchen is adorned with upgraded countertops and newer stainless steel appliances, and a great breakfast bar perfect for quick meals. The home features three generously sized bedrooms, including a primary suite with a walk-in closet and an newly renovated bathroom equipped with a walk-in shower. Additional highlights include a formal dining room, exposed beams, and recessed lighting that enhance the home's character and charm. Enjoy the comfort of a wood-burning fireplace in the family room, perfect for cozy evenings. The main floor laundry adds convenience to your daily routine. Outside, the property sits on a spacious one-acre lot, offering plenty of room for outdoor activities and gardening. The attached two-car garage and ample driveway parking ensure that you and your guests will always have a place to park. Stonebrook Farms is not just about the home; it's about the lifestyle. This friendly neighborhood is known for its strong sense of community, with nearby Rose Hill Park perfect for weekend picnics and leisurely strolls. Stonebrook Club (membership required) offers top-notch services including Tennis, Pickleball, Racquetball, Fitness and Pool just down the street, this option ensures that residents enjoy a high quality of life. With easy access to local amenities, shopping, and dining, everything you need is just a short drive away. This home in Stonebrook Farms is more than just a property; it's a place where you can truly feel at home. Experience the warmth and comfort of this inviting residence, and make it your own today!...
Contact an agent
Home facts
- Year built:1977
- Subdivision & Development:STONEBROOK FARMS
- Listing ID #:VAFV2044862
- Updated:September 25, 2026 at 10:40 AM
Rooms and interior
- Bedrooms:3
- Total bathrooms:2
- Full bathrooms:2
- Rooms Total:8
- Flooring:Carpet, Ceramic Tile, Hardwood, Laminate Plank
- Dining Description:Formal/Separate Dining Room
- Bathrooms Description:Primary Bath(s)
- Kitchen Description:Breakfast Area, Kitchen - Eat-In, Recessed Lighting, Upgraded Countertops
- Bedroom Description:Entry Level Bedroom, Walk In Closet(s)
- Living area:2,260 sq. ft.
Heating and cooling
- Cooling:Ceiling Fan(s), Central A/C
- Heating:Electric, Radiant
Structure and exterior
- Year built:1977
- Building area:2,260 sq. ft.
- Lot area:1 Acres
- Architectural Style:Ranch/Rambler
- Construction Materials:Brick, HardiPlank Type
- Foundation Description:Crawl Space
- Levels:1 Story
Schools
- High school:SHERANDO
- Middle school:JAMES WOOD
- Elementary school:ORCHARD VIEW
Utilities
- Water:Well
- Sewer:Septic Exists
Finances and disclosures
- Price:$625,000
- Price per sq. ft.:$276.55
- Tax amount:$2,185 (2025)
Features and amenities
- Amenities:200+ Amp Service, Cable TV Available, Ceiling Fan(s), Double Hung Windows, Electric Available, Exposed Beams, Insulated Windows, Phone Available, Recessed Lighting, Replacement Windows, Skylight(s), Sliding Windows
Parking
- Parking description:Additional Storage Area, Asphalt Driveway, Attached Garage, Built In, Garage - Front Entry, Garage Door Opener, Oversized, Paved Parking
- Garage:Yes
- Garage spaces:2
New listings near 220 Greenfield Ave
- Coming Soon
 $429,900Coming Soon5 beds 2 baths1,971 sq. ft.
337 George St, WINCHESTER, VA 22601
MLS# VAWI2011688Listed by: SAMSON PROPERTIES - Coming Soon
 $305,500Coming Soon3 beds 2 baths1,350 sq. ft.
3 S Euclid Ave, WINCHESTER, VA 22601
MLS# VAWI2011690Listed by: MAIN STREET REALTY - Coming Soon
 $625,000Coming Soon6 beds -- baths4,146 sq. ft.
25 W Boscawen St, WINCHESTER, VA 22601
MLS# VAWI2011664Listed by: YOUR HOME SOLD GUARANTEED REALTY - EAST LLC - Coming Soon
 $295,000Coming Soon3 beds 1 baths913 sq. ft.
405 Shenandoah Ave, WINCHESTER, VA 22601
MLS# VAWI2010992Listed by: SAMSON PROPERTIES - New
 $376,990Active3 beds 4 baths1,806 sq. ft.
Homesite 3 Monteith Dr, WINCHESTER, VA 22601
MLS# VAWI2011692Listed by: DRB GROUP REALTY, LLC - New
 $670,000Active3 beds 2 baths2,450 sq. ft.
1400 Gordon Pl, WINCHESTER, VA 22601
MLS# VAWI2011674Listed by: BERKSHIRE HATHAWAY HOMESERVICES PENFED REALTY - New
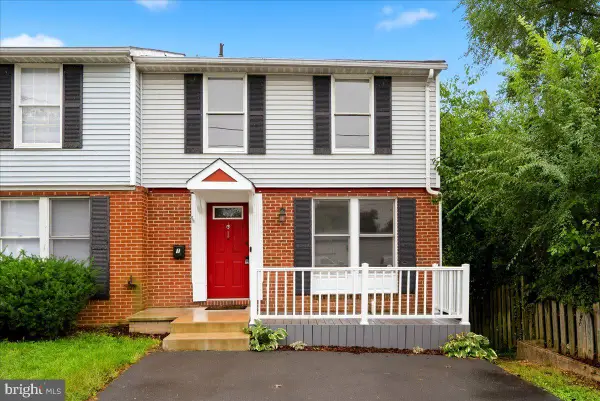 $299,900Active4 beds 3 baths1,680 sq. ft.
1 E Hart St, WINCHESTER, VA 22601
MLS# VAWI2011694Listed by: REALTY ONE GROUP OLD TOWNE - New
 $284,900Active2 beds 3 baths1,540 sq. ft.
5 E Hart St, WINCHESTER, VA 22601
MLS# VAWI2011684Listed by: REALTY ONE GROUP OLD TOWNE - Open Sat, 10am to 12pmNew
 $357,500Active4 beds 3 baths2,050 sq. ft.
621 Patterson Ave, WINCHESTER, VA 22601
MLS# VAWI2011680Listed by: LONG & FOSTER REAL ESTATE, INC. - New
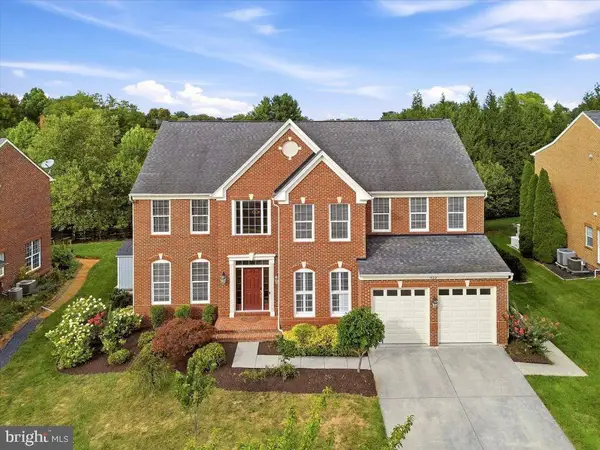 $839,000Active4 beds 5 baths4,697 sq. ft.
922 Armistead St, WINCHESTER, VA 22601
MLS# VAWI2011672Listed by: COTTAGE STREET REALTY LLC


Protect your home and budget from life's surprises with an Assurant Home Warranty, backed by a partner that supports you through every step of homeownership. Explore Plans.
© 2026 Better Homes and Gardens Real Estate LLC. An Anywhere Real Estate company. All rights reserved. Better Homes and Gardens® Real Estate is a registered trademark owned by Meredith Operations Corporation, licensed to Better Homes and Gardens Real Estate LLC and used with permission. Better Homes and Gardens Real Estate LLC fully supports the principles of the Fair Housing Act and the Equal Opportunity Act. Listing information is deemed reliable but is not guaranteed accurate.
Each office is independently owned and operated.
Any services or products provided by third parties are not provided by, affiliated with or related to Better Homes and Gardens Real Estate LLC, or its affiliated companies.